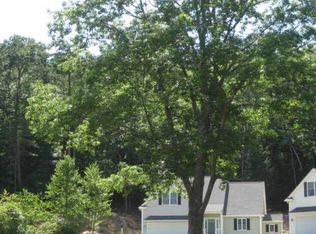
Villages at Reed Meadow a 55+ Community - this beautiful detached home offers privacy with conservation land as its backdrop. The open floor plan showcases a bright white kitchen with stone countertops, flowing effortlessly into the sun-filled dining area and spacious living room with cathedral ceilings, cozy fireplace and custom top-down/bottom-up blinds in all windows.Just off the main living area, a newly screened back porch and patio with a Sunspace Vinyl Window facade wall. Step out to a sparkling 8ft wide granite platform and on to a private 13'x15' paved patio, overlooking a peaceful backyard—offering a wonderful place to relax with your morning coffee or evening beverage. The first-floor primary suite features a spacious walk-in closet and a beautifully appointed bath. Upstairs, you’ll find a private guest suite, a home office, and a flexible bonus area perfect for a media room, hobby space, or playroom for the grandkids. Enjoy and relax in this 55+ maintenance free life style. Easy access to Route 2, 495 and the Littleton commuter rail.
Pending
$745,000
3 Reed Ln #3, Littleton, MA 01460
2beds
2,086sqft
Condominium
Built in 2007
-- sqft lot
$-- Zestimate®
$357/sqft
$275/mo HOA
What's special
Cozy fireplaceBeautifully appointed bathOpen floor planSun-filled dining area
- 43 days
- 109
- 0
Zillow last checked:
Listing updated:
Listed by:
Ron Stiriti 857-719-9312,
Coldwell Banker Realty - Brookline 617-731-2447
Source: MLS PIN,MLS#: 73565677
Facts & features
Interior
Bedrooms & bathrooms
- Bedrooms: 2
- Bathrooms: 3
- Full bathrooms: 2
- 1/2 bathrooms: 1
Primary bedroom
- Features: Bathroom - Full, Ceiling Fan(s), Walk-In Closet(s), Flooring - Wall to Wall Carpet, Tray Ceiling(s)
- Level: First
- Area: 210
- Dimensions: 15 x 14
Bedroom 2
- Features: Bathroom - Full, Ceiling Fan(s), Closet, Flooring - Wall to Wall Carpet
- Level: Second
- Area: 350
- Dimensions: 25 x 14
Primary bathroom
- Features: Yes
Bathroom 1
- Features: Bathroom - Half, Flooring - Stone/Ceramic Tile, Pedestal Sink
- Level: First
Bathroom 2
- Features: Bathroom - Full, Bathroom - Tiled With Shower Stall, Flooring - Stone/Ceramic Tile, Handicap Equipped, Double Vanity
- Level: First
- Area: 99
- Dimensions: 9 x 11
Bathroom 3
- Features: Bathroom - Full, Bathroom - With Tub & Shower, Flooring - Stone/Ceramic Tile
- Level: Second
- Area: 350
- Dimensions: 25 x 14
Dining room
- Features: Flooring - Hardwood, Exterior Access, Open Floorplan, Lighting - Overhead
- Level: First
- Area: 132
- Dimensions: 11 x 12
Kitchen
- Features: Flooring - Wood, Dining Area, Countertops - Stone/Granite/Solid, Breakfast Bar / Nook, Exterior Access, Open Floorplan, Recessed Lighting, Gas Stove
- Level: First
- Area: 132
- Dimensions: 11 x 12
Living room
- Features: Cathedral Ceiling(s), Flooring - Hardwood, Open Floorplan, Recessed Lighting
- Level: First
- Area: 255
- Dimensions: 17 x 15
Office
- Features: Ceiling Fan(s), Flooring - Hardwood
- Level: Second
- Area: 143
- Dimensions: 11 x 13
Heating
- Forced Air, Oil, Propane, Leased Propane Tank, Other
Cooling
- Central Air
Appliances
- Included: Range, Dishwasher, Microwave, ENERGY STAR Qualified Refrigerator, ENERGY STAR Qualified Dryer, ENERGY STAR Qualified Washer
- Laundry: Flooring - Stone/Ceramic Tile, Electric Dryer Hookup, Exterior Access, Washer Hookup, First Floor, In Unit
Features
- Ceiling Fan(s), Office, Bonus Room, Internet Available - Broadband, High Speed Internet
- Flooring: Wood, Tile, Carpet, Hardwood, Flooring - Hardwood, Flooring - Wall to Wall Carpet
- Windows: Storm Window(s)
- Has basement: Yes
- Number of fireplaces: 1
- Fireplace features: Living Room
Interior area
- Total structure area: 2,086
- Total interior livable area: 2,086 sqft
- Finished area above ground: 2,086
- Finished area below ground: 1,158
Property
Parking
- Total spaces: 6
- Parking features: Attached, Off Street
- Attached garage spaces: 2
- Uncovered spaces: 4
Features
- Entry location: Unit Placement(Street)
- Patio & porch: Porch, Screened, Patio
- Exterior features: Porch, Porch - Screened, Patio, Rain Gutters, Sprinkler System
Lot
- Size: 0.29 Acres
Details
- Parcel number: u4472,4615090
- Zoning: Res
Construction
Type & style
- Home type: Condo
- Property subtype: Condominium
Materials
- Frame
- Roof: Shingle
Condition
- Year built: 2007
Utilities & green energy
- Electric: 220 Volts, Circuit Breakers
- Sewer: Private Sewer
- Water: Public, Individual Meter, Private
- Utilities for property: for Gas Range, for Gas Oven, for Electric Dryer, Washer Hookup
Green energy
- Energy efficient items: Thermostat
Community & HOA
Community
- Features: Public Transportation, Shopping, Walk/Jog Trails, Conservation Area, Highway Access, Adult Community
- Senior community: Yes
HOA
- Services included: Road Maintenance, Maintenance Grounds, Snow Removal, Trash
- HOA fee: $275 monthly
Location
- Region: Littleton
Financial & listing details
- Price per square foot: $357/sqft
- Tax assessed value: $705,000
- Annual tax amount: $9,968
- Date on market: 9/2/2026
Estimated market value
Not available
Estimated sales range
Not available
Not available
Price history
| Date | Event | Price |
|---|---|---|
| 9/15/2026 | Pending sale | $745,000$357/sqft |
Source: MLS PIN #73565677 Report a problem | ||
| 8/19/2026 | Listed for sale | $745,000+36.7%$357/sqft |
Source: MLS PIN #73565677 Report a problem | ||
| 12/1/2021 | Sold | $545,000+0.9%$261/sqft |
Source: MLS PIN #72905319 Report a problem | ||
| 10/19/2021 | Contingent | $540,000$259/sqft |
Source: MLS PIN #72905319 Report a problem | ||
| 10/7/2021 | Listed for sale | $540,000$259/sqft |
Source: MLS PIN #72905319 Report a problem | ||
Public tax history
Tax history is unavailable.
Monthly payment
Est. payment
Payment breakdown
Explore the cost of this home by adjusting the details. Changes won't be saved.Climate risks
Neighborhood: 01460
Similar homes
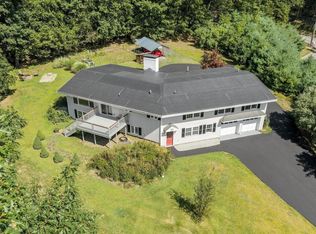
- $790,0003 bd3 ba2.1k sqft63 Hummingbird Ln #A, Groton, MA 01450For Sale
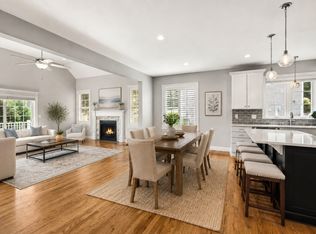 MLS ID #73568440, Jenepher Spencer, Coldwell Banker Realty - Westford. MLS PIN
 - $799,9004 bd3 ba2.1k sqft368 Hill Rd, Boxboro, MA 01719For Sale
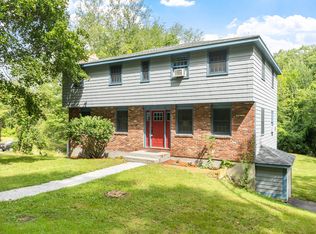 MLS ID #73554064, Kristin B. Hilberg, Keller Williams Realty Boston Northwest. MLS PIN
 - $698,0003 bd2 ba1.7k sqft19 Polley Rd, Westford, MA 01886For Sale
 MLS ID #73584746, Caitlin Rebe, Coldwell Banker Realty. MLS PIN
 - $749,0003 bd2 ba1.8k sqft160 Groton Rd, Westford, MA 01886For Sale
 MLS ID #73575433, Therese Oliver, Keller Williams Realty Boston Northwest. MLS PIN
