Welcome home to 2 Reed Lane, where an exceptional amount of space manages to feel warm, comfortable, and inviting. With 5 bedrooms and more than 3,000 square feet of finished living space, this expansive home offers a combination of size, flexibility, and everyday livability that can be difficult to find. / Much of what you need is conveniently located on the main level, including 4 bedrooms and 2 full baths. The bedrooms are all tucked away on one side of the home, creating welcome separation between the quiet of the bedrooms and the activity of the main living areas. At the heart of the home, the maple and granite kitchen opens to the dining and living areas, creating an easy flow for everyday life and entertaining. Vaulted ceilings add a wonderful sense of openness, while a cozy fireplace brings warmth and character to the main living space. There is room here to be together—and enough room to find quiet when you want time to yourself. / One-level living is another appealing feature, with a section of the driveway wrapping around to abundant parking at the main entrance and providing direct access to the primary living level without stairs. The walk-out lower level adds another dimension, with a huge family room, an additional fireplace, full bath with new flooring, and the 5th bedroom (or home office, recreation area, guests, or potential extended-family/in-law use). / Outside, approximately an acre provides room to garden, relax, and enjoy the changing seasons. Gather around the fire pit on a crisp evening, with the crackle of the fire and scent of woodsmoke adding to the sense of retreat. / Recent improvements include new asphalt and new deck railings; newer roof (late Fall 2022); & a Level II car charger in the garage. / Located at the entrance to a quiet cul-de-sac shared with an established 55+ neighborhood, this property itself is not age-restricted. / Beyond home, enjoy Oak Hill conservation trails and Long Lake Beach, or head to The Point for restaurants, shopping, groceries, movies, and entertainment. The Littleton/Route 495 commuter rail station, I-495 and Route 2 add everyday convenience. Warm and welcoming yet remarkably spacious, 2 Reed Lane offers something special: room to gather, room to retreat, and plenty of space to feel truly at home. VIDEO: https://tours.madorephotography.com/ByLmkLCv
For sale
$975,000
2 Reed Ln, Littleton, MA 01460
5beds
3,190sqft
Single Family Residence
Built in 1952
0.93 Acres Lot
$957,500 Zestimate®
$306/sqft
$-- HOA
What's special
Cozy fireplaceAdditional fireplaceHuge family roomNew deck railingsWalk-out lower levelMaple and granite kitchenOne-level living
- 19 days
- 774
- 44
Zillow last checked:
Listing updated:
Listed by:
Angela Caputo Griswold 857-523-9053,
ERA Key Realty Services 978-256-6575
Source: MLS PIN,MLS#: 73568448
Facts & features
Interior
Bedrooms & bathrooms
- Bedrooms: 5
- Bathrooms: 3
- Full bathrooms: 3
- Main level bathrooms: 2
- Main level bedrooms: 4
Primary bedroom
- Features: Bathroom - 3/4, Cathedral Ceiling(s), Closet, Flooring - Laminate, Lighting - Overhead, Closet - Double
- Level: Main,First
Bedroom 2
- Features: Ceiling Fan(s), Closet, Flooring - Laminate, Lighting - Overhead
- Level: Main,First
Bedroom 3
- Features: Ceiling Fan(s), Closet, Flooring - Laminate, Lighting - Overhead
- Level: Main,First
Bedroom 4
- Features: Ceiling Fan(s), Closet, Flooring - Laminate, Lighting - Overhead
- Level: Main,First
Bedroom 5
- Features: Closet, Flooring - Vinyl, Lighting - Overhead
- Level: Basement
Primary bathroom
- Features: Yes
Bathroom 1
- Features: Bathroom - Full, Bathroom - With Tub & Shower, Closet - Linen, Flooring - Stone/Ceramic Tile, Countertops - Stone/Granite/Solid, Lighting - Sconce, Lighting - Overhead
- Level: Main,First
Bathroom 2
- Features: Bathroom - 3/4, Bathroom - With Shower Stall, Flooring - Stone/Ceramic Tile, Lighting - Sconce, Lighting - Overhead
- Level: Main,First
Bathroom 3
- Features: Bathroom - 3/4, Bathroom - With Shower Stall, Flooring - Vinyl, Countertops - Stone/Granite/Solid, Lighting - Sconce, Lighting - Overhead
- Level: Basement
Dining room
- Features: Vaulted Ceiling(s), Flooring - Laminate, Window(s) - Picture, Open Floorplan, Lighting - Overhead
- Level: Main,First
Family room
- Features: Closet, Flooring - Vinyl, Open Floorplan, Lighting - Overhead
- Level: Basement
Kitchen
- Features: Vaulted Ceiling(s), Flooring - Laminate, Countertops - Stone/Granite/Solid, Deck - Exterior, Exterior Access, Open Floorplan, Stainless Steel Appliances, Lighting - Overhead
- Level: Main,First
Living room
- Features: Ceiling Fan(s), Vaulted Ceiling(s), Flooring - Laminate, Open Floorplan, Lighting - Overhead
- Level: Main,First
Heating
- Radiant, Oil
Cooling
- Window Unit(s)
Appliances
- Included: Water Heater, Range, Dishwasher, Microwave, Refrigerator, Plumbed For Ice Maker
- Laundry: Flooring - Laminate, Lighting - Overhead, In Basement, Electric Dryer Hookup, Washer Hookup
Features
- Closet, Lighting - Overhead, Entrance Foyer, Internet Available - Broadband
- Flooring: Tile, Vinyl, Laminate
- Basement: Full,Walk-Out Access,Interior Entry,Garage Access,Radon Remediation System
- Number of fireplaces: 2
- Fireplace features: Family Room, Living Room
Interior area
- Total structure area: 3,190
- Total interior livable area: 3,190 sqft
- Finished area above ground: 1,985
- Finished area below ground: 1,205
Video & virtual tour
Property
Parking
- Total spaces: 8
- Parking features: Under, Storage, Paved Drive, Off Street, Paved
- Attached garage spaces: 2
- Uncovered spaces: 6
Accessibility
- Accessibility features: No
Features
- Patio & porch: Deck - Wood
- Exterior features: Deck - Wood, Rain Gutters
Lot
- Size: 0.93 Acres
- Features: Cul-De-Sac, Corner Lot, Gentle Sloping
Details
- Parcel number: 569493
- Zoning: R
Construction
Type & style
- Home type: SingleFamily
- Architectural style: Raised Ranch
- Property subtype: Single Family Residence
Materials
- Block
- Foundation: Block
- Roof: Tar/Gravel
Condition
- Year built: 1952
Utilities & green energy
- Electric: 200+ Amp Service
- Sewer: Private Sewer
- Water: Public
- Utilities for property: for Electric Range, for Electric Dryer, Washer Hookup, Icemaker Connection
Community & HOA
Community
- Features: Public Transportation, Shopping, Tennis Court(s), Park, Walk/Jog Trails, Stable(s), Golf, Medical Facility, Laundromat, Conservation Area, Highway Access, House of Worship, Private School, Public School, T-Station
HOA
- Has HOA: No
Location
- Region: Littleton
Financial & listing details
- Price per square foot: $306/sqft
- Tax assessed value: $788,900
- Annual tax amount: $11,060
- Date on market: 8/26/2026
- Exclusions: Washer & Dryer Are Negotiable
- Road surface type: Paved
Estimated market value
$957,500
$910,000 - $1.01M
$5,269/mo
Price history
| Date | Event | Price |
|---|---|---|
| 8/26/2026 | Listed for sale | $975,000+50%$306/sqft |
Source: MLS PIN #73568448 Report a problem | ||
| 2/26/2021 | Sold | $650,000+5.7%$204/sqft |
Source: Public Record Report a problem | ||
| 1/14/2021 | Listed for sale | $615,000+112.1%$193/sqft |
Source: LAER Realty Partners #72775128 Report a problem | ||
| 12/13/2010 | Sold | $290,000-75.4%$91/sqft |
Source: Public Record Report a problem | ||
| 12/7/2005 | Sold | $1,180,689$370/sqft |
Source: Public Record Report a problem | ||
Public tax history
| Year | Property taxes | Tax assessment |
|---|---|---|
| 2025 | $10,808 +5.4% | $727,300 +5.3% |
| 2024 | $10,251 +7.5% | $690,800 +17.7% |
| 2023 | $9,534 +24.5% | $586,700 +35.7% |
| 2022 | $7,660 +5.2% | $432,500 +5.2% |
| 2021 | $7,280 +5.7% | $411,300 +6.1% |
| 2020 | $6,888 +4.8% | $387,600 +7.6% |
| 2019 | $6,570 +1.8% | $360,200 +1.3% |
| 2018 | $6,452 +4.6% | $355,700 +4.6% |
| 2017 | $6,169 +2.6% | $339,900 |
| 2016 | $6,013 +3.4% | $339,900 +5.8% |
| 2015 | $5,817 +1.2% | $321,400 -2.7% |
| 2014 | $5,749 +2.8% | $330,200 +0.2% |
| 2013 | $5,595 +1% | $329,500 -4.3% |
| 2012 | $5,538 +4.9% | $344,400 |
| 2011 | $5,280 +0.3% | $344,400 -4.3% |
| 2010 | $5,265 +6.3% | $359,900 +0.7% |
| 2009 | $4,951 +0.5% | $357,500 -8.4% |
| 2008 | $4,926 +2.5% | $390,300 -1.6% |
| 2007 | $4,804 +108.8% | $396,700 +109.8% |
| 2006 | $2,301 -44.4% | $189,100 -39.7% |
| 2002 | $4,142 | $313,525 +25.7% |
| 1998 | -- | $249,325 |
Find assessor info on the county website
Monthly payment
Est. payment
Payment breakdown
Explore the cost of this home by adjusting the details. Changes won't be saved.Climate risks
Neighborhood: 01460
Nearby schools
Schools provided by the listing agent
- Elementary: Shaker/Russell
- Middle: Littleton Middle
- High: Littleton High
Source: MLS PIN. This data may not be complete. We recommend contacting the local school district to confirm school assignments for this home.
Similar homes
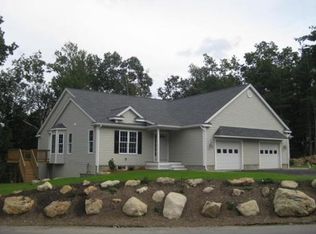
- $979,0004 bd3 ba2.8k sqft65 Whitney Ln, Boxboro, MA 01719For Sale
 MLS ID #73538252, Hongyan Sun, Stonebridge Realty. MLS PIN
 - $875,0003 bd3 ba2.1k sqft32 Shaker Ln, Littleton, MA 01460For Sale
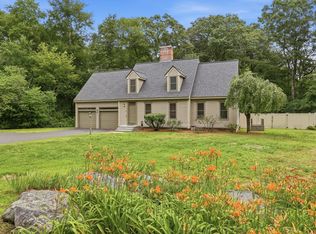 MLS ID #73553628, Knox Real Estate Group, William Raveis R.E. & Home Services. MLS PIN
 - $849,9004 bd3 ba2.1k sqft368 Hill Rd, Boxboro, MA 01719For Sale
 MLS ID #73554064, Kristin B. Hilberg, Keller Williams Realty Boston Northwest. MLS PIN
 - $978,0004 bd3 ba2.5k sqft20 Hynes Ln, Harvard, MA 01451For Sale
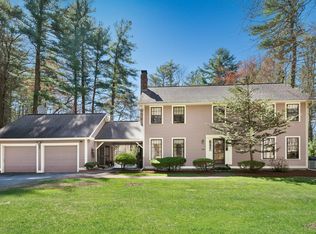 MLS ID #73514397, Mary O'Hagan, Barrett Sotheby's International Realty. MLS PIN
