Welcome to 3 West Lane, located in Chestnut Hill MHP! Enjoy the quiet setting, yet have the benefits of all Rochester has to offer. BRAND New 2026 3 Bedroom 2 Bathroom homes has just been delivered and under construction. Enjoy the open concept Kitchen/Dining/Living Room area. The eat-in kitchen with dishwasher, microwave, range and refrigerator. Outside, enjoy the covered farmer's porch for all seasons. Call today to view this great home!
Active
Listed by: Coldwell Banker - Peggy Carter Team • Barbie Henderson • Off: 603-742-4663
$249,900
3 WEST Lane, Rochester, NH 03867
3beds
1,248sqft
Manufactured Home
Built in 2026
-- sqft lot
$-- Zestimate®
$200/sqft
$-- HOA
What's special
- 2 hours
- 154
- 6
Zillow last checked:
Listing updated:
Listed by:
Barbie Henderson,
Coldwell Banker - Peggy Carter Team Off:603-742-4663
Source: PrimeMLS,MLS#: 5117991
Facts & features
Interior
Bedrooms & bathrooms
- Bedrooms: 3
- Bathrooms: 2
- Full bathrooms: 2
Heating
- Forced Air
Cooling
- None
Appliances
- Included: Dishwasher, Electric Range, Refrigerator
- Laundry: Laundry Hook-ups, 1st Floor Laundry
Features
- Ceiling Fan(s), Kitchen Island, Primary BR w/ BA, Walk-in Pantry
- Flooring: Vinyl
- Windows: Blinds, Window Treatments
- Has basement: No
Interior area
- Total structure area: 1,248
- Total interior livable area: 1,248 sqft
- Finished area above ground: 1,248
- Finished area below ground: 0
Property
Parking
- Parking features: Paved
Features
- Levels: One
- Stories: 1
- Patio & porch: Covered Porch
Lot
- Features: Level
Details
- Zoning description: Agricultural
- Special conditions: Standard
Construction
Type & style
- Home type: MobileManufactured
- Property subtype: Manufactured Home
Materials
- Metal
- Foundation: Concrete Slab
- Roof: Asphalt Shingle
Condition
- Under Construction
- New construction: Yes
- Year built: 2026
Utilities & green energy
- Electric: Circuit Breakers
- Sewer: Private Sewer
- Utilities for property: Cable Available
Community & HOA
HOA
- Additional fee info: Fee: $510
Location
- Region: Rochester
Financial & listing details
- Price per square foot: $200/sqft
- Date on market: 11/16/2026
- Listing agreement: Exclusive Agency
- Body type: Double Wide
Estimated market value
Not available
Estimated sales range
Not available
Not available
Price history
| Date | Event | Price |
|---|---|---|
| 11/16/2026 | Listed for sale | $249,900$200/sqft |
Source:  PrimeMLS #5117991 Report a problem | ||
Public tax history
Tax history is unavailable.
Monthly payment
Climate risks
Neighborhood: 03867
Nearby schools
Schools provided by the listing agent
- Middle: Rochester Middle School
- High: Spaulding High School
- District: Rochester School District
Source: PrimeMLS. This data may not be complete. We recommend contacting the local school district to confirm school assignments for this home.
Similar homes
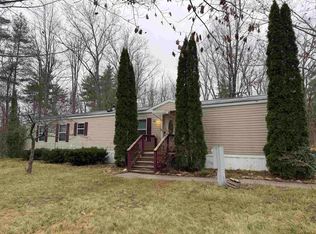
- $249,9002 bd2 ba1k sqft22 Fox Lane, Rochester, NH 03867Active
 MLS ID #5117810, Jay Spezzaferri. PrimeMLS
- $250,0003 bd2 ba1.8k sqft26 Shiloh Drive, Rochester, NH 03867Active
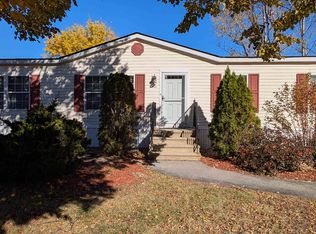 MLS ID #5116263, Sally Steward. PrimeMLS
- $239,0003 bd2 ba1.7k sqft44 Seneca Street, Rochester, NH 03867Active
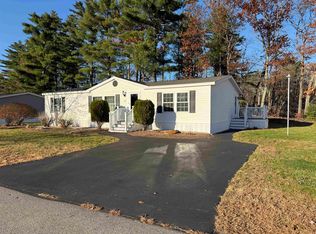 MLS ID #5117025, Tammy L Baker. PrimeMLS
- $239,9003 bd2 ba1.2k sqft5 Downfield Lane, Rochester, NH 03867Active
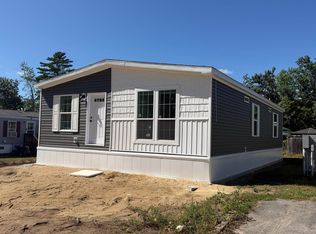 MLS ID #5109761, Barbie Henderson. PrimeMLS
- $225,0002 bd1 ba1k sqft22 Pleasant Point Road, Lebanon, ME 04027Active
 MLS ID #1687591, Keller Williams Coastal and Lakes & Mountains Realty. Maine Listings
