HIGHEST AND BEST BY 5:00 10/5 Completely renovated storybook cape on the Saugatuck River, just over the Westport line. This home offers a rare combination of privacy, timeless character, and spectacular waterfront living. Beautifully landscaped, the property captures tranquil water views from inside and out. Extensive improvements include a new septic, windows, electrical, roof, Hydro cell/HVAC and more with a detailed list provided. The gracious living room is anchored by an impressive stone fireplace and enhanced by vaulted ceilings, exposed beams and a striking new picture window overlooking the river. The vaulted dining room features a bay window, skylight, and sliders opening to the brick patio-perfect for entertaining or enjoying the peaceful setting. The main level offers two bedrooms with a Jack-and-Jill bath, plus a spacious en-suite bedroom that provides exceptional flexibility as a first-floor primary suite, family room, or private guest retreat. A beautifully renovated kitchen with refinished hardwood floors complete the main level. Upstairs, the elegant primary suite has been thoughtfully remodeled and features beautiful hardwood floors and a spa-like bath with vaulted ceiling, custom wainscoting, steam shower, whirlpool tub, and Corian vanity. Additional amenities include whole-house generator, new laundry, and detached two-car garage. Weston offers excellent schools and ideally located minutes from Westport's celebrated dining, shopping and beaches.Magical!
Accepting backups
$1,149,000
3 Weston Road, Weston, CT 06883
4beds
2,139sqft
Single Family Residence
Built in 1949
1.11 Acres Lot
$-- Zestimate®
$537/sqft
$-- HOA
What's special
Vaulted ceilingsNew laundryImpressive stone fireplaceDetached two-car garageExposed beamsBay windowVaulted dining room
- 9 days
- 3,472
- 444
Zillow last checked:
Listing updated:
Listed by:
JENNIFER B B. Runnette (978)500-4999,
Brown Harris Stevens 203-655-1418
Source: Smart MLS,MLS#: 24203719
Facts & features
Interior
Bedrooms & bathrooms
- Bedrooms: 4
- Bathrooms: 3
- Full bathrooms: 3
Primary bedroom
- Features: Remodeled, Ceiling Fan(s), Full Bath, Steam/Sauna, Walk-In Closet(s), Hardwood Floor
- Level: Upper
Bedroom
- Features: Jack & Jill Bath, Hardwood Floor
- Level: Main
Bedroom
- Features: Jack & Jill Bath, Hardwood Floor
- Level: Main
Bedroom
- Features: Full Bath, Hardwood Floor
- Level: Main
Dining room
- Features: Bay/Bow Window, Skylight, High Ceilings, Sliders, Hardwood Floor
- Level: Main
Kitchen
- Features: Remodeled, High Ceilings, Wet Bar, Kitchen Island, Hardwood Floor
- Level: Main
Living room
- Features: Bay/Bow Window, 2 Story Window(s), Cathedral Ceiling(s), Beamed Ceilings, Fireplace, Hardwood Floor
- Level: Main
Heating
- Hydro Air, Oil
Cooling
- Attic Fan, Central Air
Appliances
- Included: Electric Range, Convection Oven, Refrigerator, Dishwasher, Washer, Dryer, Water Heater
- Laundry: Main Level
Features
- Sound System, Wired for Data, Entrance Foyer
- Basement: Full,Unfinished,Storage Space,Concrete
- Attic: Storage,Partially Finished,Floored
- Number of fireplaces: 1
Interior area
- Total structure area: 2,139
- Total interior livable area: 2,139 sqft
- Finished area above ground: 2,139
Video & virtual tour
Property
Parking
- Total spaces: 2
- Parking features: Detached, Garage Door Opener
- Garage spaces: 2
Features
- Has view: Yes
- View description: Water
- Has water view: Yes
- Water view: Water
- Waterfront features: Waterfront, River Front, Walk to Water, Beach Access
Lot
- Size: 1.11 Acres
- Features: Wetlands, Wooded, Cleared, Landscaped
Details
- Parcel number: 407196
- Zoning: R
Construction
Type & style
- Home type: SingleFamily
- Architectural style: Cape Cod
- Property subtype: Single Family Residence
Materials
- Shingle Siding, Wood Siding
- Foundation: Block
- Roof: Asphalt
Condition
- New construction: No
- Year built: 1949
Utilities & green energy
- Sewer: Septic Tank
- Water: Well
Community & HOA
Community
- Features: Golf, Library, Park, Tennis Court(s)
- Subdivision: Lower Weston
HOA
- Has HOA: No
Location
- Region: Weston
Financial & listing details
- Price per square foot: $537/sqft
- Tax assessed value: $536,760
- Annual tax amount: $13,188
- Date on market: 9/30/2026
- Exclusions: See addendum
Estimated market value
Not available
Estimated sales range
Not available
Not available
Price history
| Date | Event | Price |
|---|---|---|
| 10/7/2026 | Pending sale | $1,149,000$537/sqft |
Source:  Halstead / Brown Harris Stevens #24203719 Report a problem Halstead / Brown Harris Stevens #24203719 Report a problem | ||
| 9/30/2026 | Listed for sale | $1,149,000+64.1%$537/sqft |
Source:  Smart MLS #24203719 Report a problem Smart MLS #24203719 Report a problem | ||
| 7/20/2023 | Sold | $700,000+11.1%$327/sqft |
Source: Smart MLS #170564635 Report a problem | ||
| 6/24/2023 | Pending sale | $630,000$295/sqft |
Source:  Berkshire Hathaway HomeServices New England Properties #170564635 Report a problem Berkshire Hathaway HomeServices New England Properties #170564635 Report a problem | ||
| 6/8/2023 | Contingent | $630,000$295/sqft |
Source: Berkshire Hathaway HomeServices New England Properties #170564635 Report a problem | ||
| 5/31/2023 | Listed for sale | $630,000-24.6%$295/sqft |
Source: Smart MLS #170564635 Report a problem | ||
| 12/3/2004 | Sold | $835,000+6.4%$390/sqft |
Source: Smart MLS #98213594 Report a problem | ||
| 7/10/2003 | Sold | $785,000+113.9%$367/sqft |
Source: Smart MLS #98161766 Report a problem | ||
| 1/14/1994 | Sold | $367,000+20.3%$172/sqft |
Source: Public Record Report a problem | ||
| 6/3/1991 | Sold | $305,000$143/sqft |
Source: Public Record Report a problem | ||
Public tax history
| Year | Property taxes | Tax assessment |
|---|---|---|
| 2025 | $12,829 +13.4% | $536,760 +11.3% |
| 2024 | $11,316 -3.9% | $482,160 +35.4% |
| 2023 | $11,771 +0.3% | $356,060 |
| 2022 | $11,739 +0.2% | $356,060 |
| 2021 | $11,721 +1.7% | $356,060 |
| 2020 | $11,526 | $356,060 |
| 2019 | $11,526 +6.6% | $356,060 -3.2% |
| 2018 | $10,816 +1.7% | $368,000 |
| 2017 | $10,639 +1.2% | $368,000 |
| 2016 | $10,510 -0.4% | $368,000 |
| 2015 | $10,551 +1.5% | $368,000 |
| 2014 | $10,392 +1% | $368,000 -14.5% |
| 2013 | $10,287 -0.5% | $430,600 |
| 2012 | $10,343 +0.3% | $430,600 |
| 2011 | $10,309 +0.3% | $430,600 |
| 2010 | $10,274 +1.1% | $430,600 |
| 2009 | $10,166 -13.4% | $430,600 -11.8% |
| 2008 | $11,744 +2.8% | $488,320 |
| 2007 | $11,422 +11.9% | $488,320 +8.8% |
| 2006 | $10,206 +3.2% | $448,630 |
| 2005 | $9,892 +8.9% | $448,630 |
| 2004 | $9,085 +25.9% | $448,630 +55.4% |
| 2003 | $7,217 +27.3% | $288,680 +14.2% |
| 2001 | $5,669 +5.6% | $252,840 +0% |
| 2000 | $5,367 -12.3% | $252,800 -0.6% |
| 1997 | $6,119 | $254,440 |
Find assessor info on the county website
Monthly payment
Est. payment
Payment breakdown
Explore the cost of this home by adjusting the details. Changes won't be saved.Climate risks
Neighborhood: 06883
Nearby schools
Schools provided by the listing agent
- Elementary: Hurlbutt
- Middle: Weston
- High: Weston
Source: Smart MLS. This data may not be complete. We recommend contacting the local school district to confirm school assignments for this home.

Similar homes
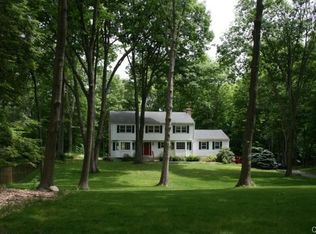
- $812,0004 bd3 ba1.6k sqft3 Trout Brook Lane, Weston, CT 06883For Sale

 MLS ID #24211308, Jon Polayes, Higgins Group Bedford Square. Smart MLS
 - $1,150,0004 bd4 ba2.9k sqft5 Bayne Street, Norwalk, CT 06851For Sale
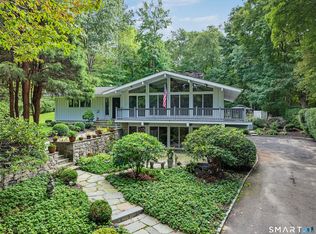 MLS ID #24209707, Maria Roman, Keller Williams Realty. Smart MLS
 - $1,199,0003 bd3 ba1.9k sqft280 Main Street, Westport, CT 06880For Sale
 MLS ID #24211260, Georgia W. Newcomb, Houlihan Lawrence WD. Smart MLS
 - $1,249,0004 bd4 ba2.9k sqft181 Georgetown Road, Weston, CT 06883For Sale
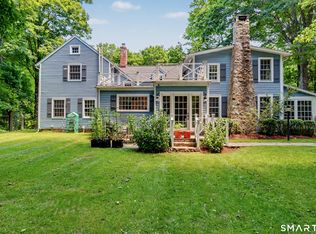 MLS ID #24201546, Brett Lieberman, The Riverside Realty Group. Smart MLS
 - $1,150,0005 bd3 ba3k sqft96 Wyldewood Road, Easton, CT 06612For SaleMLS ID #24209699, Gayle Worthington, William Raveis Real Estate. Smart MLS
- $1,150,0004 bd3 ba2.6k sqft17 Huckleberry Drive South, Norwalk, CT 06850For SaleMLS ID #24204245, Maria Formanek, William Pitt Sotheby's Int'l. Smart MLS
- $1,000,0003 bd2 ba1.4k sqft53 Cross Highway, Westport, CT 06880For SaleMLS ID #24210176, Lainie Floyd, William Pitt Sotheby's Int'l. Smart MLS
- $999,9004 bd2 ba2k sqft360 Westford Drive, Fairfield, CT 06890For SaleMLS ID #24209334, Gina F. Williams, Preston Gray Real Estate. Smart MLS
- $1,699,0004 bd4 ba2.3k sqft4 Lookout Lane, Westport, CT 06880For SaleMLS ID #24204801, Gina Hackett, Compass Connecticut, LLC. Smart MLS
- $1,049,0004 bd3 ba2.6k sqft98 Old Boston Road, Wilton, CT 06897For SaleMLS ID #24201924, Jess Christ, Coldwell Banker Realty. Smart MLS
- $1,200,0004 bd3 ba2.5k sqft2730 Burr Street, Fairfield, CT 06824For SaleMLS ID #24202615, Matt Lahey, Higgins Group Real Estate. Smart MLS
- $899,9004 bd3 ba2.3k sqft59 Creeping Hemlock Drive, Norwalk, CT 06851For SaleMLS ID #24210477, Rafael Byrro, William Raveis Real Estate. Smart MLS
- $1,399,0004 bd2 ba1.6k sqft38 Guyer Road, Westport, CT 06880For SaleMLS ID #24206112, Debra Shaughnessy, Coldwell Banker Realty. Smart MLS
- $1,248,0003 bd2 ba2.2k sqft25-35-37 Mills Lane, Easton, CT 06612For SaleMLS ID #24207623, Gayle Worthington, William Raveis Real Estate. Smart MLS
- $1,149,0004 bd3 ba1.8k sqft35 Sherwood Place, Fairfield, CT 06890For SaleMLS ID #24200355, Kathleen Blackall, William Raveis Real Estate. Smart MLS
- $949,0004 bd2 ba2.2k sqft22 Bittersweet Trail, Wilton, CT 06897For SaleMLS ID #24169858, Lynne Murphy, Berkshire Hathaway NE Prop.. Smart MLS
- $989,0004 bd3 ba2k sqft185 Nepas Road, Fairfield, CT 06825For SaleMLS ID #24206070, Antoinette Antenucci, Coldwell Banker Realty. Smart MLS
- $1,099,0004 bd3 ba2.8k sqft241 Mountain Road, Wilton, CT 06897For SaleMLS ID #24198029, Linda Sweeny, William Raveis Real Estate. Smart MLS
- $1,195,0004 bd2 ba2.1k sqft11 Oldfield Drive, Fairfield, CT 06824For SaleMLS ID #24209127, Andrew S. Whiteley, Brown Harris Stevens. Smart MLS
