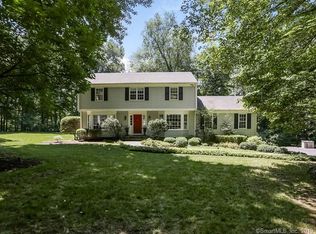
**Due to much interest, we are asking all offers be presented by Tuesday 9/29 at 5:00pm** A little more space. A little more privacy. And everything else still close. Tucked away on 3+ acres in Wilton's Silvermine area, this home offers the breathing room people come to Wilton for, with everyday conveniences surprisingly close by. A long driveway winds through the wooded acreage before the property opens to a level lawn framed by mature trees. Inside, there's an easy comfort to the way this home lives. The eat-in kitchen opens to a cozy fireside sitting room with access to the patio-a natural spot for morning coffee, homework, or unwinding at the end of the day. A spacious family room offers another place to gather, while the separate dining room is ready for holidays, dinner parties, and everything in between. Upstairs, four comfortable bedrooms create a natural separation from the main living spaces, including a primary suite with a private bath. The finished lower level adds even more flexibility for movie nights, play space, a home gym, or whatever life calls for next. Move-in ready with room to make it your own, this is a home that can evolve right along with you, with the added benefit of public water, a welcome rarity in Wilton. And perhaps the biggest surprise is just how connected you are-minutes to Wilton Center, schools, the train, New Canaan, and the Merritt Parkway. Maybe Wilton is closer than you think. There is a generator hook-up in the garage and a dedicated circuit box in the basement.
Accepting backups
$1,049,000
98 Old Boston Road, Wilton, CT 06897
4beds
2,630sqft
Single Family Residence
Built in 1968
3.1 Acres Lot
$-- Zestimate®
$399/sqft
$-- HOA
What's special
- 24 days
- 5,724
- 596
Likely to sell faster than
Zillow last checked:
Listing updated:
Listed by:
Cindy Raney & Team,
Jess Christ (203)822-2306,
Coldwell Banker Realty 203-227-8424
Source: Smart MLS,MLS#: 24201924
Facts & features
Interior
Bedrooms & bathrooms
- Bedrooms: 4
- Bathrooms: 3
- Full bathrooms: 2
- 1/2 bathrooms: 1
Primary bedroom
- Features: Ceiling Fan(s), Full Bath, Hardwood Floor
- Level: Upper
Bedroom
- Features: Hardwood Floor
- Level: Upper
Bedroom
- Features: Hardwood Floor
- Level: Upper
Bedroom
- Features: Hardwood Floor
- Level: Upper
Dining room
- Features: Hardwood Floor
- Level: Main
Family room
- Features: Hardwood Floor
- Level: Main
Kitchen
- Features: Kitchen Island, Pantry, Hardwood Floor
- Level: Main
Living room
- Features: Built-in Features, Fireplace, Patio/Terrace, Sliders, Hardwood Floor
- Level: Main
Heating
- Hot Water, Oil
Cooling
- Central Air
Appliances
- Included: Electric Cooktop, Oven, Microwave, Refrigerator, Dishwasher, Washer, Dryer
- Laundry: Lower Level
Features
- Basement: Full,Finished
- Attic: Pull Down Stairs
- Number of fireplaces: 1
Interior area
- Total structure area: 2,630
- Total interior livable area: 2,630 sqft
- Finished area above ground: 2,090
- Finished area below ground: 540
Property
Parking
- Total spaces: 2
- Parking features: Attached
- Attached garage spaces: 2
Features
- Patio & porch: Patio
Lot
- Size: 3.1 Acres
- Features: Few Trees, Wooded, Level
Details
- Additional structures: Shed(s)
- Parcel number: 1927907
- Zoning: R-2
- Other equipment: Generator Ready
Construction
Type & style
- Home type: SingleFamily
- Architectural style: Colonial
- Property subtype: Single Family Residence
Materials
- Clapboard, Wood Siding
- Foundation: Concrete Perimeter
- Roof: Asphalt
Condition
- New construction: No
- Year built: 1968
Utilities & green energy
- Sewer: Septic Tank
- Water: Public
Community & HOA
Community
- Subdivision: South Wilton
HOA
- Has HOA: No
Location
- Region: Wilton
Financial & listing details
- Price per square foot: $399/sqft
- Tax assessed value: $619,920
- Annual tax amount: $15,536
- Date on market: 9/22/2026
Estimated market value
Not available
Estimated sales range
Not available
Not available
Price history
| Date | Event | Price |
|---|---|---|
| 9/24/2026 | Listed for sale | $1,049,000+33.6%$399/sqft |
Source:  Smart MLS #24201924 Report a problem Smart MLS #24201924 Report a problem | ||
| 8/15/2002 | Sold | $785,000+101.3%$298/sqft |
Source: Smart MLS #98128681 Report a problem | ||
| 1/26/1996 | Sold | $390,000-1.3%$148/sqft |
Source: Smart MLS #95017785 Report a problem | ||
| 8/3/1992 | Sold | $395,000+2.6%$150/sqft |
Source: Public Record Report a problem | ||
| 2/1/1990 | Sold | $385,000$146/sqft |
Source: Public Record Report a problem | ||
Public tax history
| Year | Property taxes | Tax assessment |
|---|---|---|
| 2025 | $15,132 +2% | $619,920 |
| 2024 | $14,841 +2.6% | $619,920 +25.4% |
| 2023 | $14,460 +3.6% | $494,200 |
| 2022 | $13,951 +1.3% | $494,200 |
| 2021 | $13,773 +1.5% | $494,200 |
| 2020 | $13,571 -3.8% | $494,200 |
| 2019 | $14,104 +6.9% | $494,200 +5.6% |
| 2018 | $13,197 +1.5% | $468,160 |
| 2017 | $13,001 +1.6% | $468,160 |
| 2016 | $12,799 +1.9% | $468,160 |
| 2015 | $12,561 +1.2% | $468,160 |
| 2014 | $12,411 +2% | $468,160 |
| 2013 | $12,167 +1.3% | $468,160 -18% |
| 2012 | $12,015 +1% | $570,780 |
| 2011 | $11,901 +3.4% | $570,780 |
| 2010 | $11,507 +3% | $570,780 |
| 2009 | $11,176 +1.4% | $570,780 |
| 2008 | $11,022 +0.6% | $570,780 +26.2% |
| 2007 | $10,955 +3.6% | $452,130 |
| 2006 | $10,575 +3.7% | $452,130 |
| 2005 | $10,196 +5% | $452,130 |
| 2004 | $9,712 +6.9% | $452,130 |
| 2003 | $9,088 +22.3% | $452,130 +71.1% |
| 2001 | $7,429 +8.5% | $264,300 0% |
| 2000 | $6,849 +7.6% | $264,320 |
| 1999 | $6,365 | $264,320 |
Find assessor info on the county website
Monthly payment
Est. payment
Payment breakdown
Explore the cost of this home by adjusting the details. Changes won't be saved.Climate risks
Neighborhood: Silvermine
Nearby schools
Schools provided by the listing agent
- Elementary: Miller-Driscoll
- Middle: Middlebrook,Cider Mill
- High: Wilton
Source: Smart MLS. This data may not be complete. We recommend contacting the local school district to confirm school assignments for this home.
Similar homes
- $1,075,0003 bd3 ba2.4k sqft175 Range Road, Wilton, CT 06897For Sale
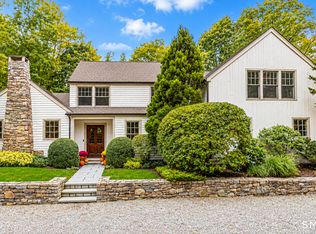
 MLS ID #24214464, Ben Howell, Coldwell Banker Realty. Smart MLS
 - $949,0004 bd2 ba2.2k sqft22 Bittersweet Trail, Wilton, CT 06897For Sale
 MLS ID #24169858, Lynne Murphy, Berkshire Hathaway NE Prop.. Smart MLS
 - $899,0003 bd2 ba2.6k sqft84 Turtleback Road, Wilton, CT 06897For Sale
 MLS ID #24213525, Marion Filley, Compass Connecticut, LLC. Smart MLS
 - $1,099,0004 bd3 ba2.8k sqft241 Mountain Road, Wilton, CT 06897For Sale
 MLS ID #24198029, Linda Sweeny, William Raveis Real Estate. Smart MLS
 - $1,050,0001 bd2 ba2.5k sqft140 Vista Road, Wilton, CT 06897For SaleMLS ID #24181173, Mary Bozzuti Higgins, William Pitt Sotheby's Int'l. Smart MLS
- $1,150,0004 bd4 ba2.9k sqft5 Bayne Street, Norwalk, CT 06851For SaleMLS ID #24209707, Maria Roman, Keller Williams Realty. Smart MLS
- $945,0004 bd3 ba3.3k sqft311 Mountain Road, Wilton, CT 06897For SaleMLS ID #24195727, Denise Napoleone, William Raveis Real Estate. Smart MLS
- $1,295,0003 bd3 ba1.8k sqft467 Nod Hill Road, Wilton, CT 06897For SaleMLS ID #24212625, Jody E. Rosen, William Pitt Sotheby's Int'l. Smart MLS
- $780,0004 bd4 ba3k sqft31 Granite Drive, Norwalk, CT 06850For SaleMLS ID #24213809, Shannon E. Drury, Berkshire Hathaway NE Prop.. Smart MLS
- $859,0004 bd3 ba2.2k sqft574 Belden Hill Road, Norwalk, CT 06850For SaleMLS ID #24192972, Carol McQuade, Berkshire Hathaway NE Prop.. Smart MLS
- $949,0004 bd2 ba3.5k sqft17 Driftwood Lane, Norwalk, CT 06851For SaleMLS ID #24209572, Shannon E. Drury, Berkshire Hathaway NE Prop.. Smart MLS
- $899,0004 bd3 ba1.9k sqft15 Priscilla Road, Norwalk, CT 06850For SaleMLS ID #24212350, Leigh Finley, Houlihan Lawrence. Smart MLS
- $849,0003 bd4 ba2.6k sqft315 Olmstead Hill Road, Wilton, CT 06897For SaleMLS ID #24205671, Rob McCullough, William Pitt Sotheby's Int'l. Smart MLS
- $899,9004 bd3 ba2.3k sqft59 Creeping Hemlock Drive, Norwalk, CT 06851For SaleMLS ID #24210477, Rafael Byrro, William Raveis Real Estate. Smart MLS
- $1,049,0003 bd1 ba1.4k sqft40 Ogden Road, New Canaan, CT 06840For SaleMLS ID #24209935, Susan E. Blabey, William Pitt Sotheby's Int'l. Smart MLS
- $949,0003 bd3 ba2.8k sqft6 Splitrock Road, Norwalk, CT 06854For SaleMLS ID #24210711, Amanda Spatola, Houlihan Lawrence. Smart MLS
- $1,000,0004 bd3 ba3.5k sqft103 Steep Hill Road, Weston, CT 06883For SaleMLS ID #24188955, Avery Saitta, RE/MAX Heritage. Smart MLS
- $799,0003 bd2 ba2.4k sqft23 Rae Lane, Norwalk, CT 06850For SaleMLS ID #24213681, Chris Balestriere, William Raveis Real Estate. Smart MLS
- $1,249,0003 bd3 ba2.9k sqft109 Sweet Briar Road, Stamford, CT 06905For SaleMLS ID #24213814, Joseph M. Pasquino, Compass Connecticut, LLC. Smart MLS
