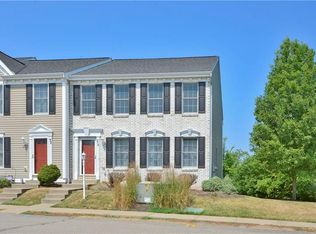
Welcome to easy, low-maintenance living in Castleview Estates! This spacious 3-bedroom, 2.5-bath brick end-unit townhome offers over 2,000 sq ft of living space, a 2-car integral garage & the added privacy and natural light of an end unit plus a man door to the garage other units just don't have this! Built in 2006, this home combines an open, functional floor plan with beautiful hardwood floors, crown molding & charming architectural details throughout. Step inside to a welcoming entry that flows into the spacious living room, dining area & eat-in kitchen. The dining room features elegant wainscoting, additional windows overlooking the side yard & sliding glass doors leading to a private rear patio, perfect for grilling, relaxing or entertaining. A separate family room provides even more flexible living space! The open staircase leads upstairs to a generously sized primary suite featuring a walk-in closet & private bath with walk-in shower. Two additional bedrooms & a full hallway bath complete the second floor. Downstairs, enjoy a finished lower level offering additional living space, storage & access to the 2-car integral garage. A unique bonus is the additional exterior man door, a feature that sets this unit apart! The roof was recently updated by the HOA, and all appliances are included. Enjoy a low-maintenance lifestyle with HOA services covering exterior maintenance, landscaping, snow removal & insurance. Conveniently located in the Montour School District with access to Robinson Township shopping & dining, Pittsburgh International Airport, major highways, Downtown Pittsburgh, the North Shore, sporting venues & entertainment. Enjoy the space of a single-family home with the convenience of condominium living!
For sale
$300,000
30 Castle View Dr, Mc Kees Rocks, PA 15136
3beds
2,004sqft
Single Family Residence
Built in 2003
-- sqft lot
$-- Zestimate®
$150/sqft
$240/mo HOA
What's special
Additional exterior man doorCharming architectural details throughoutEat-in kitchenWelcoming entryOpen functional floor planBeautiful hardwood floorsDining area
- 2 hours
- 46
- 5
Zillow last checked:
Listing updated:
Listed by:
Michael Pohlot 724-256-4039,
JANUS REALTY ADVISORS 724-256-4039
Source: WPMLS,MLS#: 1778149 Originating MLS: West Penn Multi-List
Originating MLS: West Penn Multi-ListFacts & features
Interior
Bedrooms & bathrooms
- Bedrooms: 3
- Bathrooms: 3
- Full bathrooms: 2
- 1/2 bathrooms: 1
Primary bedroom
- Level: Upper
- Dimensions: 16x16
Bedroom 2
- Level: Upper
- Dimensions: 14x12
Bedroom 3
- Level: Upper
- Dimensions: 12x12
Dining room
- Level: Main
- Dimensions: 15x10
Entry foyer
- Level: Main
- Dimensions: 6x5
Family room
- Level: Main
- Dimensions: 15x11
Game room
- Level: Lower
- Dimensions: 16x14
Kitchen
- Level: Main
- Dimensions: 15x11
Living room
- Level: Main
- Dimensions: 19x11
Heating
- Forced Air, Gas
Cooling
- Central Air
Appliances
- Included: Some Electric Appliances, Dishwasher, Refrigerator, Stove
Features
- Kitchen Island, Pantry
- Flooring: Ceramic Tile, Hardwood, Carpet
- Windows: Multi Pane, Screens
- Basement: Finished,Walk-Out Access
Interior area
- Total structure area: 2,004
- Total interior livable area: 2,004 sqft
Property
Parking
- Total spaces: 2
- Parking features: Built In, Garage Door Opener
- Has attached garage: Yes
Features
- Levels: Two
- Stories: 2
- Pool features: None
Construction
Type & style
- Home type: SingleFamily
- Architectural style: Two Story
- Property subtype: Single Family Residence
Materials
- Brick
- Roof: Asphalt
Condition
- Resale
- Year built: 2003
Utilities & green energy
- Sewer: Public Sewer
- Water: Public
Community & HOA
Community
- Features: Public Transportation
HOA
- Has HOA: Yes
- HOA fee: $240 monthly
Location
- Region: Mc Kees Rocks
Financial & listing details
- Price per square foot: $150/sqft
- Tax assessed value: $204,800
- Annual tax amount: $5,052
- Date on market: 10/15/2026
Estimated market value
Not available
Estimated sales range
Not available
Not available
Price history
| Date | Event | Price |
|---|---|---|
| 10/15/2026 | Listed for sale | $300,000$150/sqft |
Source:  WPMLS #1778149 Report a problem WPMLS #1778149 Report a problem | ||
Public tax history
Tax history is unavailable.
Monthly payment
Est. payment
Payment breakdown
Explore the cost of this home by adjusting the details. Changes won't be saved.Climate risks
Neighborhood: 15136
Similar homes
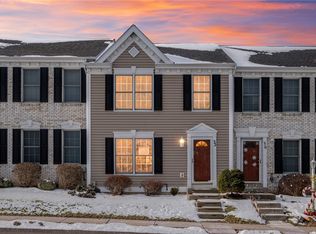
- $335,0003 bd2 ba1.8k sqft14 Fawnvue Dr, Mc Kees Rocks, PA 15136For Sale
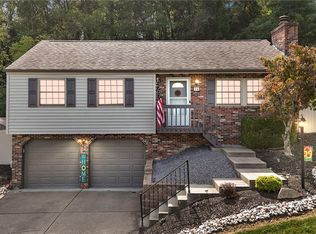 MLS ID #1779449, Diane DiGregory. WPMLS
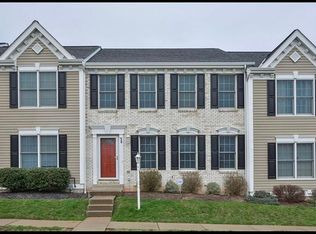
 - $325,0003 bd3 ba1.2k sqft122 Castleview Dr, Mc Kees Rocks, PA 15136For Sale
 MLS ID #1778461, Tammy DeFallo. WPMLS
 - $305,0003 bd3 ba2k sqft92 Castle View Dr, Mc Kees Rocks, PA 15136For Sale
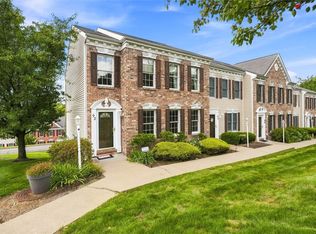 MLS ID #1771684, Alex Norton. WPMLS
 - $299,0003 bd3 ba1.7k sqft104 Castle View Dr, Mc Kees Rocks, PA 15136For Sale
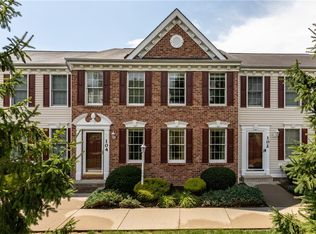 MLS ID #1763097, Pam Firth. WPMLS
