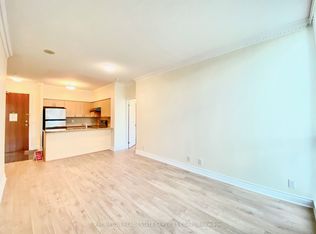
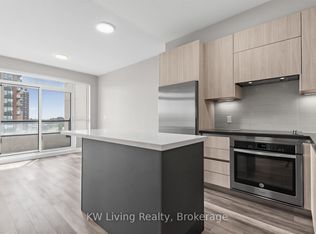
PRIME MARKHAM LOCATION - Welcome To This 2 Bedrooms & 2 Full Bathrooms In A Spacious 850sqft Layout In The Heart Of Unionville. Includes 1 Parking & 1 Locker. 43sqft Inner Courtyard Balcony. Conveniently Located At Hwy 7 & Warden, Close To Just About Everything! Freshly Painted, Featuring a Modern Kitchen W/ Granite Countertops, Stainless Steel Appliances. Functional Floorplan W/ Large Primary Bedroom with W/ Walk-In Closet & Ensuite Bath. Building Has Great Amenities (Gatehouse, Gym, Indoor Pool, Billiards, Sauna, Steam Room, Party Room etc.). Liberty Square (Restaurants, Store, Services) Right At Your Door Steps. Walking Distance to First Markham Place, Transit, Markham Civic Centre, No Frills, McDonalds. Short Drive To Hwy 404/407, Downtown Markham, Markville Mall, Unionville Go & So Much More!!! Zoned For Unionville High School!!! Buy The Location & The Home! Perfect Spot For Young Professionals Or Downsizers.
For sale
C$538,000
30 Clegg Rd #322, Markham, ON L6G 0B4
2beds
2baths
Apartment
Built in ----
-- sqft lot
$-- Zestimate®
C$--/sqft
C$845/mo HOA
What's special
Freshly paintedStainless steel appliancesFunctional floorplanLarge primary bedroomWalk-in closetEnsuite bath
- 4 hours
- 0
- 0
Zillow last checked:
Listing updated:
Listed by:
SUPERSTARS REALTY LTD.
Source: TRREB,MLS®#: N13812352 Originating MLS®#: Toronto Regional Real Estate Board
Originating MLS®#: Toronto Regional Real Estate BoardFacts & features
Interior
Bedrooms & bathrooms
- Bedrooms: 2
- Bathrooms: 2
Primary bedroom
- Level: Flat
- Dimensions: 2.88 x 3.81
Bedroom 2
- Level: Flat
- Dimensions: 2.9 x 3.45
Bathroom
- Level: Flat
- Dimensions: 1.52 x 2.44
Bathroom
- Level: Flat
- Dimensions: 1.52 x 2.44
Kitchen
- Level: Flat
- Dimensions: 2.38 x 2.74
Laundry
- Level: Flat
- Dimensions: 0.94 x 1.02
Living room
- Level: Flat
- Dimensions: 3.2 x 5.87
Heating
- Forced Air, Gas
Cooling
- Central Air
Appliances
- Laundry: Ensuite
Features
- Flooring: Carpet Free
- Basement: None
- Has fireplace: No
Interior area
- Living area range: 800-899 null
Property
Parking
- Total spaces: 1
- Parking features: Underground
- Has garage: Yes
Features
- Exterior features: Open Balcony
Details
- Parcel number: 296690065
Construction
Type & style
- Home type: Apartment
- Property subtype: Apartment
Materials
- Concrete
Community & HOA
HOA
- Services included: Heat Included, Water Included, CAC Included, Common Elements Included, Parking Included, Building Insurance Included
- HOA fee: C$845 monthly
- HOA name: YRSCC
Location
- Region: Markham
Financial & listing details
- Annual tax amount: C$2,492
- Date on market: 9/22/2026
Price history
Price history is unavailable.
Public tax history
Tax history is unavailable.
Climate risks
Neighborhood: Markham Centre
Nearby schools
GreatSchools rating
No schools nearby
We couldn't find any schools near this home.


Similar homes
- C$595,8882 bd2 ba-- sqft9 Clegg Rd #902, Markham, ON L6G 0B4For Sale
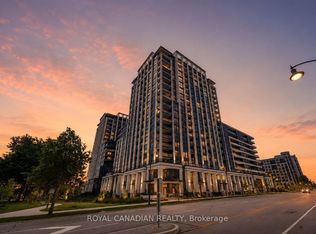 MLS ID #N13804066, ROYAL CANADIAN REALTY. TRREB
 - C$528,0002 bd1 ba-- sqft15 Water Walk Dr #2009, Markham, ON L6G 0G2For Sale
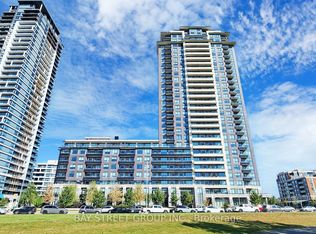 MLS ID #N13809382, BAY STREET GROUP INC.. TRREB
 - C$495,0002 bd1 ba-- sqft50 Clegg Rd #1508, Markham, ON L6G 0C6For Sale
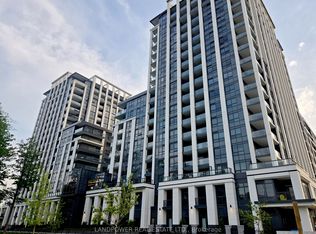
 MLS ID #N13802694, LANDPOWER REAL ESTATE LTD.. TRREB
 - C$535,0002 bd1 ba-- sqftRiverside Uptown Markham, Markham, ON L6G 0G2For Sale
 MLS ID #N13789930, KW Living Realty. TRREB
