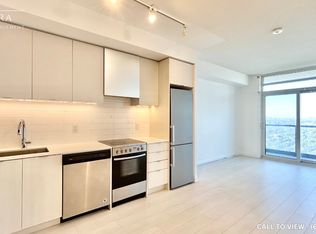
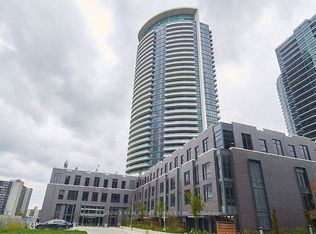
Welcome to this stunning 788 sq ft corner unit in a luxury condo, featuring 2 spaciousbedrooms, 2 full bathrooms and a rare 242 sq ft wrap around balcony with clear views of the Mississauga skyline. Enjoy large windows throughout the condo and both bedrooms, and tons of natural light. The modern kitchen is upgraded with built in appliances. Unit also includes in-suite washer & dryer and 1 parking space. This pet-friendly building offers 24-hour security and premium amenities including a gym, library, party rooms, and more. Located steps to parks, playgrounds, top-rated schools, and with quick access to major highways and public transit.
For sale
C$529,000
30 Gibbs Rd #1309, Toronto, ON M9B 0E4
2beds
2baths
Apartment
Built in ----
-- sqft lot
$-- Zestimate®
C$--/sqft
C$718/mo HOA
What's special
Tons of natural lightIn-suite washer and dryer
- 1 hour
- 0
- 0
Zillow last checked:
Listing updated:
Listed by:
RIGHT AT HOME REALTY INC.
Source: TRREB,MLS®#: W13740822 Originating MLS®#: Toronto Regional Real Estate Board
Originating MLS®#: Toronto Regional Real Estate BoardFacts & features
Interior
Bedrooms & bathrooms
- Bedrooms: 2
- Bathrooms: 2
Heating
- Forced Air, Gas
Cooling
- Central Air
Appliances
- Laundry: Ensuite
Features
- Flooring: Carpet Free
- Basement: None
- Has fireplace: No
Interior area
- Living area range: 700-799 null
Property
Parking
- Total spaces: 1
- Parking features: None
- Has garage: Yes
Features
- Exterior features: Open Balcony
- Has view: Yes
- View description: Skyline
Lot
- Features: Hospital, Library, Public Transit, Place Of Worship, School, School Bus Route
Details
- Parcel number: 769440861
Construction
Type & style
- Home type: Apartment
- Property subtype: Apartment
Materials
- Brick, Concrete
Community & HOA
HOA
- Amenities included: Concierge, Community BBQ, Exercise Room, Gym, Party Room/Meeting Room, Playground
- Services included: Common Elements Included, Parking Included, Building Insurance Included
- HOA fee: C$718 monthly
- HOA name: TSCP
Location
- Region: Toronto
Financial & listing details
- Annual tax amount: C$2,731
- Date on market: 9/3/2026
Price history
Price history is unavailable.
Public tax history
Tax history is unavailable.
Climate risks
Neighborhood: Islington
Nearby schools
GreatSchools rating
No schools nearby
We couldn't find any schools near this home.

Similar homes
- C$499,0002 bd1 ba-- sqft30 Gibbs Rd #1902, Toronto, ON M9B 0E4For Sale
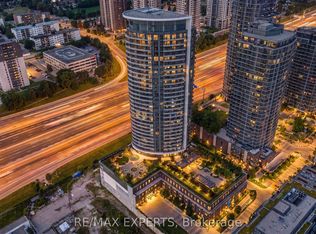 MLS ID #W13726836, RE/MAX EXPERTS. TRREB
 - C$499,9992 bd1 ba-- sqft6 Eva Rd Unit 301, Toronto, ON M9C 0B1For Sale
 MLS ID #W13730246, BAHIA REALTY GROUP INC.. TRREB
 - C$529,9002 bd2 ba-- sqft10 Gibbs Rd #1005, Toronto, ON M9B 0E2For Sale
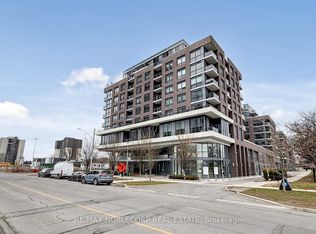 MLS ID #W13733670, RE/MAX NOBLECORP REAL ESTATE. TRREB
 - C$529,9003 bd2 ba-- sqft299 Mill Rd #1001, Toronto, ON M9C 4V9For Sale
 MLS ID #W13735630, SOTHEBY'S INTERNATIONAL REALTY CANADA. TRREB
