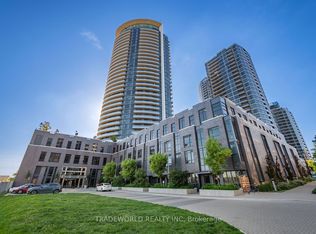
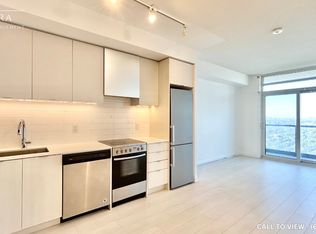
Welcome to Valhalla Town Square! This bright and modern 2-bedroom condo with 1 parking space offers a functional open-concept layout designed for comfortable everyday living. Enjoy contemporary finishes, a stylish kitchen, spacious living and dining areas, and plenty of natural light.Ideally located in Islington-City Centre West, with convenient access to TTC, Kipling Subway & GO Station, shopping, restaurants, parks and everyday amenities. Commuters will appreciate the quick access to Hwy 427, Gardiner Expressway and QEW. Residents enjoy excellent building amenities including 24-hour concierge, fitness facilities, party/meeting room, BBQ area and outdoor children's play area.A great opportunity for first-time buyers, downsizers or investors looking for a modern 2-bedroom suite in a convenient Etobicoke location. One parking space included!
New construction
C$529,000
30 Gibbs Rd #1310, Toronto, ON M9B 6L6
2beds
2baths
Apartment
Built in ----
-- sqft lot
$-- Zestimate®
C$--/sqft
C$639/mo HOA
What's special
Functional open-concept layoutContemporary finishesStylish kitchenPlenty of natural lightBbq area
- 51 days
- 5
- 0
Zillow last checked:
Listing updated:
Listed by:
RE/MAX REALTRON REALTY INC.
Source: TRREB,MLS®#: W13693522 Originating MLS®#: Toronto Regional Real Estate Board
Originating MLS®#: Toronto Regional Real Estate BoardFacts & features
Interior
Bedrooms & bathrooms
- Bedrooms: 2
- Bathrooms: 2
Primary bedroom
- Description: Primary Bedroom
- Level: Main
- Area: 8.88 Square Meters
- Area source: Other
- Dimensions: 2.95 x 3.01
Bedroom 2
- Description: Bedroom 2
- Level: Main
- Area: 5.98 Square Meters
- Area source: Other
- Dimensions: 2.46 x 2.43
Kitchen
- Description: Kitchen
- Level: Main
- Area: 12.99 Square Meters
- Area source: Other
- Dimensions: 3.56 x 3.65
Living room
- Description: Living Room
- Level: Main
- Area: 10.18 Square Meters
- Area source: Other
- Dimensions: 3.04 x 3.35
Heating
- Forced Air, Gas
Cooling
- Central Air
Appliances
- Laundry: Ensuite
Features
- Flooring: Carpet Free
- Basement: None
- Has fireplace: No
Interior area
- Living area range: 700-799 null
Property
Parking
- Total spaces: 1
- Parking features: None
- Has attached garage: Yes
Features
- Exterior features: Enclosed Balcony
Lot
- Features: Hospital, Marina, Park, School
Details
- Parcel number: 0
Construction
Type & style
- Home type: Apartment
- Property subtype: Apartment
- Attached to another structure: Yes
Materials
- Brick
Condition
- New Construction
- New construction: Yes
Community & HOA
HOA
- Amenities included: Concierge, Exercise Room, Game Room, Gym, Indoor Pool, Party Room/Meeting Room
- Services included: Cable TV Included, CAC Included, Common Elements Included, Parking Included
- HOA fee: C$639 monthly
- HOA name: TSCP
Location
- Region: Toronto
Financial & listing details
- Annual tax amount: C$244,772
- Date on market: 8/19/2026
Price history
Price history is unavailable.
Public tax history
Tax history is unavailable.
Climate risks
Neighborhood: Islington
Nearby schools
GreatSchools rating
No schools nearby
We couldn't find any schools near this home.


Similar homes
- C$479,9992 bd2 ba-- sqft2 Eva Rd Unit 2222, Toronto, ON M9C 0A9For Sale
 MLS ID #W13870892, INTERNATIONAL REALTY FIRM, INC.. TRREB
 - C$529,0002 bd2 ba-- sqft6 Eva Rd #706, Toronto, ON M9C 0B1For Sale
 MLS ID #W13842102, KELLER WILLIAMS PORTFOLIO REALTY. TRREB
 - C$539,9002 bd2 ba-- sqft10 Gibbs Rd #709, Toronto, ON M9B 0E2For Sale
 MLS ID #W13837922, LPT REALTY. TRREB
 - C$549,1002 bd2 ba-- sqft2 Eva Rd #Penthouse 28, Toronto, ON M9C 0A9For Sale
 MLS ID #W13852726, LESSCOM REALTY INC.. TRREB
