The first thing you'll notice in one plus den Suite 610 is the view. Floor-to-ceiling windows fill the living room with natural light and look out over the treetops and rooftops of Etobicoke. Take your morning coffee out to the balcony, then come inside to an open-concept kitchen with stainless steel appliances, stone counters and plenty of cabinet space. The bedroom has a walk-in closet, and the separate den gives you room for a proper home office or a dining table. A spacious bath, ample den space that can be converted to an office or extra room, and in-suite laundry round out the layout.At One Valhalla, you can fit in a swim or a workout without leaving the complex. Residents have access to an indoor pool, gym, hot tub, party room, guest suites, visitor parking and concierge service. The unit comes with an underground parking space and storage locker for extra space. Located in Islington-City Centre West, just off Bloor Street West with easy access to Highway 427.
For sale
C$495,000
1 Valhalla Inn Rd #610, Toronto, ON M9B 1S9
2beds
1baths
Apartment
Built in ----
-- sqft lot
$-- Zestimate®
C$--/sqft
C$741/mo HOA
What's special
Floor-to-ceiling windowsNatural lightOpen-concept kitchenStainless steel appliancesStone countersPlenty of cabinet spaceSeparate den
- 5 days
- 17
- 5
Zillow last checked:
Listing updated:
Listed by:
RIGHT AT HOME REALTY INC.
Source: TRREB,MLS®#: W14178980 Originating MLS®#: Toronto Regional Real Estate Board
Facts & features
Interior
Bedrooms & bathrooms
- Bedrooms: 2
- Bathrooms: 1
Bedroom
- Level: Flat
- Dimensions: 2.74 x 3.04
Den
- Level: Flat
- Dimensions: 2.74 x 2.42
Kitchen
- Level: Flat
- Dimensions: 2.43 x 2.43
Living room
- Level: Flat
- Dimensions: 5.79 x 3.04
Heating
- Forced Air, Gas
Cooling
- Central Air
Appliances
- Laundry: Ensuite
Features
- Flooring: Carpet Free
- Basement: None
- Has fireplace: No
Interior area
- Living area range: 700-799 null
Video & virtual tour
Property
Parking
- Total spaces: 1
- Parking features: None
- Has garage: Yes
Features
- Exterior features: Open Balcony
Lot
- Features: Clear View, Park, Public Transit, Rec./Commun.Centre, School, School Bus Route
Details
- Parcel number: 762760283
Construction
Type & style
- Home type: Apartment
- Property subtype: Apartment
Materials
- Concrete, Other
Community & HOA
Community
- Security: Concierge/Security
HOA
- Amenities included: Guest Suites, Gym, Indoor Pool, Party Room/Meeting Room, Playground, Visitor Parking
- Services included: Heat Included, Water Included, Common Elements Included, Parking Included, Building Insurance Included
- HOA fee: C$741 monthly
- HOA name: TSCC
Location
- Region: Toronto
Financial & listing details
- Annual tax amount: C$2,248
- Date on market: 11/13/2026
Price history
Price history is unavailable.
Public tax history
Tax history is unavailable.
Climate risks
Neighborhood: Islington
Nearby schools
GreatSchools rating
No schools nearby
We couldn't find any schools near this home.
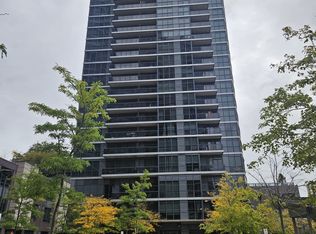
- C$2,3001 bd1 ba-- sqft1 Valhalla Inn Rd #608, Toronto, ON M9B1S9For Rent
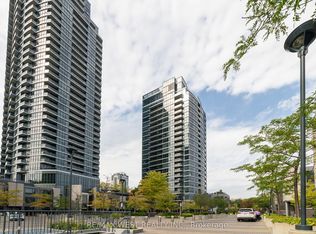
- C$412,0001 bd1 ba-- sqft1 Valhalla Inn Rd #2108, Toronto, ON M9B1S9For Sale
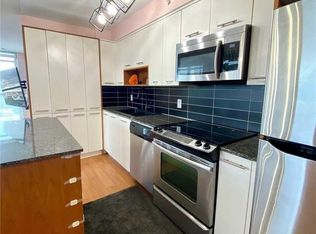
- C$--2 bd2 ba885 sqft1 Valhalla Inn Rd #1009, Toronto, ON M9B1S9Off Market
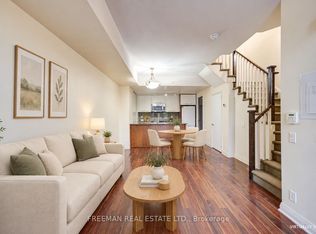
- C$689,0004 bd3 ba-- sqft5 Valhalla Inn Rd #TOWNHOUSE 108, Toronto, ON M9B0B1For Sale
Similar homes
- C$499,9002 bd2 ba-- sqft30 Gibbs Rd #2406, Toronto, ON M9B 0E4For Sale
 MLS ID #W14191206, CENTURY 21 PEOPLE`S CHOICE REALTY INC.. TRREB
- C$529,0002 bd2 ba-- sqft6 Eva Rd #706, Toronto, ON M9C 0B1For Sale
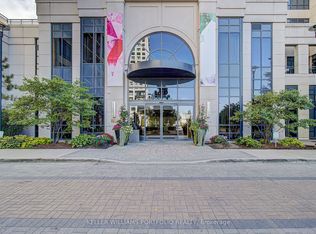 MLS ID #W14193008, KELLER WILLIAMS PORTFOLIO REALTY. TRREB
- C$519,9002 bd2 ba-- sqftMillgate Manor, Toronto, ON M9C 4W1For Sale
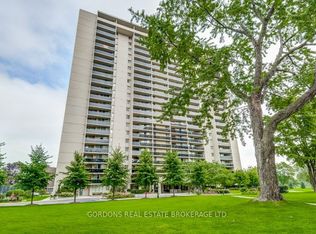 MLS ID #W14191586, GORDONS REAL ESTATE BROKERAGE LTD.. TRREB
- C$513,9002 bd2 ba-- sqftEvolution, Toronto, ON M9A 5G8For Sale
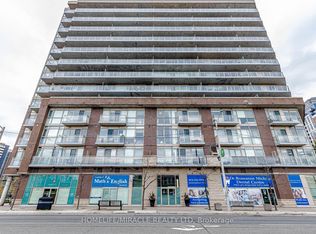 MLS ID #W14192742, HOMELIFE/MIRACLE REALTY LTD. TRREB
