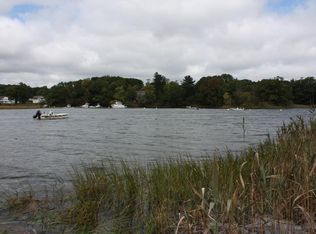
Welcome to your ultimate waterfront sanctuary in one of Ipswich’s most desirable coastal neighborhoods. Built in 2004, this stunning Shingle-Style Colonial offers direct Ipswich River frontage complete with a private tidal dock—perfect for boating, fishing, kayaking, and paddleboarding right from your backyard. Designed for seamless indoor-outdoor living, the open, flowing floor plan features an impressive family room with soaring ceilings, a sun-drenched sunroom, and French doors opening onto a waterfront deck. Water views abound from nearly every angle, leading out to a ground-level patio and three distinct decks—one on each level. Unwind or host guests on the spectacular rooftop deck, or head up to the third-floor deck for breathtaking panoramic views stretching down the river to the bay. Complete with an oversized three-car garage and a brand-new septic system included, this premier lifestyle property makes every day feel like a coastal vacation.
Pending
$2,500,000
30 Labor In Vain Rd, Ipswich, MA 01938
3beds
5,255sqft
Single Family Residence
Built in 2004
0.61 Acres Lot
$2,532,100 Zestimate®
$476/sqft
$-- HOA
What's special
Ground-level patioSun-drenched sunroomOversized three-car garagePrivate tidal dockOpen flowing floor planIpswich river frontageSpectacular rooftop deck
- 18 days
- 82
- 1
Zillow last checked:
Listing updated:
Listed by:
Karen Bernier 978-807-5580,
Churchill Properties 978-515-7031
Source: MLS PIN,MLS#: 73558282
Facts & features
Interior
Bedrooms & bathrooms
- Bedrooms: 3
- Bathrooms: 4
- Full bathrooms: 3
- 1/2 bathrooms: 1
Primary bedroom
- Features: Bathroom - Full, Ceiling Fan(s), Coffered Ceiling(s), Walk-In Closet(s), Flooring - Hardwood
- Level: Second
- Area: 252
- Dimensions: 18 x 14
Bedroom 2
- Features: Ceiling Fan(s), Walk-In Closet(s), Flooring - Hardwood
- Level: Second
- Area: 168
- Dimensions: 12 x 14
Bedroom 3
- Features: Ceiling Fan(s), Flooring - Hardwood, Closet - Double
- Level: First
- Area: 216
- Dimensions: 18 x 12
Primary bathroom
- Features: Yes
Bathroom 1
- Features: Bathroom - Full, Bathroom - Tiled With Shower Stall, Flooring - Stone/Ceramic Tile, Soaking Tub
- Level: First
Bathroom 2
- Features: Bathroom - Full, Bathroom - Tiled With Shower Stall, Flooring - Stone/Ceramic Tile, Countertops - Stone/Granite/Solid, Jacuzzi / Whirlpool Soaking Tub
- Level: Second
Bathroom 3
- Features: Bathroom - Full, Bathroom - Tiled With Shower Stall, Flooring - Stone/Ceramic Tile, Countertops - Stone/Granite/Solid
- Level: Second
Dining room
- Features: Flooring - Hardwood, French Doors, Open Floorplan, Recessed Lighting, Crown Molding
- Level: First
Family room
- Features: Cathedral Ceiling(s), Ceiling Fan(s), Flooring - Hardwood, French Doors, Open Floorplan, Recessed Lighting, Wainscoting
- Level: First
- Area: 342
- Dimensions: 19 x 18
Kitchen
- Features: Closet/Cabinets - Custom Built, Flooring - Hardwood, Dining Area, Pantry, Countertops - Stone/Granite/Solid, Open Floorplan, Recessed Lighting, Wainscoting, Peninsula
- Level: First
- Area: 300
- Dimensions: 20 x 15
Living room
- Features: Flooring - Hardwood, Recessed Lighting
- Level: First
- Area: 768
- Dimensions: 32 x 24
Office
- Level: Third
- Area: 220
- Dimensions: 22 x 10
Heating
- Baseboard, Oil
Cooling
- Central Air, 3 or More
Appliances
- Included: Electric Water Heater, Water Heater, Oven, Dishwasher, Microwave, Range, Refrigerator, Washer, Dryer, Range Hood, Plumbed For Ice Maker
- Laundry: Flooring - Stone/Ceramic Tile, Electric Dryer Hookup, Washer Hookup, Second Floor
Features
- Ceiling Fan(s), Crown Molding, Decorative Molding, Vaulted Ceiling(s), Sun Room, Mud Room, Entry Hall, Sitting Room, Home Office, Game Room
- Flooring: Tile, Hardwood, Flooring - Stone/Ceramic Tile, Flooring - Hardwood, Flooring - Vinyl
- Doors: French Doors
- Windows: Insulated Windows
- Basement: Full,Partially Finished,Interior Entry,Bulkhead,Concrete
- Number of fireplaces: 1
- Fireplace features: Family Room
Interior area
- Total structure area: 5,255
- Total interior livable area: 5,255 sqft
- Finished area above ground: 5,255
Video & virtual tour
Property
Parking
- Total spaces: 8
- Parking features: Attached, Garage Door Opener, Garage Faces Side, Oversized, Off Street, Stone/Gravel
- Attached garage spaces: 3
- Uncovered spaces: 5
Accessibility
- Accessibility features: No
Features
- Patio & porch: Deck - Exterior, Deck, Deck - Roof, Patio
- Exterior features: Balcony / Deck, Deck, Deck - Roof, Patio, Hot Tub/Spa
- Has spa: Yes
- Spa features: Private
- Has view: Yes
- View description: Scenic View(s), Water, Dock/Mooring, River
- Has water view: Yes
- Water view: Dock/Mooring,River,Water
- Waterfront features: Waterfront, Navigable Water, River, Frontage, Direct Access, Private, Ocean, 1 to 2 Mile To Beach, Beach Ownership(Public)
Lot
- Size: 0.61 Acres
- Features: Flood Plain, Level, Marsh
Details
- Parcel number: 1956779
- Zoning: RRA
Construction
Type & style
- Home type: SingleFamily
- Architectural style: Colonial
- Property subtype: Single Family Residence
Materials
- Frame
- Foundation: Concrete Perimeter
- Roof: Shingle
Condition
- Year built: 2004
Utilities & green energy
- Electric: Circuit Breakers, 200+ Amp Service
- Sewer: Private Sewer
- Water: Public
- Utilities for property: for Electric Range, for Electric Oven, for Electric Dryer, Washer Hookup, Icemaker Connection
Green energy
- Energy efficient items: Thermostat
Community & HOA
Community
- Features: Public Transportation, Shopping, Park, Walk/Jog Trails, Stable(s), Golf, Medical Facility, Conservation Area, Highway Access, House of Worship, Marina, Public School
- Security: Security System
HOA
- Has HOA: No
Location
- Region: Ipswich
Financial & listing details
- Price per square foot: $476/sqft
- Tax assessed value: $2,068,100
- Annual tax amount: $23,059
- Date on market: 9/9/2026
- Listing terms: Contract
- Exclusions: See Attached Exclusion List. Please Have It Initialed With Offers.
- Road surface type: Paved
Estimated market value
$2,532,100
$2.41M - $2.66M
$5,931/mo
Price history
| Date | Event | Price |
|---|---|---|
| 8/17/2026 | Pending sale | $2,500,000$476/sqft |
Source: MLS PIN #73558282 Report a problem | ||
| 8/8/2026 | Contingent | $2,500,000$476/sqft |
Source: MLS PIN #73558282 Report a problem | ||
| 8/3/2026 | Listed for sale | $2,500,000$476/sqft |
Source: MLS PIN #73558282 Report a problem | ||
Public tax history
| Year | Property taxes | Tax assessment |
|---|---|---|
| 2025 | $20,490 +4.7% | $1,837,700 +6.9% |
| 2024 | $19,561 +8.6% | $1,718,900 +16.7% |
| 2023 | $18,007 | $1,472,400 |
| 2022 | $18,007 +7.3% | $1,472,400 +16% |
| 2021 | $16,783 -3.6% | $1,269,500 +2.3% |
| 2020 | $17,406 +1.5% | $1,241,500 +2% |
| 2019 | $17,142 +1.7% | $1,216,600 +2.8% |
| 2018 | $16,860 +3% | $1,184,000 +2.6% |
| 2017 | $16,375 -2.8% | $1,154,000 +1.8% |
| 2016 | $16,840 +9.9% | $1,134,000 |
| 2015 | $15,320 +6.5% | $1,134,000 +5.9% |
| 2014 | $14,386 -0.1% | $1,071,200 -1.1% |
| 2013 | $14,403 +3% | $1,082,900 -1.1% |
| 2012 | $13,978 +5.7% | $1,094,600 -0.7% |
| 2011 | $13,223 +2.8% | $1,101,900 -1.1% |
| 2010 | $12,862 +2.6% | $1,114,600 -8% |
| 2009 | $12,531 +9.6% | $1,211,900 -2.2% |
| 2008 | $11,435 +7.6% | $1,238,900 -3% |
| 2007 | $10,631 -6% | $1,277,800 +2.9% |
| 2006 | $11,308 +83.5% | $1,241,300 +88.4% |
| 2005 | $6,162 -12.2% | $659,000 -10.5% |
| 2004 | $7,022 +33.4% | $736,100 +60% |
| 2003 | $5,265 +27.6% | $460,200 +27.2% |
| 2001 | $4,126 +30.4% | $361,900 +63.4% |
| 1999 | $3,165 +11.6% | $221,500 +4.4% |
| 1995 | $2,836 | $212,100 |
Find assessor info on the county website
Monthly payment
Est. payment
Payment breakdown
Explore the cost of this home by adjusting the details. Changes won't be saved.Climate risks
Neighborhood: 01938
Nearby schools
Schools provided by the listing agent
- Elementary: Ipswich
- Middle: Ipswich
- High: Ipswich
Source: MLS PIN. This data may not be complete. We recommend contacting the local school district to confirm school assignments for this home.
Similar homes
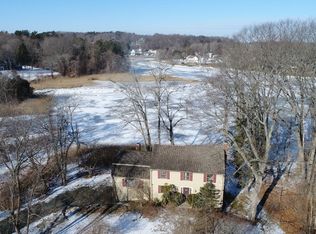
- $2,100,0004 bd4 ba3.1k sqft158 Argilla Rd, Ipswich, MA 01938For Sale
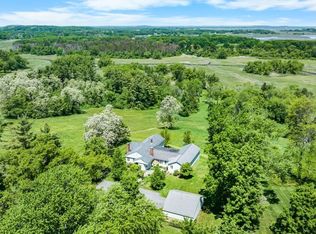 MLS ID #73539773, Monahan Barker Team, LandVest, Inc., Ipswich. MLS PIN
 - $2,399,0004 bd5 ba4k sqft34 Miles River Rd, South Hamilton, MA 01982For Sale
 MLS ID #73558536, Karen Bernier, Churchill Properties. MLS PIN
 - $1,825,0004 bd7 ba7.5k sqft18 Southpoint Ln, Ipswich, MA 01938For Sale
 MLS ID #73542971, Ashley Brennan, Gibson Sotheby's International Realty. MLS PIN
 - $1,399,0003 bd4 ba5.1k sqft204 Country Club Way, Ipswich, MA 01938For Sale
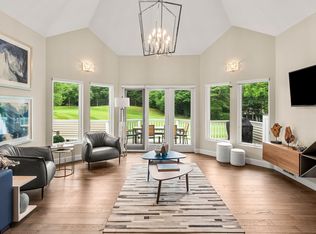 MLS ID #73559054, Jill Michaud, Gibson Sotheby's International Realty. MLS PIN
