Great Opportunity! Solid House priced to allow for fast equity with mostly cosmetic repairs. Every Room of this Home has character. The Kitchen has newer cupboards, B/I Shelving and B/I Cupboards. The Formal Dining Room is very spacious with crown molding. The Living Room is roomy with a Fireplace. The Arched Hallway leads to 3 -1st Floor Bedrooms and the main bath. The upper Floor has a very nice openness and there are 2 Very Large Rooms that can be 2 Bedrooms, Office Space or Family Room. Lots of Options. Home needs a Fresh Coat of Paint on the Exterior and Interior but would be very Impressive.with the Wrap Around Porch and 2 Car Garage.
For sale
$254,900
3650 Carlisle Rd, Dover, PA 17315
3beds
1,201sqft
Single Family Residence
Built in 1927
9,583 Square Feet Lot
$-- Zestimate®
$212/sqft
$-- HOA
What's special
Wrap around porchArched hallway
- --
- on Zillow
- 231
- views
- 9
- saves
Zillow last checked:
Listing updated:
Listed by:
Chris Poborsky 717-495-9585,
Coldwell Banker Realty (717) 757-2717
Source: Bright MLS,MLS#: PAYK2113938
Facts & features
Interior
Bedrooms & bathrooms
- Bedrooms: 3
- Bathrooms: 1
- Full bathrooms: 1
- Main level bathrooms: 1
- Main level bedrooms: 3
Heating
- Steam, Hot Water, Natural Gas
Cooling
- Central Air, Electric
Appliances
- Included: Refrigerator, Oven/Range - Electric, Gas Water Heater
Features
- Bathroom - Tub Shower, Ceiling Fan(s), Plaster Walls
- Flooring: Carpet, Wood, Vinyl
- Basement: Full
- Has fireplace: No
Interior area
- Total structure area: 1,201
- Total interior livable area: 1,201 sqft
- Finished area above ground: 1,201
Property
Parking
- Total spaces: 4
- Parking features: Garage Faces Front, Detached, Driveway, Off Street
- Garage spaces: 2
- Uncovered spaces: 2
Accessibility
- Accessibility features: None
Features
- Levels: One and One Half
- Stories: 1.5
- Pool features: None
Lot
- Size: 9,583 Square Feet
- Features: Corner Lot, Level, Rear Yard, SideYard(s)
Details
- Additional structures: Above Grade
- Parcel number: 24000JG01020000000
- Zoning: RESIDENTIAL
- Special conditions: Standard
Construction
Type & style
- Home type: SingleFamily
- Architectural style: Cape Cod
- Property subtype: Single Family Residence
Materials
- Block, Stick Built, Wood Siding
- Foundation: Block
- Roof: Architectural Shingle
Condition
- Good
- New construction: No
- Year built: 1927
Utilities & green energy
- Electric: 100 Amp Service
- Sewer: Public Sewer
- Water: Public
- Utilities for property: Cable Available, Electricity Available, Natural Gas Available, Phone Available, Sewer Available, Water Available
Community & HOA
Community
- Subdivision: Dover
HOA
- Has HOA: No
Location
- Region: Dover
- Municipality: DOVER TWP
Financial & listing details
- Price per square foot: $212/sqft
- Tax assessed value: $88,890
- Annual tax amount: $3,017
- Date on market: 10/27/2026
- Listing agreement: Exclusive Right To Sell
- Listing terms: Cash,Conventional
- Inclusions: All Appliances
- Ownership: Fee Simple
Estimated market value
Not available
Estimated sales range
Not available
Not available
Price history
| Date | Event | Price |
|---|---|---|
| 9/19/2017 | Sold | $89,000-22.6%$74/sqft |
Source: Public Record Report a problem | ||
| 8/29/2017 | Pending sale | $115,000$96/sqft |
Source: Cavalry Realty LLC #21709430 Report a problem | ||
| 8/15/2017 | Listed for sale | $115,000+18.6%$96/sqft |
Source: Cavalry Realty LLC #21709430 Report a problem | ||
| 11/19/2013 | Listing removed | $97,000$81/sqft |
Source: Cavalry Realty LLC #21309761 Report a problem | ||
| 11/16/2013 | Price change | $97,000-2%$81/sqft |
Source: Cavalry Realty LLC #21309761 Report a problem | ||
| 11/8/2013 | Price change | $99,000-5.7%$82/sqft |
Source: Cavalry Realty LLC #21309761 Report a problem | ||
| 10/31/2013 | Price change | $105,000-1.9%$87/sqft |
Source: Cavalry Realty LLC #21309761 Report a problem | ||
| 10/15/2013 | Price change | $107,000-2.7%$89/sqft |
Source: Cavalry Realty LLC #21309761 Report a problem | ||
| 9/27/2013 | Price change | $110,000-2.7%$92/sqft |
Source: Cavalry Realty LLC #21309761 Report a problem | ||
| 9/19/2013 | Price change | $113,000-1.7%$94/sqft |
Source: Cavalry Realty LLC #21309761 Report a problem | ||
| 9/9/2013 | Listed for sale | $115,000$96/sqft |
Source: Cavalry Realty LLC #21309761 Report a problem | ||
| 7/27/2013 | Listing removed | $115,000$96/sqft |
Source: Cavalry Realty LLC #21304760 Report a problem | ||
| 5/3/2013 | Listed for sale | $115,000+71.6%$96/sqft |
Source: Cavalry Realty LLC #21304760 Report a problem | ||
| 11/7/2011 | Sold | $67,000$56/sqft |
Source: Public Record Report a problem | ||
Public tax history
| Year | Property taxes | Tax assessment |
|---|---|---|
| 2026 | $2,916 | $88,890 |
| 2025 | $2,916 +0.9% | $88,890 |
| 2024 | $2,890 | $88,890 |
| 2023 | $2,890 +7.9% | $88,890 |
| 2022 | $2,677 -2.6% | $88,890 |
| 2021 | $2,748 +3.6% | $88,890 |
| 2020 | $2,653 +1.3% | $88,890 |
| 2019 | $2,620 +2.6% | $88,890 |
| 2018 | $2,554 +366.5% | $88,890 |
| 2017 | $548 | $88,890 |
| 2016 | -- | $88,890 |
| 2015 | -- | $88,890 |
| 2014 | -- | $88,890 |
| 2013 | -- | $88,890 -17.8% |
| 2012 | -- | $108,160 |
| 2011 | -- | $108,160 |
| 2010 | -- | $108,160 |
| 2009 | -- | $108,160 |
| 2008 | -- | $108,160 |
| 2007 | -- | $108,160 |
| 2006 | -- | $108,160 +62.4% |
| 2005 | -- | $66,600 -3.6% |
| 2004 | -- | $69,120 |
| 2003 | -- | $69,120 +3.8% |
| 2002 | -- | $66,600 |
| 2000 | -- | $66,600 |
| 1999 | -- | $66,600 |
Find assessor info on the county website
Monthly payment
Est. payment
Payment breakdown
Explore the cost of this home by adjusting the details. Changes won't be saved.Climate risks
Neighborhood: Weigelstown
Nearby schools
Schools provided by the listing agent
- District: Dover Area
Source: Bright MLS. This data may not be complete. We recommend contacting the local school district to confirm school assignments for this home.


Similar homes
- $224,9003 bd2 ba1.3k sqft3636 Carlisle Rd, Dover, PA 17315For Sale
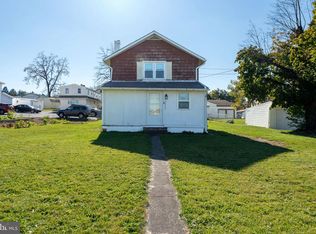
 MLS ID #PAYK2114066, Chris Poborsky, Coldwell Banker Realty. Bright MLS
- $299,0003 bd1 ba1.4k sqftNone Available, Dover, PA 17315For Sale
 MLS ID #PAYK2101754, Kalene O'Connell, Pasch Realty Inc. Bright MLS
- $249,9003 bd2 ba1.3k sqft2814 Carlisle Rd, York, PA 17408For Sale
 MLS ID #PAYK2112436, Emillie Albrecht, Real of Pennsylvania. Bright MLS
- $259,9003 bd3 ba1.6k sqft3223 Days Mill Rd, York, PA 17408For Sale
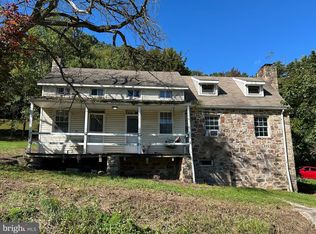 MLS ID #PAYK2113150, Robert Stuart, Berkshire Hathaway HomeServices Homesale Realty. Bright MLS
- $274,9004 bd2 ba1.2k sqft1664 Altland Ave, York, PA 17404For SaleMLS ID #PAYK2111754, Lisa Naples, Berkshire Hathaway HomeServices Homesale Realty. Bright MLS
- $199,0003 bd2 ba1k sqft760 Carl St, York, PA 17404For SaleMLS ID #PAYK2114396, Jonathan Gordon, Manor West Realty. Bright MLS
- $249,9003 bd1 ba1.3k sqft1968 W Philadelphia St, York, PA 17404For SaleMLS ID #PAYK2111994, Drew Farabaugh, Keller Williams Elite. Bright MLS
- $199,9003 bd1 ba1.1k sqft600 W College Ave, York, PA 17401For SaleMLS ID #PAYK2114148, John MacDonald, Core Partners Realty LLC. Bright MLS
- $239,9003 bd1 ba1.6k sqft19 N Sumner St, York, PA 17404For SaleMLS ID #PAYK2111216, Erin Aspito, Keller Williams Keystone Realty. Bright MLS
- $239,9003 bd2 ba988 sqft2070 Sandalwood Ct, York, PA 17404For SaleMLS ID #PAYK2107228, Michelle Buckley, Coldwell Banker Realty. Bright MLS
- $247,9003 bd2 ba1.5k sqft1825 W Philadelphia St, York, PA 17404For SaleMLS ID #PAYK2093996, Joe Washburn, Century 21 Realty Services. Bright MLS
- $199,0003 bd2 ba1k sqft2600 Windsor Rd, Windsor, PA 17366For SaleMLS ID #PAYK2114250, Bobby Argento, Berkshire Hathaway HomeServices Homesale Realty. Bright MLS
- $240,0003 bd1 ba1.2k sqft2041 City View Rd, York, PA 17406For SaleMLS ID #PAYK2107164, Jennifer Willwert, Berkshire Hathaway HomeServices Homesale Realty. Bright MLS
- $250,0003 bd1 ba1.1k sqft1134 Delta Rd, Red Lion, PA 17356For SaleMLS ID #PAYK2113610, Madi Shellenberger, The Exchange Real Estate Company LLC. Bright MLS
- $225,0003 bd2 ba1.2k sqft553 Pacific Ave, York, PA 17404For SaleMLS ID #PAYK2109090, Ricardo J Estime, Coldwell Banker Realty. Bright MLS
- $229,9993 bd2 ba1.4k sqft2101 W Philadelphia St, York, PA 17404For SaleMLS ID #PAYK2107606, Nick Bair, Keller Williams Keystone Realty. Bright MLS
- $275,0003 bd2 ba1.7k sqft3305 Market St, Camp Hill, PA 17011For SaleMLS ID #PACB2059574, JOY DANIELS, Joy Daniels Real Estate Group, Ltd. Bright MLS
- $224,9003 bd1 ba1.4k sqft2560 N Sherman St, York, PA 17406For SaleMLS ID #PAYK2104390, Dawn Graham, Coldwell Banker Realty. Bright MLS
- $229,9003 bd1 ba1.2k sqft928 E Princess St, York, PA 17403For SaleMLS ID #PAYK2105354, Ed Puppelo, American Eagle Realty. Bright MLS
