PRICED TO SELL! .. This is a fantastic opportunity to acquire a terrific 3-bedroom, 2 1/2 -bath WARWICK home on 3.4 PRIVATE ACRES with a Creek! A/C, appliances, furnace and leach field all new within the last 4 years! GORGEOUS OVERSIZED WRAP-AROUND PORCH, MASSIVE KITCHEN with large center island and separate nook space, LARGE LAUNDRY ROOM WITH MATCHING CUSTOM CABINETRY & UTILITY SINK; LARGE FORMAL DINING ROOM; SEPARATE OFFICE (DEN, PLAYROOM ETC) and more! This home offers a terrific floor plan and flow accented by an OVERSIZED WOOD-BURNING FIREPLACE for chilly evenings, hardwood floors throughout and lovely French doors. Upstairs you'll find 3 good-sized bedrooms including a LARGE PRIMARY WITH ENSUITE BATH and WALK-IN CLOSET plus a second full hall bath. MASSIVE UNFINISHED BASEMENT WITH high ceilings can be finished for added living space! Flat usable backyard with large deck off of the living room and lovely wooded views in the front overlooking the WAWAYANDA CREEK! ....MAKE THIS HOME YOURS and GRAB THIS DEAL! .... Lovely street and close to shopping, schools, and all of the restaurants and entertainment Warwick and the Vibrant Village have to offer! ... PRICED TO SELL.. PRESENT ALL OFFERS!
For sale
$759,900
30 Ryerson Road, Warwick, NY 10990
3beds
2,532sqft
Single Family Residence, Residential
Built in 2006
3.4 Acres Lot
$-- Zestimate®
$300/sqft
$-- HOA
What's special
Second full hall bathHardwood floors throughoutGorgeous oversized wrap-around porchOversized wood-burning fireplaceLovely french doorsLarge formal dining room
- 25 days
- 2,015
- 139
Likely to sell faster than
Zillow last checked:
Listing updated:
Listed by:
Our House Real Estate Group 845-705-8093,
Karen Gauvin 845-705-8093
Source: OneKey® MLS as distributed by MLS GRID,MLS#: 1055565
Facts & features
Interior
Bedrooms & bathrooms
- Bedrooms: 3
- Bathrooms: 3
- Full bathrooms: 2
- 1/2 bathrooms: 1
Primary bedroom
- Description: Large bedroom with ensuite bath.
- Level: Second
Bedroom 1
- Level: Second
Bedroom 3
- Level: Second
Primary bathroom
- Description: Large ensuite bath with walk in closet, jet tub, double sinks and larger shower.
- Level: Second
Bathroom 1
- Description: Powder room off of the kitchen.
- Level: First
Bathroom 2
- Description: One of two large full baths upstairs.
- Level: Second
Basement
- Description: Massive full, unfinished basement.
- Level: Lower
Dining room
- Description: Lovely large dining room with access to the kitchen via French doors.
- Level: First
Family room
- Description: Large open living room / kitchen concept with gorgeous oversized fireplace
- Level: First
Kitchen
- Description: Large open concept kitchen with big island and loads of storage. Nearly new appliances.
- Level: First
Laundry
- Description: Large laundry room with storage cabinets, utility sink and high end washer/dryer. Right off the kitchen.
- Level: First
Office
- Description: Currently used as an office, can be a den, playroom etc.
- Level: First
Heating
- Propane
Cooling
- Central Air
Appliances
- Included: Dishwasher, Dryer, Electric Oven, Microwave, Refrigerator, Stainless Steel Appliance(s), Washer
- Laundry: Washer/Dryer Hookup, Laundry Room, Washer Hookup
Features
- Ceiling Fan(s), Chefs Kitchen, Double Vanity, Eat-in Kitchen, Formal Dining, Kitchen Island, Open Floorplan, Open Kitchen, Primary Bathroom, Recessed Lighting, Stone Counters, Storage, Walk-In Closet(s)
- Windows: ENERGY STAR Qualified Windows, Insulated Windows, Oversized Windows, Wall of Windows
- Basement: Full,Storage Space,Unfinished
- Attic: Full,Pull Stairs
- Number of fireplaces: 1
- Fireplace features: Living Room, Wood Burning
Interior area
- Total structure area: 2,532
- Total interior livable area: 2,532 sqft
Property
Parking
- Total spaces: 2
- Parking features: Driveway, Garage, Off Street, Private
- Garage spaces: 2
- Has uncovered spaces: Yes
Features
- Levels: Three Or More
- Patio & porch: Covered, Deck, Porch, Wrap Around
- Exterior features: Lighting, Rain Gutters
- Fencing: None
- Has view: Yes
- View description: Mountain(s), Trees/Woods, Water
- Has water view: Yes
- Water view: Water
- Waterfront features: Creek
Lot
- Size: 3.4 Acres
- Features: Back Yard, Private, Secluded
- Residential vegetation: Partially Wooded
Details
- Parcel number: 3354890490000002005.2000000
- Special conditions: In Foreclosure,Notice Of Default
Construction
Type & style
- Home type: SingleFamily
- Architectural style: Colonial
- Property subtype: Single Family Residence, Residential
Materials
- Frame, Vinyl Siding
Condition
- Actual
- Year built: 2006
Utilities & green energy
- Sewer: Septic Tank
- Water: Well
- Utilities for property: Cable Connected, Electricity Connected, Propane, Trash Collection Public, Water Connected
Community & HOA
HOA
- Has HOA: No
Location
- Region: Warwick
Financial & listing details
- Price per square foot: $300/sqft
- Tax assessed value: $67,000
- Annual tax amount: $15,660
- Date on market: 9/30/2026
- Cumulative days on market: 25 days
- Listing agreement: Exclusive Right To Sell
- Electric utility on property: Yes
Estimated market value
Not available
Estimated sales range
Not available
Not available
Price history
| Date | Event | Price |
|---|---|---|
| 10/20/2020 | Sold | $490,000+19.5%$194/sqft |
Source: Public Record Report a problem | ||
| 3/26/2010 | Sold | $410,000+148.5%$162/sqft |
Source: Public Record Report a problem | ||
| 9/26/2006 | Sold | $165,000+43.5%$65/sqft |
Source: Public Record Report a problem | ||
| 11/10/2005 | Sold | $115,000$45/sqft |
Source: Public Record Report a problem | ||
Public tax history
| Year | Property taxes | Tax assessment |
|---|---|---|
| 2025 | -- | $67,000 |
| 2024 | -- | $67,000 |
| 2023 | -- | $67,000 |
| 2022 | -- | $67,000 |
| 2021 | -- | $67,000 |
| 2020 | -- | $67,000 |
| 2019 | -- | $67,000 |
| 2018 | -- | $67,000 |
| 2017 | $13,824 | $67,000 |
| 2016 | -- | $67,000 |
| 2015 | -- | $67,000 |
| 2014 | -- | $67,000 |
| 2013 | -- | $67,000 |
| 2012 | -- | $67,000 |
| 2011 | -- | $67,000 |
| 2010 | -- | $67,000 |
| 2009 | -- | $67,000 +157.7% |
| 2007 | -- | $26,000 +118.5% |
| 2006 | -- | $11,900 +16.7% |
| 2005 | -- | $10,200 |
Find assessor info on the county website
Monthly payment
Climate risks
Neighborhood: 10990
Nearby schools
Schools provided by the listing agent
- Elementary: Sanfordville Elementary School
- Middle: Warwick Valley Middle School
- High: Warwick Valley High School
Source: OneKey® MLS as distributed by MLS GRID. This data may not be complete. We recommend contacting the local school district to confirm school assignments for this home.
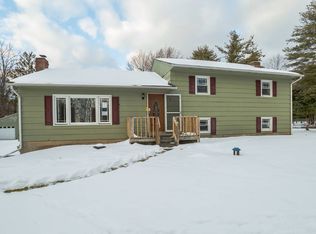
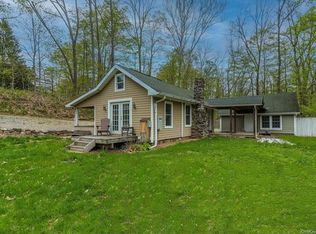
Similar homes
- $749,9003 bd3 ba2.4k sqft1 Cedar Hill Drive, Warwick, NY 10990For Sale

 MLS ID #1034702, Kimberly A Corkum, Listing by: Keller Williams Realty. OneKey® MLS as distributed by MLS GRID
 - $725,0004 bd4 ba2.9k sqft5 Indian Trl, Vernon Twp., NJ 07462For Sale
 MLS ID #4057004, Lisa M. Perri, Real Estate Dreams, Llc. GSMLS
 - $799,0002 bd3 ba2.2k sqft2 Sly Street, Warwick, NY 10990For Sale
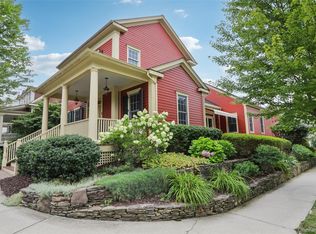 MLS ID #1047605, Steven E. Wing, Listing by: Howard Hanna Rand Realty. OneKey® MLS as distributed by MLS GRID
 - $549,0004 bd2 ba2.4k sqft139 Pine Island Turnpike, Warwick, NY 10990For Sale
 MLS ID #1031433, Carol M Buchanan, Listing by: BHG Real Estate Green Team. OneKey® MLS as distributed by MLS GRID
 - $680,0004 bd3 ba2.9k sqft512 County Route 49, Middletown, NY 10940For SaleMLS ID #1062924, Jonathon Z. Lee, Listing by: KW Hudson Valley United. OneKey® MLS as distributed by MLS GRID
- $765,0004 bd3 ba2.6k sqft1168 Craigville Road, Chester, NY 10918For SaleMLS ID #1050193, Amanda M Dnistrian, Listing by: ARC Realty 1 in Sales. OneKey® MLS as distributed by MLS GRID
- $789,0004 bd3 ba2.5k sqft3 Garnett Hill Road, Chester, NY 10918For SaleMLS ID #1034771, Jacob Fried, Listing by: Keller Williams Realty. OneKey® MLS as distributed by MLS GRID
- $739,0004 bd3 ba2.5k sqft121 Conklingtown Road, Chester, NY 10918For SaleMLS ID #1042913, Chaim Weiss, Listing by: MS Realty Group USA, Inc. OneKey® MLS as distributed by MLS GRID
- $699,8994 bd3 ba2.5k sqft473 Ingrassia Road, Middletown, NY 10940For SaleMLS ID #1039298, John N Biasi, Listing by: Howard Hanna Rand Realty. OneKey® MLS as distributed by MLS GRID
- $795,0004 bd3 ba3.2k sqft40 Sandra Lane, Monroe, NY 10950For SaleMLS ID #1051940, Richard J Froehlich, Listing by: RE/MAX Benchmark Realty Group. OneKey® MLS as distributed by MLS GRID
- $744,9994 bd3 ba2.7k sqft58 Nancy Lane, Chester, NY 10918For SaleMLS ID #995624, Gina Dudgeon, Listing by: Howard Hanna Rand Realty. OneKey® MLS as distributed by MLS GRID
- $599,0003 bd3 ba1.7k sqft32 Valley Court, Florida, NY 10921For SaleMLS ID #1057397, Bernadette Giordano, Listing by: Howard Hanna Rand Realty. OneKey® MLS as distributed by MLS GRID
- $795,0005 bd3 ba2.9k sqft107 Moffat Road, Washingtonville, NY 10992For SaleMLS ID #1011382, Robin M Butler-Koschei, Listing by: Hanson Real Estate Partners. OneKey® MLS as distributed by MLS GRID
- $679,9004 bd3 ba2.5k sqft604 Ridgebury Road, Slate Hill, NY 10973For SaleMLS ID #1026551, Tom Pahucki, Listing by: Keller Williams Realty. OneKey® MLS as distributed by MLS GRID
- $714,9004 bd3 ba2.6k sqft7 Frances Lane, Monroe, NY 10950For SaleMLS ID #1037697, Amanda M Dnistrian, Listing by: ARC Realty 1 in Sales. OneKey® MLS as distributed by MLS GRID
- $688,0004 bd3 ba2.6k sqft151 Bowser Road, Middletown, NY 10940For SaleMLS ID #1044102, Zhiheng Tang, Listing by: KW Hudson Valley United. OneKey® MLS as distributed by MLS GRID
- $679,0004 bd3 ba3.1k sqft64 Normandy Court, New Hampton, NY 10958For SaleMLS ID #1057994, Erin K Connolly-Frontino, Listing by: Artisan Realty. OneKey® MLS as distributed by MLS GRID
- $699,0003 bd3 ba1.9k sqft6 E Shore Road, Greenwood Lake, NY 10925For SaleMLS ID #1044625, Jennifer DiCostanzo, Listing by: RE/MAX Town & Country. OneKey® MLS as distributed by MLS GRID
- $799,0004 bd3 ba3.2k sqft411 Mt Joy Road, Middletown, NY 10941For SaleMLS ID #1018190, Donna A Reese, Listing by: KW Hudson Valley United. OneKey® MLS as distributed by MLS GRID
