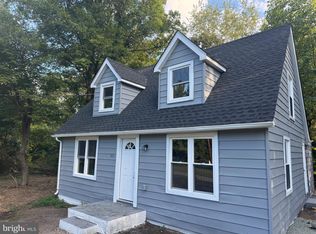
Looking for privacy on a huge 4 acre lot surrounded by trees? Then look no further! This cozy cape is waiting for you! This home features a large living room, separate dining and kitchen combo with a wood stove. 2 bedrooms are on the main level with a full bath. Upstairs features 2 additional bedrooms and storage. Home has a lot of potential, so bring your design ideas. Out back features a concrete patio and shed. Plus a large barn/detached garage that could hold about 4 cars, or use for farming. Centrally located near the towns of Elkton and North East, and a easy drive to I-95. Come see this one today!
Pending
$261,000
30 Spring Ln, Elkton, MD 21921
4beds
1,425sqft
Single Family Residence
Built in 1976
4 Acres Lot
$-- Zestimate®
$183/sqft
$-- HOA
What's special
Wood stoveCozy cape
- 132 days
- 74
- 5
Zillow last checked:
Listing updated:
Listed by:
Kim Novak 410-652-5260,
Star Realty Inc. 4106525260
Source: Bright MLS,MLS#: MDCC2020888
Facts & features
Interior
Bedrooms & bathrooms
- Bedrooms: 4
- Bathrooms: 1
- Full bathrooms: 1
- Main level bathrooms: 1
- Main level bedrooms: 2
Basement
- Area: 0
Heating
- Central, Wood Stove, Electric
Cooling
- Other, Electric
Appliances
- Included: Electric Water Heater
Features
- Combination Kitchen/Dining, Eat-in Kitchen
- Flooring: Carpet, Hardwood, Tile/Brick, Wood
- Has basement: No
- Number of fireplaces: 1
- Fireplace features: Wood Burning Stove
Interior area
- Total structure area: 1,425
- Total interior livable area: 1,425 sqft
- Finished area above ground: 1,425
- Finished area below ground: 0
Property
Parking
- Total spaces: 4
- Parking features: Storage, Detached
- Garage spaces: 4
Accessibility
- Accessibility features: None
Features
- Levels: Two
- Stories: 2
- Exterior features: Storage
- Pool features: None
- Has view: Yes
- View description: Trees/Woods
Lot
- Size: 4 Acres
- Features: Backs to Trees, No Thru Street, Wooded
Details
- Additional structures: Above Grade, Below Grade
- Parcel number: 0805054532
- Zoning: LDR
- Special conditions: Real Estate Owned
Construction
Type & style
- Home type: SingleFamily
- Architectural style: Cape Cod
- Property subtype: Single Family Residence
Materials
- Frame, Vinyl Siding
- Foundation: Slab
- Roof: Metal
Condition
- Below Average
- New construction: No
- Year built: 1976
Utilities & green energy
- Sewer: Septic Exists
- Water: Well
Community & HOA
Community
- Subdivision: Elkton
HOA
- Has HOA: No
Location
- Region: Elkton
Financial & listing details
- Price per square foot: $183/sqft
- Tax assessed value: $255,300
- Annual tax amount: $2,719
- Date on market: 6/1/2026
- Listing agreement: Exclusive Right To Sell
- Listing terms: Cash,Private Financing Available,FHA 203(k),Other
- Ownership: Fee Simple
Foreclosure details
Estimated market value
Not available
Estimated sales range
Not available
$1,974/mo
Price history
| Date | Event | Price |
|---|---|---|
| 6/30/2025 | Sold | $267,021+17.9%$187/sqft |
Source: Public Record Report a problem | ||
| 1/15/2019 | Sold | $226,500$159/sqft |
Source: Public Record Report a problem | ||
| 9/29/2018 | Pending sale | $226,500$159/sqft |
Source: EXIT PREFERRED REALTY #1007347642 Report a problem | ||
| 9/29/2018 | Listed for sale | $226,500+88.8%$159/sqft |
Source: EXIT PREFERRED REALTY #1007347642 Report a problem | ||
| 5/2/2000 | Sold | $120,000$84/sqft |
Source: Public Record Report a problem | ||
Public tax history
| Year | Property taxes | Tax assessment |
|---|---|---|
| 2026 | $2,828 +4% | $255,300 +5.1% |
| 2025 | $2,719 +7.7% | $243,000 +5.3% |
| 2024 | $2,525 +4.7% | $230,700 +5.6% |
| 2023 | $2,412 +2.4% | $218,400 |
| 2022 | $2,357 +3.3% | $218,400 +9.2% |
| 2021 | $2,281 +3.6% | $200,067 +4.8% |
| 2020 | $2,202 +1.3% | $190,900 |
| 2019 | $2,174 +1.3% | $190,900 +2.6% |
| 2018 | $2,146 -1.5% | $186,100 +1.3% |
| 2017 | $2,179 +5% | $183,700 +0.6% |
| 2016 | $2,075 +0.7% | $182,600 +0.6% |
| 2015 | $2,061 -4.1% | $181,500 +0.6% |
| 2014 | $2,150 | $180,400 |
| 2013 | -- | $180,400 |
| 2012 | -- | $180,400 -12.2% |
| 2011 | -- | $205,530 +1.4% |
| 2010 | -- | $202,722 +1.4% |
| 2009 | -- | $199,916 +1.4% |
| 2008 | -- | $197,110 +12.9% |
| 2007 | -- | $174,546 +14.8% |
| 2006 | -- | $151,983 +17.4% |
| 2005 | -- | $129,420 +5.3% |
| 2004 | -- | $122,922 +5.6% |
| 2003 | -- | $116,426 +5.9% |
| 2002 | -- | $109,930 +0.9% |
| 2001 | -- | $108,926 |
Find assessor info on the county website
Monthly payment
Climate risks
Neighborhood: 21921
Nearby schools
Schools provided by the listing agent
- Elementary: Leeds
- High: North East
- District: Cecil County Public Schools
Source: Bright MLS. This data may not be complete. We recommend contacting the local school district to confirm school assignments for this home.
Similar homes
- $284,9003 bd2 ba1.3k sqft2474 Blue Ball Rd, Elkton, MD 21921For Sale

 MLS ID #MDCC2022884, Deanna Murphy, Integrity Real Estate. Bright MLS
 - $244,9003 bd1 ba1.2k sqft391 W Main St, Elkton, MD 21921For Sale
 MLS ID #MDCC2023456, Geri Riley, ExecuHome Realty. Bright MLS
 - $339,0003 bd2 ba1.3k sqft64 Farah Dr, Elkton, MD 21921For Sale
 MLS ID #MDCC2022600, Michele Bublitz, Empower Real Estate, LLC. Bright MLS
 - $259,5002 bd1 ba1.2k sqft2 Walnut Dr, Elkton, MD 21921For Sale
 MLS ID #MDCC2022514, Ronnie Terrell, Monument Sotheby's International Realty. Bright MLS
 - $239,9002 bd1 ba822 sqft101 Miller St, Elkton, MD 21921For SaleMLS ID #MDCC2022486, Pat Kane, Coldwell Banker Realty. Bright MLS
- $299,9003 bd2 ba1.2k sqftNone Available, Elkton, MD 21921For SaleMLS ID #MDCC2022010, Stacy May, RE/MAX Chesapeake. Bright MLS
- $364,9003 bd2 ba1.3k sqft31 Kirk Rd, Elkton, MD 21921For SaleMLS ID #MDCC2023330, Craig Tribus, Beycome Brokerage Realty LLC. Bright MLS
- $299,9003 bd2 ba1.4k sqft2600 Joseph Biggs Memorial Hwy, North East, MD 21901For SaleMLS ID #MDCC2021386, Jackie Roe, Integrity Real Estate. Bright MLS
- $210,0003 bd1 ba1.2k sqft108 Milburn St, Elkton, MD 21921For SaleMLS ID #MDCC2021110, Joseph Avampato, Alberti Realty, LLC. Bright MLS
- $325,0003 bd2 ba1.8k sqft134 Wesley St, Elkton, MD 21921For SaleMLS ID #MDCC2022560, Chris Kotula, Realty Plus Associates. Bright MLS
- $314,9003 bd2 ba1.8k sqft106 Locust Ln, Elkton, MD 21921For SaleMLS ID #MDCC2022020, Norman Wehner, Real-Trust-Associates, LLC.. Bright MLS
- $254,9003 bd3 ba1.7k sqft422 Buttonwoods Rd, Elkton, MD 21921For SaleMLS ID #MDCC2023018, Norman Wehner, Real-Trust-Associates, LLC.. Bright MLS
- $269,9003 bd2 ba1.4k sqft17 Cypress Dr, North East, MD 21901For SaleMLS ID #MDCC2023032, Benjamin White, Compass. Bright MLS
- $305,0003 bd2 ba2k sqftNone Available, Rising Sun, MD 21911For SaleMLS ID #MDCC2023286, Ray Dudkewitz, Patterson-Schwartz-Newark. Bright MLS
- $299,0003 bd1 ba864 sqft203 Howard St, North East, MD 21901For SaleMLS ID #MDCC2023020, Jodi Shelby, Remax Vision. Bright MLS
- $309,0002 bd1 ba1k sqft199 Wells Camp Rd, North East, MD 21901For SaleMLS ID #MDCC2023102, Kelly Ruff, Integrity Real Estate. Bright MLS
- $245,0002 bd2 ba1.9k sqft17 North Ct, North East, MD 21901For SaleMLS ID #MDCC2023304, Annie Barker, Integrity Real Estate. Bright MLS
- $249,9004 bd2 ba1.5k sqft79 Madison Dr, Newark, DE 19711For SaleMLS ID #DENC2112456, Joshua Hutchinson, Long & Foster Real Estate, Inc.. Bright MLS
- $195,0003 bd1 ba1k sqft111 Quail Ct, Elkton, MD 21921For SaleMLS ID #MDCC2022578, Dottie Walker, Empower Real Estate, LLC. Bright MLS
- $359,0003 bd1 ba1k sqft23 Indian Rd, North East, MD 21901For SaleMLS ID #MDCC2022434, Kenneth Hutchinson, Integrity Real Estate. Bright MLS
