Beautiful Curb Appeal & Endless Possibilities!
Welcome to a property that offers charm, space, and incredible versatility! Featuring 2 generously sized bedrooms and 2 full bathrooms, this home provides plenty of room to relax, unwind, and enjoy comfortable living. The spacious bedrooms offer both comfort and flexibility, while the home's unique features create opportunities to fit a variety of lifestyles and needs. One of the standout features is the convenience of three separate entrances into the home, along with two driveway access points, providing added accessibility and functionality. The large, covered carport accommodates up to four vehicles, offering exceptional space for parking, entertaining, or gatherings. Additionally, the detached garage provides even more possibilities, whether you need extra parking, additional storage, a workshop, or a space for hobbies. With its attractive curb appeal, generous spaces, and unique features, this property offers so much more than just a place to call home. Whether you're looking for room to grow, extra space for vehicles, or added flexibility for your lifestyle, the possibilities are endless. A wonderful opportunity for families, multi-generational living, or anyone looking for a home with room to make it their own! One sink and shower require finishing out for the primary bathroom.
For sale
$245,000
300 Churchill Rd, Fort Worth, TX 76114
2beds
1,400sqft
Single Family Residence
Built in 1984
6,316 Square Feet Lot
$238,300 Zestimate®
$175/sqft
$-- HOA
What's special
Detached garageExtra parkingSpacious bedroomsAttractive curb appealTwo driveway access pointsGenerous spacesAdditional storage
- 6 days
- 217
- 9
Likely to sell faster than
Zillow last checked:
Listing updated:
Listed by:
Matt Salehi 0815152 817-846-8032,
Regent Realty, LLC 817-846-8032
Source: NTREIS,MLS#: 21436565
Facts & features
Interior
Bedrooms & bathrooms
- Bedrooms: 2
- Bathrooms: 2
- Full bathrooms: 2
Primary bedroom
- Features: Ceiling Fan(s)
- Level: First
- Dimensions: 15 x 13
Bedroom
- Features: Ceiling Fan(s)
- Level: First
- Dimensions: 15 x 13
Primary bathroom
- Level: First
- Dimensions: 9 x 8
Dining room
- Features: Ceiling Fan(s)
- Level: First
- Dimensions: 11 x 13
Other
- Level: First
- Dimensions: 9 x 8
Kitchen
- Features: Built-in Features
- Level: First
- Dimensions: 11 x 9
Living room
- Features: Ceiling Fan(s)
- Level: First
- Dimensions: 16 x 13
Utility room
- Features: Utility Room
- Level: First
- Dimensions: 9 x 4
Heating
- Central, Electric
Cooling
- Central Air, Ceiling Fan(s), Electric
Appliances
- Included: Dryer, Dishwasher, Electric Cooktop, Electric Range, Disposal
- Laundry: Washer Hookup, Electric Dryer Hookup
Features
- High Speed Internet
- Flooring: Ceramic Tile, Laminate, Luxury Vinyl Plank
- Windows: Window Coverings
- Has basement: No
- Has fireplace: No
Interior area
- Total interior livable area: 1,400 sqft
Video & virtual tour
Property
Parking
- Total spaces: 5
- Parking features: Circular Driveway, Covered, Carport, Workshop in Garage
- Garage spaces: 1
- Carport spaces: 4
- Covered spaces: 5
- Has uncovered spaces: Yes
Features
- Levels: One
- Stories: 1
- Exterior features: Rain Gutters
- Pool features: None
- Fencing: Brick,Fenced,Metal
Lot
- Size: 6,316 Square Feet
- Features: Corner Lot, Sprinkler System
Details
- Parcel number: 05586259
Construction
Type & style
- Home type: SingleFamily
- Architectural style: Traditional,Detached
- Property subtype: Single Family Residence
Materials
- Brick
- Foundation: Slab
- Roof: Composition
Condition
- Year built: 1984
Utilities & green energy
- Sewer: Public Sewer
- Water: Public
- Utilities for property: Cable Available, Overhead Utilities, Sewer Available, Water Available
Community & HOA
Community
- Features: Curbs
- Subdivision: Churchill Gardens
HOA
- Has HOA: No
Location
- Region: Fort Worth
Financial & listing details
- Price per square foot: $175/sqft
- Tax assessed value: $216,272
- Annual tax amount: $3,633
- Date on market: 11/15/2026
- Cumulative days on market: 7 days
- Listing terms: Cash
- Exclusions: Curtains and Curtain rods.
- Road surface type: Asphalt
Estimated market value
$238,300
$226,000 - $250,000
$2,031/mo
Price history
| Date | Event | Price |
|---|---|---|
| 11/15/2026 | Listed for sale | $245,000$175/sqft |
Source: NTREIS #21436565 Report a problem | ||
Public tax history
| Year | Property taxes | Tax assessment |
|---|---|---|
| 2025 | $1,574 -12.3% | $216,272 |
| 2024 | $1,794 +14.1% | $216,272 -0.7% |
| 2023 | $1,572 -34.1% | $217,746 +31.9% |
| 2022 | $2,386 +5.5% | $165,092 -8.4% |
| 2021 | $2,261 | $180,197 +11.2% |
| 2020 | -- | $162,041 +2.2% |
| 2019 | $1,813 +7.1% | $158,602 +104.7% |
| 2018 | $1,692 +10.8% | $77,464 -27.2% |
| 2017 | $1,528 +10.9% | $106,354 +17.8% |
| 2016 | $1,378 -0.7% | $90,303 +55.2% |
| 2015 | $1,388 | $58,200 |
| 2014 | $1,388 | $58,200 |
| 2013 | -- | $58,200 -0.5% |
| 2012 | -- | $58,500 -4.9% |
| 2011 | -- | $61,500 -9% |
| 2010 | -- | $67,600 -7.8% |
| 2009 | -- | $73,300 +11.1% |
| 2008 | -- | $66,000 -29.6% |
| 2007 | -- | $93,800 +9.2% |
| 2006 | -- | $85,900 |
| 2005 | -- | $85,900 +7.4% |
| 2004 | -- | $80,000 |
| 2003 | -- | $80,000 -10.9% |
| 2002 | -- | $89,800 +5.2% |
| 2001 | -- | $85,400 |
Find assessor info on the county website
Monthly payment
Est. payment
Payment breakdown
Explore the cost of this home by adjusting the details. Changes won't be saved.Climate risks
Neighborhood: 76114
Nearby schools
Schools provided by the listing agent
- Elementary: James
- Middle: Marsh
- High: Castleberr
- District: Castleberry ISD
Source: NTREIS. This data may not be complete. We recommend contacting the local school district to confirm school assignments for this home.


Similar homes
- $220,0003 bd1 ba1k sqft210 Byron St, Fort Worth, TX 76114For Sale
 MLS ID #21434434, Jose De La Fuente. NTREIS
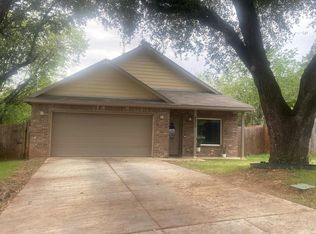
- $--3 bd2 ba1.5k sqft4525 White Oak Ln, River Oaks, TX 76114Auction
 Auction.com 2
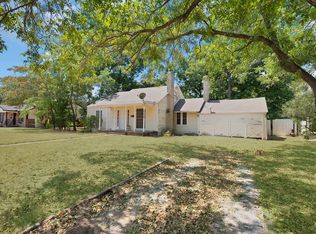
- $215,0002 bd1 ba1.2k sqft515 Frontier St, River Oaks, TX 76114For Sale
 MLS ID #21373573, Gaby Duran. NTREIS
- $259,0004 bd3 ba1.2k sqft4508 Ohio Garden Rd, River Oaks, TX 76114For Sale
 MLS ID #21414374, Angie Graham. NTREIS
