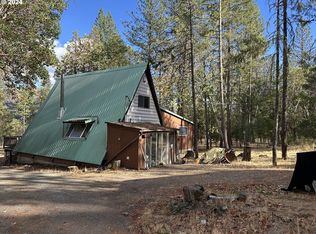
Nestled on 28 beautiful acres in the heart of the Applegate Valley, 300 Dunlap Road in Jacksonville, OR, offers a one-of-a-kind retreat with unmatched privacy and natural beauty. This custom-built redwood craftsman cabin spans 2,408 square feet over three stories, featuring 3 bedrooms, 2.5 bathrooms, and a warm, colorful wood interior that enhances its rustic charm. Built in 1988, the home boasts a cozy fireplace and woodstove, perfect for chilly evenings. The expansive property provides serene wooded views and direct access to Cantrall Buckley Park, offering plenty of opportunities for outdoor adventures right at your doorstep. In addition to its scenic beauty, the property also features RV parking with full hookups, making it ideal for guests or an RV getaway. With easy access to local trails, vineyards, and the historic town of Jacksonville, this rare property offers the perfect blend of seclusion and convenience. Don't miss the chance to make this extraordinary paradise your own.
Active
$725,000
300 Dunlap Rd, Jacksonville, OR 97530
3beds
3baths
2,408sqft
Single Family Residence
Built in 1988
28.03 Acres Lot
$688,500 Zestimate®
$301/sqft
$-- HOA
What's special
Cozy fireplaceExpansive propertyCustom-built redwood craftsman cabinWarm colorful wood interiorSerene wooded viewsRustic charm
- 74 days
- 674
- 73
Zillow last checked:
Listing updated:
Listed by:
John L Scott Real Estate Grants Pass 541-476-1299
Source: Oregon Datashare,MLS#: 220226774
Facts & features
Interior
Bedrooms & bathrooms
- Bedrooms: 3
- Bathrooms: 3
Heating
- Baseboard, Electric, Wood
Cooling
- None
Appliances
- Included: Cooktop, Dishwasher, Disposal, Dryer, Microwave, Oven, Range Hood, Refrigerator, Washer, Water Heater
Features
- Ceiling Fan(s), Laminate Counters, Linen Closet, Open Floorplan, Pantry, Shower/Tub Combo, Soaking Tub, Vaulted Ceiling(s)
- Flooring: Laminate, Tile, Vinyl
- Windows: Aluminum Frames
- Basement: Full
- Has fireplace: Yes
- Fireplace features: Family Room, Living Room, Wood Burning
- Common walls with other units/homes: No Common Walls
Interior area
- Total structure area: 2,408
- Total interior livable area: 2,408 sqft
Property
Parking
- Total spaces: 2
- Parking features: Detached Carport, Gated, Gravel, RV Access/Parking
- Garage spaces: 2
- Has carport: Yes
Features
- Levels: Three Or More
- Stories: 3
- Patio & porch: Deck
- Exterior features: Fire Pit, RV Dump, RV Hookup
- Fencing: Fenced
- Has view: Yes
- View description: Forest, Valley
Lot
- Size: 28.03 Acres
- Features: Garden, Level, Wooded
Details
- Additional structures: Greenhouse, RV/Boat Storage, Shed(s), Storage
- Parcel number: 10750584
- Zoning description: WR
- Special conditions: Standard
Construction
Type & style
- Home type: SingleFamily
- Architectural style: Craftsman
- Property subtype: Single Family Residence
Materials
- Frame
- Foundation: Concrete Perimeter
- Roof: Tile
Condition
- New construction: No
- Year built: 1988
Utilities & green energy
- Sewer: Septic Tank, Standard Leach Field
- Water: Private, Well
Community & HOA
Community
- Features: Park
- Security: Carbon Monoxide Detector(s), Smoke Detector(s)
HOA
- Has HOA: No
Location
- Region: Jacksonville
Financial & listing details
- Price per square foot: $301/sqft
- Tax assessed value: $831,570
- Annual tax amount: $2,892
- Date on market: 8/10/2026
- Listing terms: Cash,Conventional,FHA,VA Loan
- Road surface type: Gravel
Estimated market value
$688,500
$654,000 - $723,000
$3,174/mo
Price history
| Date | Event | Price |
|---|---|---|
| 8/10/2026 | Listed for sale | $725,000-7.6%$301/sqft |
Source:  Oregon Datashare #220226774 Report a problem Oregon Datashare #220226774 Report a problem | ||
| 10/4/2025 | Listing removed | $785,000$326/sqft |
Source: Oregon Datashare #220193206 Report a problem | ||
| 5/28/2025 | Price change | $785,000-2.5%$326/sqft |
Source: Oregon Datashare #220193206 Report a problem | ||
| 12/2/2024 | Listed for sale | $805,000+49.1%$334/sqft |
Source: Oregon Datashare #220193206 Report a problem | ||
| 9/28/2006 | Sold | $540,000$224/sqft |
Source: Public Record Report a problem | ||
Public tax history
| Year | Property taxes | Tax assessment |
|---|---|---|
| 2024 | $2,815 +4.3% | $217,433 +2.9% |
| 2023 | $2,699 +3.2% | $211,219 |
| 2022 | $2,616 +2.7% | $211,219 +2.9% |
| 2021 | $2,548 +2.4% | $205,185 +6% |
| 2020 | $2,487 +2.5% | $193,649 +2.9% |
| 2019 | $2,427 | $188,127 +2.9% |
| 2018 | $2,427 +3.6% | $182,765 |
| 2017 | $2,342 +1.3% | $182,765 +5.9% |
| 2016 | $2,312 +1.9% | $172,512 |
| 2015 | $2,269 +3.3% | $172,512 +5.9% |
| 2014 | $2,197 +10.1% | $162,850 +2.9% |
| 2013 | $1,995 +2.4% | $158,229 +2.9% |
| 2012 | $1,948 +1.6% | $153,740 +2.9% |
| 2011 | $1,918 +8.9% | $149,430 +8.4% |
| 2010 | $1,762 -6.9% | $137,901 -5% |
| 2009 | $1,892 +1% | $145,192 +2.9% |
| 2008 | $1,873 +6% | $141,082 +2.9% |
| 2007 | $1,767 +13.9% | $137,094 +2.9% |
| 2006 | $1,551 +5.6% | $133,226 +3.1% |
| 2005 | $1,470 +2.1% | $129,193 +2.9% |
| 2004 | $1,440 +1.5% | $125,539 +2.9% |
| 2003 | $1,418 | $121,976 +3.7% |
| 2002 | -- | $117,660 +3% |
| 2001 | -- | $114,240 +3% |
| 2000 | -- | $110,930 |
Find assessor info on the county website
Monthly payment
Est. payment
Payment breakdown
Explore the cost of this home by adjusting the details. Changes won't be saved.Climate risks
Neighborhood: 97530
Nearby schools
Schools provided by the listing agent
- Elementary: Ruch Outdoor Community School
- Middle: Ruch Outdoor Community School
- High: South Medford High
Source: Oregon Datashare. This data may not be complete. We recommend contacting the local school district to confirm school assignments for this home.
Similar homes

- $749,0003 bd3 ba2.5k sqft5900 Upper Applegate Rd, Jacksonville, OR 97530For Sale
 MLS ID #220224295, Deborah Tollefson, Windermere Van Vleet Jacksonville. Oregon Datashare
 - $699,9003 bd3 ba2.6k sqft3268 Humbug Creek Rd, Jacksonville, OR 97530For Sale
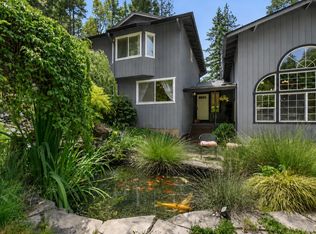 MLS ID #220221898, Brandon D Thoms, eXp Realty, LLC. Oregon Datashare
 - $849,0003 bd3 ba2.5k sqft615 Tumbleweed Trl, Jacksonville, OR 97530For Sale
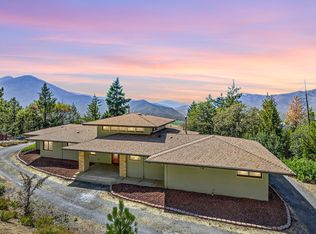 MLS ID #220216793, Kenny Taylor, Millen Property Group. Oregon Datashare
 - $649,9994 bd3 ba2.6k sqft4046 Little Applegate Rd, Jacksonville, OR 97530For Sale
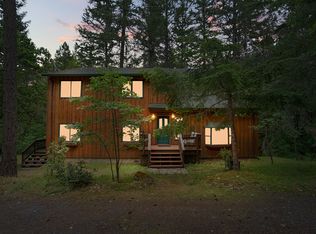 MLS ID #220222192, Buying Southern Oregon Real Estate Team, Real Broker. Oregon Datashare
 - $767,0002 bd2 ba2.4k sqft9595 Sterling Creek Rd, Jacksonville, OR 97530For SaleMLS ID #220222465, Ann James, Pine-Rok Realty. Oregon Datashare
- $795,0003 bd3 ba3.4k sqft7935 Upper Applegate Rd, Jacksonville, OR 97530For SaleMLS ID #220224732, Heidi Martins, Windermere Van Vleet Jacksonville. Oregon Datashare
- $629,8083 bd2 ba1.4k sqft7484 Sterling Creek Rd, Jacksonville, OR 97530For SaleMLS ID #220219807, Douglas E Morse, John L. Scott Medford. Oregon Datashare
- $725,0003 bd3 ba2.6k sqft420 S Oregon St, Jacksonville, OR 97530For SaleMLS ID #220226553, Mary A Murphy, Murphy Real Estate Group LLC. Oregon Datashare
- $495,0003 bd2 ba1.6k sqft5920 Highway 238, Jacksonville, OR 97530For SaleMLS ID #220230221, Laura A Horton, Windermere Van Vleet & Assoc.. Oregon Datashare
- $749,0003 bd2 ba1.5k sqft7763 Thompson Creek Rd, Applegate, OR 97530For SaleMLS ID #220226705, Jeff O Vinyard, Ramsay Realty Branch. Oregon Datashare
- $825,0003 bd1 ba1.6k sqft5758 Sterling Creek Rd, Jacksonville, OR 97530For SaleMLS ID #220223445, DeAnna & Dyan, John L Scott Ashland. Oregon Datashare
- $790,0004 bd3 ba3.2k sqft443 Conestoga Dr, Jacksonville, OR 97530For SaleMLS ID #220223492, Julie A Krason, John L. Scott Medford. Oregon Datashare
- $759,0003 bd3 ba2.3k sqft151 Kubli Rd, Grants Pass, OR 97527For SaleMLS ID #220217103, Brandy Holder, Holder Realty. Oregon Datashare
- $675,0003 bd3 ba2.1k sqft335 Sheraton Dr, Williams, OR 97544For SaleMLS ID #220222162, Ann James, Pine-Rok Realty. Oregon Datashare
- $650,0004 bd3 ba2.3k sqft4131 W Griffin Creek Rd, Medford, OR 97501For SaleMLS ID #220218237, Alan DeVries, Cascade Hasson Sotheby's International Realty. Oregon Datashare
- $729,0003 bd2 ba1.2k sqft3626 Corey Rd, Central Point, OR 97502For SaleMLS ID #220227178, Michele R Griffith, RE/MAX Integrity. Oregon Datashare
- $1,025,0004 bd4 ba3.4k sqft4000 Little Applegate Rd, Jacksonville, OR 97530For SaleMLS ID #220221529, Matt Meives, Cascade Hasson Sotheby's International Realty. Oregon Datashare
- $649,0002 bd2 ba1.9k sqft1843 W Evans Creek Rd, Rogue River, OR 97537For SaleMLS ID #220226627, Kristen Huttema, Loraditch Ranch & Home R/E. Oregon Datashare
- $420,0003 bd2 ba1.7k sqft5520 Highway 238, Jacksonville, OR 97530For SaleMLS ID #220228116, Diane Michelle Lebeda, Preferred Residential. Oregon Datashare
- $399,0002 bd2 ba1.3k sqft11851 Upper Applegate Rd, Jacksonville, OR 97530For SaleMLS ID #220229327, Christopher P Cunningham, eXp Realty, LLC. Oregon Datashare
