Private two story custom built home on 9.42 Acres with Applegate River frontage. 12 miles from Historic Jacksonville and 5 miles from the town of Ruch and 6 miles to Applegate Lake and Squaw Lake. The beautiful home has a barn/shop and car ports attached for all your toys. This property backs up to BLM and all the trails for great horse riding. There is an above ground pool structure that needs liner and some TLC is in the process of being removed. The property is partially fenced but could work for some horses or other critters with additional fencing. Home is back from the River and the road so no Flood Insurance needed. EV charging station in the garage. There is a seating area down by the river( follow the sign )All information is believed to be accurate but buyer to do own due diligence as to the uses and condition of the property.
Active
$749,000
5900 Upper Applegate Rd, Jacksonville, OR 97530
3beds
3baths
2,510sqft
:
Get pre-qualified$4,973/mo
Single Family Residence
Built in 1987
9.45 Acres Lot
$716,700 Zestimate®
$298/sqft
$-- HOA
What's special
Applegate river frontage
- 34 days |
- 1,047 |
- 93 |
Zillow last checked:
Listing updated:
Listed by:
Windermere Van Vleet Jacksonville 541-899-2000
Source: Oregon Datashare,MLS#: 220224295
Facts & features
Interior
Bedrooms & bathrooms
- Bedrooms: 3
- Bathrooms: 3
Heating
- Forced Air, Heat Pump, Wood
Cooling
- Heat Pump
Appliances
- Included: Dishwasher, Microwave, Oven, Range, Refrigerator, Water Heater, Water Softener
Features
- Breakfast Bar, Built-in Features, Ceiling Fan(s), Fiberglass Stall Shower, Laminate Counters, Primary Downstairs, Shower/Tub Combo, Smart Thermostat, Vaulted Ceiling(s), Walk-In Closet(s)
- Flooring: Carpet, Hardwood, Stone
- Basement: None
- Has fireplace: Yes
- Fireplace features: Great Room, Wood Burning
- Common walls with other units/homes: No Common Walls
Interior area
- Total structure area: 2,510
- Total interior livable area: 2,510 sqft
- Finished area below ground: 0
Property
Parking
- Total spaces: 2
- Parking features: Attached, Detached Carport, Garage Door Opener, Gated, Gravel
- Attached garage spaces: 2
- Has carport: Yes
Features
- Levels: Two
- Stories: 2
- Patio & porch: Covered, Front Porch, Porch, Rear Porch
- Has private pool: Yes
- Pool features: See Remarks
- Has view: Yes
- View description: Forest, River, Territorial
- Has water view: Yes
- Water view: River
- Waterfront features: River Front
Lot
- Size: 9.45 Acres
- Features: Adjoins Public Lands, Drip System, Garden, Level, Marketable Timber, Pasture, Sloped, Sprinkler Timer(s), Sprinklers In Front, Sprinklers In Rear, Wooded
Details
- Additional structures: Shed(s), Storage, Workshop
- Parcel number: 10480074
- Zoning description: F-5
- Special conditions: Standard
- Horses can be raised: Yes
Construction
Type & style
- Home type: SingleFamily
- Architectural style: Traditional
- Property subtype: Single Family Residence
Materials
- Frame
- Foundation: Stemwall
- Roof: Asphalt
Condition
- New construction: No
- Year built: 1987
Utilities & green energy
- Sewer: Septic Tank, Standard Leach Field
- Water: Well, Other
Community & HOA
Community
- Features: Access to Public Lands, Trail(s)
HOA
- Has HOA: No
Location
- Region: Jacksonville
Financial & listing details
- Price per square foot: $298/sqft
- Tax assessed value: $612,110
- Annual tax amount: $3,626
- Date on market: 6/29/2026
- Cumulative days on market: 35 days
- Listing terms: Cash,Conventional,FHA,USDA Loan,VA Loan
- Inclusions: Built in Office and Murphy bed
- Exclusions: Trager, Washer/Dryer, Tractor yard art and most furniture negotiable.
- Road surface type: Gravel
Estimated market value
$716,700
$681,000 - $753,000
$3,196/mo
Price history
| Date | Event | Price |
|---|---|---|
| 6/29/2026 | Listed for sale | $749,000-4%$298/sqft |
Source:  Oregon Datashare #220224295 Report a problem Oregon Datashare #220224295 Report a problem | ||
| 12/16/2025 | Listing removed | $780,000$311/sqft |
Source: Oregon Datashare #220201969 Report a problem | ||
| 9/16/2025 | Price change | $780,000-1.1%$311/sqft |
Source: Oregon Datashare #220201969 Report a problem | ||
| 7/15/2025 | Price change | $789,000-0.8%$314/sqft |
Source: Oregon Datashare #220201969 Report a problem | ||
| 5/19/2025 | Listed for sale | $795,000$317/sqft |
Source: Oregon Datashare #220201969 Report a problem | ||
Public tax history
| Year | Property taxes | Tax assessment |
|---|---|---|
| 2024 | $3,544 +4.7% | $282,781 +3% |
| 2023 | $3,385 +2.6% | $274,548 |
| 2022 | $3,300 +2.5% | $274,548 +3% |
| 2021 | $3,219 +2.4% | $266,556 +6.1% |
| 2020 | $3,143 +2.4% | $251,264 +3% |
| 2019 | $3,071 | $243,955 +3% |
| 2018 | $3,071 +3.6% | $236,856 |
| 2017 | $2,964 +1.5% | $236,856 +6.1% |
| 2016 | $2,920 +1.9% | $223,261 |
| 2015 | $2,866 +3.3% | $223,261 +6.1% |
| 2014 | $2,774 +8.8% | $210,459 +3% |
| 2013 | $2,550 +3.3% | $204,334 +3% |
| 2012 | $2,468 +1.7% | $198,390 +3% |
| 2011 | $2,427 +1.8% | $192,618 +3% |
| 2010 | $2,385 +1.3% | $187,015 +1.8% |
| 2009 | $2,354 +1.4% | $183,760 +3% |
| 2008 | $2,320 +5.6% | $178,408 +3% |
| 2007 | $2,198 +14.4% | $173,217 +3% |
| 2006 | $1,922 | $168,176 |
Find assessor info on the county website
Monthly payment
Est. payment
Payment breakdown
Explore the cost of this home by adjusting the details. Changes won't be saved.Climate risks
Neighborhood: 97530
Getting around
0 / 100
Car-DependentNearby schools
GreatSchools rating
- 8/10Ruch Outdoor Community SchoolGrades: K-8Distance: 4.6 mi
- 6/10South Medford High SchoolGrades: 9-12Distance: 12.4 mi
- 2/10Mcloughlin Middle SchoolGrades: 6-8Distance: 14 mi
Schools provided by the listing agent
- Elementary: Ruch Outdoor Community School
- Middle: Ruch Outdoor Community School
- High: South Medford High
Source: Oregon Datashare. This data may not be complete. We recommend contacting the local school district to confirm school assignments for this home.
- $381,2002 bd2 ba1.8k sqft5250 Upper Applegate Rd, Jacksonville, OR 97530Off Market
- $606,7003 bd2 ba1.7k sqft5994 Upper Applegate Rd, Jacksonville, OR 97530Off Market
- $740,4004 bd3 ba1.6k sqft5240 Upper Applegate Rd, Jacksonville, OR 97530Off Market
- $847,8005 bd4 ba3.7k sqft5240 Upper Applegate Rd, Applegate, OR 97530Off Market
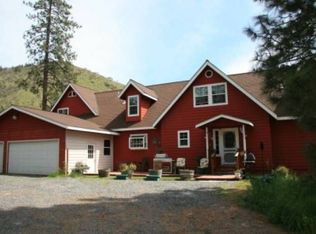
- $1,100,0003 bd4 ba2.7k sqft5343 Upper Applegate Rd, Jacksonville, OR 97530Sold
- $605,7002 bd2 ba2.3k sqft5220 Upper Applegate Rd, Jacksonville, OR 97530Off Market
- $636,4002 bd2 ba2.2k sqft5220 Upper Applegate Rd, Applegate, OR 97530Off Market
- $608,9003 bd2 ba1.8k sqft6000 Upper Applegate Rd, Jacksonville, OR 97530Off Market
A local agent can set up tours, give advice and negotiate with sellers.
Similar homes
- $795,0003 bd3 ba3.4k sqft7935 Upper Applegate Rd, Jacksonville, OR 97530For Sale

 MLS ID #220224732, Heidi Martins, Windermere Van Vleet Jacksonville. Oregon Datashare
 - $649,9994 bd3 ba2.6k sqft4046 Little Applegate Rd, Jacksonville, OR 97530For Sale
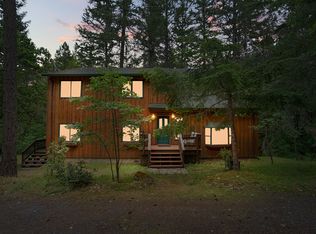 MLS ID #220222192, Joshua R Berman, Real Broker. Oregon Datashare
 - $849,0003 bd3 ba2.5k sqft615 Tumbleweed Trl, Jacksonville, OR 97530For Sale
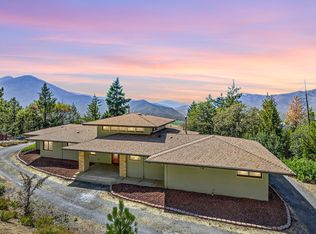 MLS ID #220216793, Kenny Taylor, Millen Property Group. Oregon Datashare
 - $719,9003 bd3 ba2.6k sqft3268 Humbug Creek Rd, Jacksonville, OR 97530For Sale
 MLS ID #220221898, Brandon D Thoms, eXp Realty, LLC. Oregon Datashare
 - $624,9004 bd4 ba2.9k sqft3375 Little Applegate Rd, Jacksonville, OR 97530For SaleMLS ID #220218223, Dallin E George, Home Quest Realty. Oregon Datashare
- $599,0004 bd2 ba3.4k sqft8330 Highway 238, Jacksonville, OR 97530For SaleMLS ID #220219015, Jeanne Schattler, Windermere Van Vleet Jacksonville. Oregon Datashare
- $549,0003 bd2 ba1.7k sqft3550 Upper Applegate Rd, Jacksonville, OR 97530For SaleMLS ID #220223656, Mary A Murphy, Murphy Real Estate Group LLC. Oregon Datashare
- $720,0003 bd3 ba2k sqft975 Beverly Way, Jacksonville, OR 97530For SaleMLS ID #220225071, Mary A Murphy, Murphy Real Estate Group LLC. Oregon Datashare
- $1,050,0004 bd4 ba3.4k sqft4000 Little Applegate Rd, Jacksonville, OR 97530For SaleMLS ID #220221529, Matt Meives, Cascade Hasson Sotheby's International Realty. Oregon Datashare
- $629,8083 bd2 ba1.4k sqft7484 Sterling Creek Rd, Jacksonville, OR 97530For SaleMLS ID #220219807, Douglas E Morse, John L. Scott Medford. Oregon Datashare
- $749,9004 bd3 ba2.3k sqft4131 W Griffin Creek Rd, Medford, OR 97501For SaleMLS ID #220218237, Alan DeVries, Cascade Hasson Sotheby's International Realty. Oregon Datashare
- $745,0003 bd4 ba3.2k sqft174 Hummingbird Ln, Talent, OR 97540For SaleMLS ID #220225116, Jesse Donovan, Ashland Homes Real Estate Inc.. Oregon Datashare
- $675,0003 bd3 ba2.1k sqft335 Sheraton Dr, Williams, OR 97544For SaleMLS ID #220222162, Ann James, Pine-Rok Realty. Oregon Datashare
- $745,0004 bd3 ba3.7k sqft645 E California St, Jacksonville, OR 97530For SaleMLS ID #220217086, Marcia S McQuillan, Windermere Van Vleet Jacksonville. Oregon Datashare
- $699,5003 bd3 ba2.1k sqft510 Copper Dr, Grants Pass, OR 97527For SaleMLS ID #220216233, China Rose, eXp Realty, LLC. Oregon Datashare
- $750,0003 bd4 ba2.6k sqft457 Walnut St, Ashland, OR 97520For SaleMLS ID #220223382, Mary Lou Gross, Gateway Real Estate. Oregon Datashare
- $699,0003 bd2 ba1.9k sqft2298 Camp Baker Rd, Medford, OR 97501For SaleMLS ID #220224378, Tammie St Clair, Keller Williams Realty Southern Oregon. Oregon Datashare
- $650,0004 bd2 ba2.1k sqft5164 Glen Echo Way, Central Pt, OR 97502For SaleMLS ID #220224971, Shelly Culbertson, John L. Scott Medford. Oregon Datashare
- $689,0004 bd2 ba3k sqft2622 Eric Ave, Central Pt, OR 97502For SaleMLS ID #220224653, Sheri Sonnen, RE/MAX Platinum. Oregon Datashare
- $649,0003 bd2 ba1.5k sqft7355 Wagner Creek Rd, Talent, OR 97540For SaleMLS ID #220222193, James A Harbison, John L. Scott Medford. Oregon Datashare
