Nestled in the heart of Southern Oregon's premier wine country, and close to the historic town of Jacksonville, this property on 4.98 acres offers the perfect blend of rural charm and functional infrastructure. The property features a magnificent, classic wood barn set against a backdrop of mature landscape, sweeping valley and mountain views. The home boasts bright, inviting living spaces, a spacious upstairs primary suite, a light-filled sunroom, and a private entrance leading to 2 downstairs bedrooms, 1 full bathroom and studio. Enjoy unique access to the Applegate river, IRRIGATION WATER RIGHTS dated from 1876 and the natural beauty of the surroundings. Bring your horses or enjoy it as a peaceful country retreat. A true Applegate gem waiting for its next chapter.
Active
$795,000
7935 Upper Applegate Rd, Jacksonville, OR 97530
3beds
3baths
3,450sqft
:
Get pre-qualifiedN/A
Single Family Residence
Built in 1993
4.98 Acres Lot
$-- Zestimate®
$230/sqft
$-- HOA
What's special
Bright inviting living spacesLight-filled sunroomMature landscapeSpacious upstairs primary suiteMagnificent classic wood barn
- 21 days |
- 3,315 |
- 319 |
Likely to sell faster than
Zillow last checked:
Listing updated:
Listed by:
Windermere Van Vleet Jacksonville 541-899-2000
Source: Oregon Datashare,MLS#: 220224732
Facts & features
Interior
Bedrooms & bathrooms
- Bedrooms: 3
- Bathrooms: 3
Heating
- Electric, Forced Air, Propane, Wood
Cooling
- Central Air
Appliances
- Included: Dishwasher, Disposal, Dryer, Range, Refrigerator, Washer, Water Heater
Features
- Breakfast Bar, Built-in Features, Ceiling Fan(s), Central Vacuum, Double Vanity, Enclosed Toilet(s), Fiberglass Stall Shower, Linen Closet, Open Floorplan, Soaking Tub, Tile Counters, Wired for Sound
- Flooring: Carpet, Concrete, Hardwood, Tile
- Windows: Double Pane Windows, Vinyl Frames
- Basement: Exterior Entry,Finished
- Has fireplace: Yes
- Fireplace features: Gas, Living Room, Propane, Wood Burning
- Common walls with other units/homes: No Common Walls
Interior area
- Total structure area: 3,450
- Total interior livable area: 3,450 sqft
Property
Parking
- Total spaces: 2
- Parking features: Attached, Driveway, Gravel, RV Access/Parking, Tandem, Workshop in Garage
- Attached garage spaces: 2
- Has uncovered spaces: Yes
Features
- Levels: Two
- Stories: 2
- Patio & porch: Deck, Wrap Around
- Exterior features: RV Dump, RV Hookup
- Fencing: Fenced
- Has view: Yes
- View description: Mountain(s), River, Vineyard
- Has water view: Yes
- Water view: River
- Waterfront features: River Front
Lot
- Size: 4.98 Acres
- Features: Drip System, Landscaped, Level, Pasture, Sprinkler Timer(s), Sprinklers In Front, Sprinklers In Rear
Details
- Additional structures: Animal Stall(s), Barn(s)
- Parcel number: 10729671
- Zoning description: EFU
- Special conditions: Standard
- Horses can be raised: Yes
Construction
Type & style
- Home type: SingleFamily
- Architectural style: Other
- Property subtype: Single Family Residence
Materials
- Frame
- Foundation: Slab
- Roof: Metal
Condition
- New construction: No
- Year built: 1993
Utilities & green energy
- Sewer: Septic Tank, Standard Leach Field
- Water: Well
Community & HOA
Community
- Security: Carbon Monoxide Detector(s), Smoke Detector(s)
HOA
- Has HOA: No
Location
- Region: Jacksonville
Financial & listing details
- Price per square foot: $230/sqft
- Tax assessed value: $694,330
- Annual tax amount: $5,460
- Date on market: 7/7/2026
- Cumulative days on market: 22 days
- Listing terms: Cash,Conventional
- Exclusions: ask listing agent
- Has irrigation water rights: Yes
- Road surface type: Gravel
Estimated market value
Not available
Estimated sales range
Not available
Not available
Price history
| Date | Event | Price |
|---|---|---|
| 7/7/2026 | Listed for sale | $795,000-0.6%$230/sqft |
Source:  Oregon Datashare #220224732 Report a problem Oregon Datashare #220224732 Report a problem | ||
| 8/15/2025 | Sold | $800,000+0.1%$232/sqft |
Source: Oregon Datashare #220196764 Report a problem | ||
| 7/28/2025 | Pending sale | $799,000$232/sqft |
Source: Oregon Datashare #220196764 Report a problem | ||
| 7/8/2025 | Price change | $799,000-15%$232/sqft |
Source: Oregon Datashare #220196764 Report a problem | ||
| 7/7/2025 | Price change | $940,000-1.6%$272/sqft |
Source: Oregon Datashare #220196764 Report a problem | ||
| 6/23/2025 | Price change | $955,000-1.5%$277/sqft |
Source: Oregon Datashare #220196764 Report a problem | ||
| 6/5/2025 | Price change | $970,000-1.5%$281/sqft |
Source: Oregon Datashare #220196764 Report a problem | ||
| 3/22/2025 | Listed for sale | $985,000+51.8%$286/sqft |
Source: Oregon Datashare #220196764 Report a problem | ||
| 6/29/2005 | Sold | $649,000$188/sqft |
Source: Public Record Report a problem | ||
Public tax history
| Year | Property taxes | Tax assessment |
|---|---|---|
| 2024 | $5,346 +4.8% | $430,499 +3% |
| 2023 | $5,099 +2.3% | $417,960 |
| 2022 | $4,982 +2.5% | $417,960 +3% |
| 2021 | $4,858 +2.4% | $405,795 +6.1% |
| 2020 | $4,746 +2.3% | $382,514 +3% |
| 2019 | $4,640 | $371,378 +3% |
| 2018 | $4,640 +3.6% | $360,566 |
| 2017 | $4,479 +1.6% | $360,566 +6.1% |
| 2016 | $4,411 +1.8% | $339,880 |
| 2015 | $4,331 +3.3% | $339,880 +6.1% |
| 2014 | $4,191 +8.9% | $320,375 +3% |
| 2013 | $3,850 +3.4% | $311,047 +3% |
| 2012 | $3,725 +1.7% | $301,991 +3% |
| 2011 | $3,662 +1.8% | $293,197 +3% |
| 2010 | $3,598 +2.5% | $284,667 +3% |
| 2009 | $3,509 +1.8% | $276,391 +3% |
| 2008 | $3,446 +5.1% | $268,345 +3% |
| 2007 | $3,280 +14.5% | $260,530 +3% |
| 2006 | $2,865 +3.1% | $252,948 +3% |
| 2005 | $2,777 +2.2% | $245,588 +3% |
| 2004 | $2,719 +1.5% | $238,508 +3% |
| 2003 | $2,680 | $231,570 |
Find assessor info on the county website
Monthly payment
Est. payment
Payment breakdown
Explore the cost of this home by adjusting the details. Changes won't be saved.Climate risks
Neighborhood: 97530
Nearby schools
GreatSchools rating
- 8/10Ruch Outdoor Community SchoolGrades: K-8Distance: 6.8 mi
- 6/10South Medford High SchoolGrades: 9-12Distance: 14.5 mi
- 2/10Mcloughlin Middle SchoolGrades: 6-8Distance: 16.2 mi
Schools provided by the listing agent
- Elementary: Ruch Outdoor Community School
- Middle: Ruch Outdoor Community School
- High: South Medford High
Source: Oregon Datashare. This data may not be complete. We recommend contacting the local school district to confirm school assignments for this home.
- $850,0003 bd4 ba3.2k sqft7813 Upper Applegate Rd, Jacksonville, OR 97530Sold
- $1,309,0003 bd2 ba1.5k sqft8127 Upper Applegate Rd, Jacksonville, OR 97530Sold
- $558,6003 bd2 ba1.8k sqft8000 Upper Applegate Rd, Jacksonville, OR 97530Off Market
- $540,0003 bd4 ba2.2k sqft8026 Upper Applegate Rd, Applegate, OR 97530Sold
- $436,0003 bd2 ba1.3k sqft8100 Upper Applegate Rd, Jacksonville, OR 97530Off Market
- $1,036,8003 bd4 ba2.8k sqft7737 Upper Applegate Rd, Jacksonville, OR 97530Off Market
- $415,1002 bd2 ba1k sqft8044 Upper Applegate Rd, Jacksonville, OR 97530Off Market
- $413,5004 bd2 ba1.6k sqft7824 Upper Applegate Rd, Jacksonville, OR 97530Off Market
A local agent can set up tours, give advice and negotiate with sellers.
Similar homes
- $749,0003 bd3 ba2.5k sqft5900 Upper Applegate Rd, Jacksonville, OR 97530For Sale
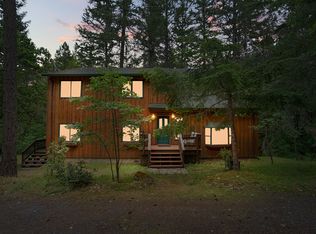
 MLS ID #220224295, Deborah Tollefson, Windermere Van Vleet Jacksonville. Oregon Datashare
 - $649,9994 bd3 ba2.6k sqft4046 Little Applegate Rd, Jacksonville, OR 97530For Sale
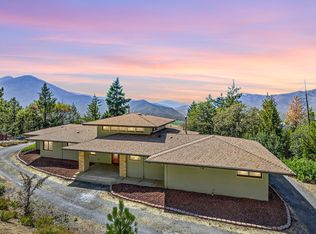
 MLS ID #220222192, Joshua R Berman, Real Broker. Oregon Datashare
 - $849,0003 bd3 ba2.5k sqft615 Tumbleweed Trl, Jacksonville, OR 97530For Sale
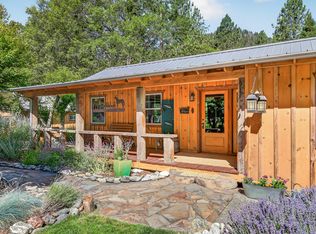
 MLS ID #220216793, Kenny Taylor, Millen Property Group. Oregon Datashare
 - $1,150,0003 bd3 ba2.7k sqft9662 Upper Applegate Rd, Jacksonville, OR 97530For Sale
 MLS ID #220224571, Terry Rasmussen, John L. Scott Medford. Oregon Datashare
 - $624,9004 bd4 ba2.9k sqft3375 Little Applegate Rd, Jacksonville, OR 97530For SaleMLS ID #220218223, Dallin E George, Home Quest Realty. Oregon Datashare
- $599,0004 bd2 ba3.4k sqft8330 Highway 238, Jacksonville, OR 97530For SaleMLS ID #220219015, Jeanne Schattler, Windermere Van Vleet Jacksonville. Oregon Datashare
- $1,050,0004 bd4 ba3.4k sqft4000 Little Applegate Rd, Jacksonville, OR 97530For SaleMLS ID #220221529, Matt Meives, Cascade Hasson Sotheby's International Realty. Oregon Datashare
- $719,9003 bd3 ba2.6k sqft3268 Humbug Creek Rd, Jacksonville, OR 97530For SaleMLS ID #220221898, Brandon D Thoms, eXp Realty, LLC. Oregon Datashare
- $745,0003 bd4 ba3.2k sqft174 Hummingbird Ln, Talent, OR 97540For SaleMLS ID #220225116, Jesse Donovan, Ashland Homes Real Estate Inc.. Oregon Datashare
- $545,0003 bd2 ba2.1k sqft3356 Little Applegate Rd, Jacksonville, OR 97530For SaleMLS ID #220215214, Debbie Stevens, Ramsay Realty Branch. Oregon Datashare
- $1,094,0003 bd4 ba2.7k sqft145 Lomas Rd, Jacksonville, OR 97530For SaleMLS ID #220217428, Douglas E Morse, John L. Scott Medford. Oregon Datashare
- $745,0004 bd3 ba3.7k sqft645 E California St, Jacksonville, OR 97530For SaleMLS ID #220217086, Marcia S McQuillan, Windermere Van Vleet Jacksonville. Oregon Datashare
- $549,0003 bd2 ba1.7k sqft3550 Upper Applegate Rd, Jacksonville, OR 97530For SaleMLS ID #220223656, Mary A Murphy, Murphy Real Estate Group LLC. Oregon Datashare
- $720,0003 bd3 ba2k sqft975 Beverly Way, Jacksonville, OR 97530For SaleMLS ID #220225071, Mary A Murphy, Murphy Real Estate Group LLC. Oregon Datashare
- $890,0004 bd3 ba3.2k sqft443 Conestoga Dr, Jacksonville, OR 97530For SaleMLS ID #220223492, Julie A Krason, John L. Scott Medford. Oregon Datashare
- $819,0004 bd4 ba3.4k sqft330 Fir St, Jacksonville, OR 97530For SaleMLS ID #220214805, Sandy Brown, Windermere Van Vleet Jacksonville. Oregon Datashare
- $850,0003 bd3 ba2.6k sqft1601 Frank Hill Rd, Ashland, OR 97520For SaleMLS ID #220221511, Rowe Real Estate Team, John L. Scott Ashland. Oregon Datashare
- $950,0003 bd3 ba2.7k sqft9302 Yank Gulch Rd, Talent, OR 97540For SaleMLS ID #220219940, David Wright, RE/MAX Platinum. Oregon Datashare
- $795,0003 bd2 ba3.2k sqft2820 David Ln, Medford, OR 97504For SaleMLS ID #220223391, Jordan Kramer, John L. Scott Medford. Oregon Datashare
- $699,0003 bd2 ba1.9k sqft2298 Camp Baker Rd, Medford, OR 97501For SaleMLS ID #220224378, Tammie St Clair, Keller Williams Realty Southern Oregon. Oregon Datashare
