Located on one of Mungo Homes' closest homesites to the Intracoastal Waterway within the gated community of East Wynd, this Yates II offers more than 4,000 square feet of thoughtfully designed living space with 5 bedrooms and 4.5 bathrooms. Situated on a .28-acre homesite, this home combines spacious living with a sought-after coastal location. A large front porch and impressive 8-foot front door create excellent curb appeal. Inside, a private home office with French doors and a formal dining room welcome you into the home. The main living area features a spacious family room with a natural gas fireplace and built-ins, flowing seamlessly into the kitchen, sunroom, and deluxe pantry. The first floor also includes a guest bedroom with a full bath, an organizational area with a built-in bench and cubbies, and a convenient powder room. Upstairs, 9-foot ceilings enhance the open feel throughout the second level. A large loft provides additional living space, while three secondary bedrooms and two full bathrooms offer room for family and guests. The spacious primary suite features a luxurious bathroom and a laundry room that conveniently connects directly to the suite. Residents of East Wynd enjoy a true coastal lifestyle with access to a community day dock, kayak launch, and paddleboard launch just steps from the Intracoastal Waterway. AT&T Fiber and Spectrum internet services are available. Estimated for completion in Winter 2027, this home presents an exceptional opportunity to own new construction in one of Hampstead's most desirable locations.
New construction
$789,854
300 Lookout Point, Hampstead, NC 28443
5beds
4,157sqft
Single Family Residence
Built in 2026
0.28 Acres Lot
$-- Zestimate®
$190/sqft
$125/mo HOA
What's special
- 2 days
- 7
- 0
Zillow last checked:
Listing updated:
Listed by:
Sara Helms 910-409-5224,
Mungo Homes
Source: Hive MLS,MLS#: 100614289 Originating MLS: Cape Fear Realtors MLS, Inc.
Facts & features
Interior
Bedrooms & bathrooms
- Bedrooms: 5
- Bathrooms: 5
- Full bathrooms: 4
- 1/2 bathrooms: 1
Rooms
- Room types: Master Bedroom, Bedroom 2, Bedroom 3, Bedroom 4, Bedroom 5, Living Room, Dining Room, Sunroom, Office, Loft, Laundry
Heating
- Gas Pack, Electric, Heat Pump, Natural Gas, Zoned
Cooling
- Central Air, Zoned
Appliances
- Included: Vented Exhaust Fan, Gas Cooktop, Electric Oven, Built-In Microwave, Dishwasher
- Laundry: Laundry Room
Features
- Walk-in Closet(s), High Ceilings, Kitchen Island, Pantry, Walk-in Shower, Walk-In Closet(s)
- Has fireplace: Yes
Interior area
- Total structure area: 4,157
- Total interior livable area: 4,157 sqft
Property
Parking
- Total spaces: 2
- Parking features: Concrete
- Attached garage spaces: 2
Features
- Levels: Two
- Patio & porch: Covered, Patio, Front Porch
- Exterior features: Irrigation System
- Fencing: None
- View description: None
- Waterfront features: Water Access Comm
- Frontage type: See Remarks
Lot
- Size: 0.28 Acres
- Dimensions: 74 x 161
- Features: Water Access Comm
Details
- Parcel number: 42136949210000
- Zoning: RP
- Special conditions: Standard
Construction
Type & style
- Home type: SingleFamily
- Property subtype: Single Family Residence
Materials
- Fiber Cement, Wood Frame
- Foundation: Slab
- Roof: Architectural Shingle
Condition
- Under Construction
- New construction: Yes
- Year built: 2026
Utilities & green energy
- Sewer: Public Sewer
- Water: Public
- Utilities for property: Natural Gas Connected, Sewer Available, Water Available
Community & HOA
Community
- Subdivision: East Wynd
HOA
- Has HOA: Yes
- Amenities included: Waterfront Community, Gated, Maintenance Common Areas, Maintenance Roads, Management, Sidewalks, Street Lights, See Remarks
- HOA fee: $1,500 annually
- HOA name: East Wynd HOA
- HOA phone: 910-256-2021
Location
- Region: Hampstead
Financial & listing details
- Price per square foot: $190/sqft
- Date on market: 11/3/2026
- Cumulative days on market: 2 days
- Listing agreement: Exclusive Right To Sell
- Listing terms: Cash,Conventional,VA Loan
- Road surface type: Paved
Estimated market value
Not available
Estimated sales range
Not available
Not available
Price history
| Date | Event | Price |
|---|---|---|
| 11/3/2026 | Listed for sale | $789,854$190/sqft |
Source:  Hive MLS #100614289 Report a problem | ||
Public tax history
Tax history is unavailable.
Monthly payment
Est. payment
Payment breakdown
Explore the cost of this home by adjusting the details. Changes won't be saved.Climate risks
Neighborhood: 28443
Nearby schools
Schools provided by the listing agent
- Elementary: North Topsail
- Middle: Surf City
- High: Topsail
Source: Hive MLS. This data may not be complete. We recommend contacting the local school district to confirm school assignments for this home.


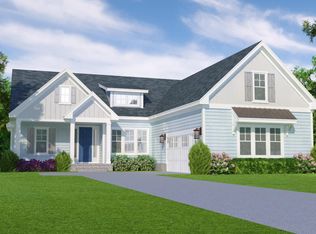
Similar homes
- $780,0005 bd4 ba3k sqft134 Wild Berry Lane, Hampstead, NC 28443For Sale
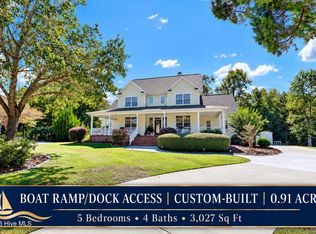
 MLS ID #100610102, Ronel Austin, Coastal Realty Associates LLC. Hive MLS
- $949,9004 bd3 ba3.2k sqft348 Planters Walk, Hampstead, NC 28443New Construction
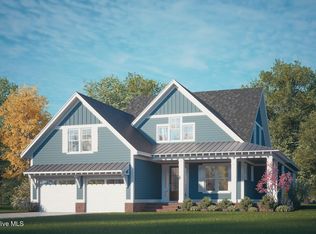 MLS ID #100613494, Patrick H Kelly, Coldwell Banker Sea Coast Advantage. Hive MLS
- $795,0004 bd3 ba2.8k sqft302 Pecan Court, Hampstead, NC 28443For Sale
 MLS ID #100605587, Kristen Downing, RE/MAX Executive. Hive MLS
- $775,0005 bd3 ba2.6k sqft80 Stratford Place, Hampstead, NC 28443For Sale
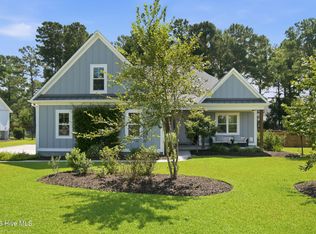 MLS ID #100592879, Stacy L Warren, RE/MAX Executive. Hive MLS
- $799,0004 bd4 ba3.1k sqft39 Stratford Place, Hampstead, NC 28443For SaleMLS ID #100600250, Gary J Traflet, Living Seaside Realty Group. Hive MLS
- $835,9004 bd3 ba3.1k sqftTbd 23 Planters Walk, Hampstead, NC 28443New ConstructionMLS ID #100474777, Patrick H Kelly, Coldwell Banker Sea Coast Advantage. Hive MLS
- $699,4435 bd4 ba3k sqft99 Lookout Point, Hampstead, NC 28443New ConstructionMLS ID #100603954, Sara Helms, Mungo Homes. Hive MLS
- $695,0004 bd5 ba4.7k sqft305 Hickory Lane, Hampstead, NC 28443For SaleMLS ID #100601737, Christina M Block, Coldwell Banker Sea Coast Advantage-Hampstead. Hive MLS
- $849,0004 bd3 ba2.7k sqft115 Canvasback Point, Hampstead, NC 28443For SaleMLS ID #100611984, Ronel Austin, Coastal Realty Associates LLC. Hive MLS
- $925,0004 bd3 ba3.2k sqft209 Bates Retreat, Hampstead, NC 28443For SaleMLS ID #100609987, Tiffany M Zamboli, Southern Realty Group LLC. Hive MLS
- $579,5814 bd3 ba2.4k sqft202 Lookout Point, Hampstead, NC 28443New ConstructionMLS ID #100594114, Sara Helms, Mungo Homes. Hive MLS
- $831,8004 bd4 ba3.1k sqft96 Halcyon Drive, Hampstead, NC 28443New ConstructionMLS ID #100608848, Team Thirty 4 North, Coldwell Banker Sea Coast Advantage. Hive MLS
- $939,0004 bd4 ba3.6k sqft126 Summerset Landing, Hampstead, NC 28443For SaleMLS ID #100607803, Paul M Snider, Premier Realty Group. Hive MLS
- $749,0004 bd4 ba3.3k sqft107 S Grist Mill Road, Hampstead, NC 28443For SaleMLS ID #100587072, Coastal Dreams Real Estate Team, Century 21 Coastal Advantage. Hive MLS
- $819,8004 bd4 ba3.1k sqft87 Delphi Trace, Hampstead, NC 28443New ConstructionMLS ID #100570919, Team Thirty 4 North, Coldwell Banker Sea Coast Advantage. Hive MLS
- $636,0004 bd4 ba3.3k sqft29 Farm Meadow Court, Hampstead, NC 28443For SaleMLS ID #100588239, Jane F Blackmon, Cotton Property Management. Hive MLS
- $709,9004 bd3 ba2.5k sqft101 Beaumont Circle, Hampstead, NC 28443For SaleMLS ID #100607386, The Summers Real Estate Team, Keller Williams Innovate-Wilmington. Hive MLS
- $715,0003 bd3 ba2.4k sqft117 Middle Point Road, Hampstead, NC 28443For SaleMLS ID #100600998, Kim A Keenan, REAL Broker LLC. Hive MLS
- $841,9003 bd3 ba2.9k sqftTbd 25 Planters Walk, Hampstead, NC 28443New ConstructionMLS ID #100474783, Patrick H Kelly, Coldwell Banker Sea Coast Advantage. Hive MLS
- $841,9003 bd3 ba3k sqftTbd 24 Planters Walk, Hampstead, NC 28443New ConstructionMLS ID #100474781, Patrick H Kelly, Coldwell Banker Sea Coast Advantage. Hive MLS
