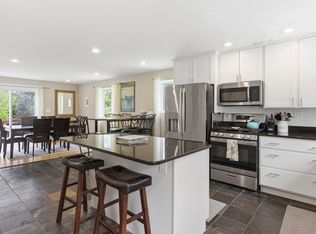
This exceptional custom home, ideally located between Waterville Valley, Plymouth, and Lincoln, offering close proximity to skiing, hiking in the White Mountains, and kayaking on the Pemi River. Designed to maximize its brookside location, the home features a two-story, south-facing rear facade that optimizes views and winter passive solar heat gain through energy-efficient windows. The main level offers an open-concept living room with a propane fireplace, a dining area, and kitchen, located just off the heated two-car garage. This level also includes a primary bedroom en-suite retreat with a jacuzzi tub, shower, and walk-in closet, as well as a second bedroom with a walk-in closet and access to a full guest bath. A private 12' x 24' deck is located just off the dining area. The lower level, heated with in-floor radiant heat, serves as an excellent retreat for family or guests. It features a large family room with its own kitchen, dining, and living areas, alongside access to the outside patio. This level also includes a large bedroom with a walk-in closet, a full bath, and a flex room ideal for a home office. Additionally, there is a large laundry room and a mechanical room complete with a workbench, storage, and shelving. Recent upgrades include quartz countertops, backsplashes, new sinks, and new faucets in both kitchens. The home also features a new roof installed in August 2023 with a transferable GAF Golden Pledge 50-year warranty, and the deck was fully replaced in 2019.
Active
Listed by: Hammond Wheeler Realty • Susan M Hammond
$739,000
300 Mill Brook Road #3, Thornton, NH 03285
3beds
2,697sqft
Ranch
Built in 2004
1.4 Acres Lot
$-- Zestimate®
$274/sqft
$-- HOA
What's special
- 5 days |
- 330 |
- 24 |
Zillow last checked:
Listing updated:
Listed by:
Susan M Hammond,
Hammond Wheeler Realty Cell:603-254-8933
Source: PrimeMLS,MLS#: 5104602
Facts & features
Interior
Bedrooms & bathrooms
- Bedrooms: 3
- Bathrooms: 3
- Full bathrooms: 3
Heating
- Propane, Oil
Cooling
- None
Appliances
- Included: Dishwasher, Disposal, Dryer, Microwave, Electric Range, Refrigerator, Washer
Features
- Flooring: Carpet, Ceramic Tile, Laminate
- Basement: Finished,Walk-Up Access
- Has fireplace: Yes
- Fireplace features: Gas
Interior area
- Total structure area: 2,926
- Total interior livable area: 2,697 sqft
- Finished area above ground: 1,452
- Finished area below ground: 1,245
Property
Parking
- Total spaces: 2
- Parking features: Paved
- Garage spaces: 2
Features
- Levels: One
- Stories: 1
- Patio & porch: Patio
- Exterior features: Deck
- Has view: Yes
- View description: Water
- Has water view: Yes
- Water view: Water
- Body of water: Mill Brook
- Frontage length: Water frontage: 200,Road frontage: 180
Lot
- Size: 1.4 Acres
- Features: Country Setting, Landscaped, Subdivided, Trail/Near Trail, Walking Trails, Near Golf Course, Near Paths, Near Skiing, Rural, Near Hospital
Details
- Zoning description: RURAL
Construction
Type & style
- Home type: SingleFamily
- Architectural style: Ranch
- Property subtype: Ranch
Materials
- Wood Frame, Vinyl Siding
- Foundation: Concrete
- Roof: Architectural Shingle
Condition
- New construction: No
- Year built: 2004
Utilities & green energy
- Electric: Circuit Breakers
- Sewer: Private Sewer
- Utilities for property: Cable at Site
Community & HOA
Community
- Subdivision: Subdivision for Herbert G & Judith A Ingram
Location
- Region: Thornton
Financial & listing details
- Price per square foot: $274/sqft
- Annual tax amount: $6,512
- Date on market: 8/12/2026
Estimated market value
Not available
Estimated sales range
Not available
Not available
Price history
| Date | Event | Price |
|---|---|---|
| 8/16/2026 | Listed for sale | $739,000$274/sqft |
Source:  PrimeMLS #5104602 Report a problem PrimeMLS #5104602 Report a problem | ||
Public tax history
Tax history is unavailable.
Monthly payment
Est. payment
Payment breakdown
Explore the cost of this home by adjusting the details. Changes won't be saved.Climate risks
Neighborhood: 03285
Nearby schools
GreatSchools rating
- 8/10Thornton Central SchoolGrades: K-8Distance: 1.7 mi
- 5/10Plymouth Regional High SchoolGrades: 9-12Distance: 11 mi
Schools provided by the listing agent
- Elementary: Thornton Central School
- High: Plymouth Regional High School
- District: Thornton
Source: PrimeMLS. This data may not be complete. We recommend contacting the local school district to confirm school assignments for this home.
- $440,0003 bd2 ba1.7k sqft297 Mill Brook Rd, Thornton, NH 03285Off Market
- $508,8003 bd2 ba1.7k sqft297 Mill Brook Rd, Thornton, NH 03285Off Market
- $625,3003 bd3 ba2.4k sqft286 Mill Brook Rd, Thornton, NH 03285Off Market
- $638,7003 bd2 ba2.7k sqft286 Mill Brook Rd, Thornton, NH 03285Off Market
- $392,3003 bd2 ba1.3k sqft305 Mill Brook Rd, Thornton, NH 03285Off Market
- $474,7003 bd2 ba1.5k sqft305 Mill Brook Rd, Thornton, NH 03285Off Market
- $476,8003 bd2 ba1.7k sqft287 Mill Brook Rd, Thornton, NH 03285Off Market
- $531,6003 bd2 ba1.7k sqft287 Mill Brook Rd, Thornton, NH 03285Off Market
A local agent can set up tours, give advice and negotiate with sellers.
A local lender can help you make sure your offer is ready when you are.
Similar homes
- $610,0003 bd3 ba3k sqft35 Susie Lane, Thornton, NH 03285Active
 MLS ID #5082706, Laurie Coffin. PrimeMLS
 - $625,0003 bd3 ba2k sqft111 Holland Trail, Thornton, NH 03285Active
 MLS ID #5090169, Sarah A Camarda. PrimeMLS
 - $899,9003 bd3 ba2.1k sqft79 Sugar Run Road, Thornton, NH 03285Active
 MLS ID #5098324, Terri Qualters. PrimeMLS
 - $649,9003 bd3 ba2.4k sqft28 Winquist Road, Thornton, NH 03285Active
 MLS ID #5098342, Ann Marie Paino. PrimeMLS
 - $699,0002 bd3 ba1.7k sqft3 Linkside Drive, Thornton, NH 03285ActiveMLS ID #5092007, Kate Wheeler. PrimeMLS
- $639,0003 bd5 ba1.4k sqft3481 Us Route 3, Thornton, NH 03285ActiveMLS ID #5057966, Ellen Mulligan. PrimeMLS
- $719,0003 bd3 ba2.8k sqft82 Greenes Basin Road, Moultonborough, NH 03254ActiveMLS ID #5104972, Gillian Sickler. PrimeMLS
- $735,0004 bd4 ba4k sqft10 Avon Shores Road, Moultonborough, NH 03254ActiveMLS ID #5104675, Brie Stephens. PrimeMLS
- $674,8003 bd3 ba1.8k sqft109 Ledgeside Lane, Plymouth, NH 03264ActiveMLS ID #5104532, Robbie McLoud. PrimeMLS
- $449,0003 bd2 ba1.4k sqft14 Checkerberry Ridge Road, Thornton, NH 03285ActiveMLS ID #5095897, Ann Marie Paino. PrimeMLS
- $649,9003 bd2 ba2.4k sqft1181 New Hampshire Route 175, Campton, NH 03223ActiveMLS ID #5102629, Debbie Duffy. PrimeMLS
- $699,0003 bd2 ba1.5k sqft253 Upper Mad River Road, Thornton, NH 03285ActiveMLS ID #5088295, Tom DeMatteo. PrimeMLS
- $499,9002 bd2 ba1.6k sqft28 Cold Spring Road, Thornton, NH 03825ActiveMLS ID #5098824, The Zoeller Group. PrimeMLS
- $489,0003 bd2 ba2k sqft67 David Thompson Drive, Campton, NH 03223ActiveMLS ID #5104653, Erin V Hershey. PrimeMLS
- $499,9004 bd2 ba1.5k sqft2832 New Hampshire Route 175, Thornton, NH 03285ActiveMLS ID #5082960, Vicky Galkina. PrimeMLS
- $417,3003 bd2 ba1.5k sqft10 Terrace Rd, Thornton, NH 03285Off Market
- $629,9003 bd3 ba2.6k sqft106 Cooper Road, Hebron, NH 03241ActiveMLS ID #5104743, Julie A Jasys. PrimeMLS
- $539,0004 bd3 ba2k sqft15 Silver Dawn Road, Campton, NH 03223ActiveMLS ID #5101708, Kayli Currier. PrimeMLS
- $700,0002 bd2 ba1.8k sqft372 Owl Street, Campton, NH 03223ActiveMLS ID #5077040, Glenn Smith. PrimeMLS
- $805,0003 bd3 ba1.8k sqftMelina's Way #18, Thornton, NH 03285ActiveMLS ID #5097679, Brent Drouin. PrimeMLS
