Motivated Seller! Exceptional property with beautifully updated residence, private cottage, event center, and established vineyard. The property showcases an event center (3,658 SF) with a bridal suite, catering kitchen, two restrooms, sound system, wood floors, and a stone fireplace; a private 2BD/2.5BA residence (2,493 SF) with office, studio/sunroom, renovated gourmet kitchen, vaulted wood ceilings, gas fireplace, large laundry, and oversized 2-car garage; and a charming 1BD/1BA cottage (993 SF) with office, spacious kitchen, gas fireplace, laundry, and private deck. The beautifully landscaped grounds feature mature plantings, sprinkler systems, an expansive event lawn with stone walkway, staging area, 400-amp power, and overhead string lighting—all set against stunning vineyard, Mt. Hood, and forested foothill views. Included outbuildings with power and concrete floors: GP Building (2,025 SF) and Machine Shed (900 SF). Centrally located in the coastal foothills just 18 miles west of Salem, with easy access to Portland and Eugene airports and under an hour to the Coast. Additional opportunities to purchase a growing Turn-Key Wedding & Event Venue business with a 25-year legacy (w/associated FF&E), farm related equipment, and recently established and gaining recognition wine label, and wine inventory. Request brochure for additional details – active business DO NOT DISTURB. Seller is open to reviewing all reasonable offers.
Active
$1,327,500
300 Reuben Boise Rd, Dallas, OR 97338
2beds
2,493sqft
Residential, Single Family Residence
Built in 1999
22.09 Acres Lot
$-- Zestimate®
$532/sqft
$-- HOA
What's special
Stone fireplacePrivate cottageGas fireplaceStaging areaMature plantingsBeautifully updated residenceBeautifully landscaped grounds
- 388 days
- 181
- 13
Zillow last checked:
Listing updated:
Listed by:
Amy Pendley amy@agribis.com,
Agri-Business Real Estate Services
Source: RMLS (OR),MLS#: 343308989
Facts & features
Interior
Bedrooms & bathrooms
- Bedrooms: 2
- Bathrooms: 3
- Full bathrooms: 2
- Partial bathrooms: 1
- Main level bathrooms: 3
Rooms
- Room types: Laundry, Den, Sun Room, Bedroom 2, Dining Room, Family Room, Kitchen, Living Room, Primary Bedroom
Primary bedroom
- Features: Double Sinks, Ensuite, Shower, Tile Floor, Walkin Closet, Wallto Wall Carpet
- Level: Main
Bedroom 2
- Features: Walkin Closet
- Level: Main
Dining room
- Features: Slate Flooring
- Level: Main
Kitchen
- Features: Cook Island, Dishwasher, Gourmet Kitchen, Builtin Oven, Free Standing Refrigerator, Quartz, Slate Flooring
- Level: Main
Living room
- Features: Fireplace, Slate Flooring, Vaulted Ceiling
- Level: Main
Heating
- Forced Air, Fireplace(s)
Cooling
- Central Air
Appliances
- Included: Built In Oven, Cooktop, Dishwasher, Disposal, Free-Standing Refrigerator, Stainless Steel Appliance(s), Propane Water Heater
- Laundry: Laundry Room
Features
- Central Vacuum, High Speed Internet, Sound System, Vaulted Ceiling(s), Bathroom, Pantry, Sink, Walk-In Closet(s), Cook Island, Gourmet Kitchen, Quartz, Double Vanity, Shower
- Flooring: Laminate, Slate, Tile, Wall to Wall Carpet
- Windows: Vinyl Frames
- Basement: None
- Fireplace features: Propane
Interior area
- Total structure area: 2,493
- Total interior livable area: 2,493 sqft
Video & virtual tour
Property
Parking
- Total spaces: 2
- Parking features: Driveway, RV Access/Parking, Attached
- Attached garage spaces: 2
- Has uncovered spaces: Yes
Accessibility
- Accessibility features: One Level, Parking, Utility Room On Main, Accessibility
Features
- Levels: One
- Stories: 1
- Patio & porch: Covered Patio, Patio
- Exterior features: Fire Pit, Garden, RV Hookup, Yard, Exterior Entry
- Fencing: Fenced
- Has view: Yes
- View description: Trees/Woods, Vineyard
Lot
- Size: 22.09 Acres
- Features: Gentle Sloping, Wooded, Sprinkler, Acres 20 to 50
Details
- Additional structures: GuestQuarters, RVHookup, SecondResidence, SeparateLivingQuartersApartmentAuxLivingUnit
- Additional parcels included: 165248
- Parcel number: 165251
- Zoning: FF
Construction
Type & style
- Home type: SingleFamily
- Property subtype: Residential, Single Family Residence
Materials
- Cement Siding, Lap Siding, Stone
- Foundation: Concrete Perimeter, Slab
- Roof: Composition,Shingle
Condition
- Resale
- New construction: No
- Year built: 1999
Utilities & green energy
- Gas: Propane
- Sewer: Standard Septic
- Water: Well
Community & HOA
HOA
- Has HOA: No
Location
- Region: Dallas
Financial & listing details
- Price per square foot: $532/sqft
- Tax assessed value: $1,298,590
- Annual tax amount: $9,539
- Date on market: 8/19/2025
- Listing terms: Cash,Conventional,Farm Credit Service
- Road surface type: Paved
Estimated market value
Not available
Estimated sales range
Not available
Not available
Price history
| Date | Event | Price |
|---|---|---|
| 4/3/2026 | Price change | $1,327,500-10%$532/sqft |
Source:  RMLS (OR) #343308989 Report a problem RMLS (OR) #343308989 Report a problem | ||
| 12/16/2025 | Price change | $1,475,000-11.9%$592/sqft |
Source: RMLS (OR) #343308989 Report a problem | ||
| 8/20/2025 | Listed for sale | $1,675,000$672/sqft |
Source: RMLS (OR) #343308989 Report a problem | ||
Public tax history
| Year | Property taxes | Tax assessment |
|---|---|---|
| 2025 | $9,517 +2.6% | $774,855 +2.9% |
| 2024 | $9,275 +4.4% | $752,743 +2.9% |
| 2023 | $8,888 +2.7% | $731,271 +2.9% |
| 2022 | $8,653 | $710,425 |
Find assessor info on the county website
Monthly payment
Est. payment
Payment breakdown
Explore the cost of this home by adjusting the details. Changes won't be saved.Climate risks
Neighborhood: 97338
Nearby schools
Schools provided by the listing agent
- Elementary: Lyle
- Middle: Lacreole
- High: Dallas
Source: RMLS (OR). This data may not be complete. We recommend contacting the local school district to confirm school assignments for this home.
Similar homes
- $1,327,5002 bd3 ba2.4k sqft300 Reuben Boise Rd, Dallas, OR 97338For Sale
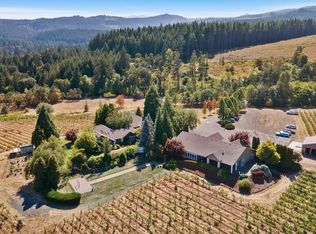
 MLS ID #832791, AMY PENDLEY, Agri-Business Real Estate Services. WVMLS
 - $1,350,0003 bd3 ba2k sqft1110 Reuben Boise Rd, Dallas, OR 97338For Sale
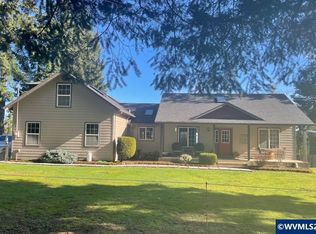 MLS ID #837484, COLLEEN BENSON, Keller Williams Capital City Benson Broker Group. WVMLS
 - $1,320,0003 bd3 ba2.8k sqft17234 Oakdale Rd, Dallas, OR 97338For Sale
 MLS ID #825598, DEWEY WHITTON, The Salem Real Estate Group. WVMLS
 - $1,195,0003 bd2 ba1.7k sqft4500 Hart Rd, Dallas, OR 97338Active
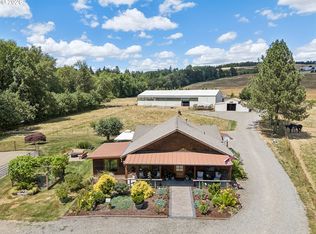
 MLS ID #716690130, Ryann Reinhofer, Thoroughbred Real Estate Group Inc. RMLS (OR)
 - $1,169,0005 bd3 ba3.6k sqft3995 S Kings Valley Hwy, Dallas, OR 97338For SaleMLS ID #841029, RICK MAURMANN, Realty One Group Willamette Valley. WVMLS
- $1,449,0003 bd4 ba3.6k sqft1920 Cochrane Ln, Dallas, OR 97338For SaleMLS ID #833074, SONYA GLESMANN, Berkshire Hathaway Homeservices R E Prof. WVMLS
- $1,100,0004 bd3 ba2.6k sqft16310 Oakdale Rd, Dallas, OR 97338For SaleMLS ID #838819, ZACH FISCHER, Windermere Heritage. WVMLS
- $835,0003 bd2 ba1.6k sqft15991 Oakdale Rd, Dallas, OR 97338For SaleMLS ID #841316, AMBER ARCHIBALD, Made Out West Land Company, Llc. WVMLS
- $685,0003 bd2 ba2.7k sqft14630 Orchard Knob Rd, Dallas, OR 97338For SaleMLS ID #845427, TYLER BLYTHE, Homesmart Realty Group. WVMLS
- $699,0004 bd3 ba2.2k sqft2150 Pioneer Rd, Dallas, OR 97338For SaleMLS ID #840617, JUTTA ANTHONY, Berkshire Hathaway Homeservices R E Prof. WVMLS
- $1,495,0004 bd3 ba2.7k sqft3600 Oak Grove Rd, Rickreall, OR 97371ActiveMLS ID #388529723, Matthew Tackett, Premiere Property Group, LLC. RMLS (OR)
- $714,9004 bd2 ba2.2k sqft14255 Orchard Knob Rd, Dallas, OR 97338For SaleMLS ID #842525, BRIAN SMITH, Homesmart Realty Group. WVMLS
- $749,0003 bd2 ba1.9k sqft4440 Palmer Rd, Dallas, OR 97338For SaleMLS ID #844455, BLAKE BYZEWSKI, John L. Scott Real Estate. WVMLS
- $704,9004 bd2 ba2.2k sqft486 NW Coast Mountain Dr, Dallas, OR 97338For SaleMLS ID #844177, ILYA MAKARENKO, Homesmart Realty Group. WVMLS
- $1,095,0004 bd3 ba3.4k sqft21560 Gooseneck Rd, Sheridan, OR 97378For Sale
 MLS ID #LC-104663, Michelle Barnes, Taylor & Taylor Realty Company. OCMLS
 - $850,0003 bd2 ba2.4k sqft6271 Treehouse Rd, Monmouth, OR 97361For SaleMLS ID #845341, AMBER ARCHIBALD, Made Out West Land Company, Llc. WVMLS
- $1,395,0003 bd3 ba3k sqft3021 Concomly Rd S, Salem, OR 97306For SaleMLS ID #844360, ERIC FISKUM, Re/Max Integrity - Salem. WVMLS
- $1,490,0003 bd2 ba2.2k sqft20700 SE Cherry Blossom Ln, Amity, OR 97101ActiveMLS ID #609149279, Lucy Bellville, Cascade Hasson Sotheby's International Realty. RMLS (OR)
- $1,200,0005 bd4 ba3.1k sqft4725 Eola Dr NW, Salem, OR 97304For SaleMLS ID #840051, NICOLE SHUBA, Manor Realty. WVMLS
- $1,500,0003 bd2 ba2.5k sqft7350 Smith Rd, Monmouth, OR 97361ActiveMLS ID #526091916, Angie LaPointe, Berkshire Hathaway HomeServices NW Real Estate. RMLS (OR)
