Quintessential Eola-Amity Hills AVA vineyard property with charming farmhouse, well kept yard and landscaping plus an outbuilding formally intended to be used as a small winery. Picture perfect views to the coast range. Surrounded by other vineyards and wineries. 30.78 acres with 19.58 acres planted to Pinot Noir clones 113, 114, 115, 667, 777, Pommard and Wadenswil. All vines on grafted rootstock aside from .56 acres in the original own-rooted block of 115. Southwest aspect, 245'-330 elevation range, Chehulpum, Hazelair and Steiwer soils. The home has been updated over the years and features all bedrooms on the upper level. The master bedroom features a remodeled ensuite bath with separate shower and soaking tub. Another full bath upstairs is convenient for the remaining 3 bedrooms. The main level features an open concept in the living room, kitchen and dining room, the farmhouse design is highlighted with rustic Spanish tile flooring, hardwoods and and exposed whitewashed beam ceiling. The main level is rounded out by an office, another full bath large laundry and pantry rooms, both of which feature exterior doors. Outside the home features a large deck overlooking the vineyard to the coast range beyond, well kept yard and gardens plus a slab foundation for a 3 car garage, which is not yet built. The outbuilding was originally intended to be a small winery and not functions as a garage with an office, storage locker (originally cold storage) and a workshop room. This is a property that can be lived in on day one or taking to another level if the next owner wants to develop a winery and/or tasting room.
Active
$1,495,000
3600 Oak Grove Rd, Rickreall, OR 97371
4beds
2,710sqft
Residential, Single Family Residence
Built in 1990
30.78 Acres Lot
$-- Zestimate®
$552/sqft
$-- HOA
What's special
Charming farmhouseExposed whitewashed beam ceilingRustic spanish tile flooring
- 46 days
- 202
- 9
Zillow last checked:
Listing updated:
Listed by:
Matthew Tackett 503-385-5585,
Premiere Property Group, LLC
Source: RMLS (OR),MLS#: 388529723
Facts & features
Interior
Bedrooms & bathrooms
- Bedrooms: 4
- Bathrooms: 3
- Full bathrooms: 3
- Main level bathrooms: 1
Rooms
- Room types: Bedroom 2, Bedroom 3, Dining Room, Family Room, Kitchen, Living Room, Primary Bedroom
Primary bedroom
- Level: Upper
Bedroom 2
- Level: Upper
Bedroom 3
- Level: Upper
Dining room
- Level: Main
Kitchen
- Level: Main
Living room
- Level: Main
Cooling
- None
Appliances
- Included: Dishwasher, Gas Appliances, Range Hood, Electric Water Heater
Features
- Ceiling Fan(s), Granite, Pantry, Tile
- Flooring: Hardwood
- Windows: Vinyl Frames
- Basement: Partial,Storage Space,Unfinished
- Number of fireplaces: 2
- Fireplace features: Wood Burning
Interior area
- Total structure area: 2,710
- Total interior livable area: 2,710 sqft
Property
Parking
- Total spaces: 1
- Parking features: RV Boat Storage, Detached, Oversized
- Garage spaces: 1
Features
- Levels: Two
- Stories: 2
- Patio & porch: Porch
- Exterior features: Dog Run, Fire Pit, Yard
- Has view: Yes
- View description: Mountain(s), Territorial, Vineyard
Lot
- Size: 30.78 Acres
- Features: Gentle Sloping, Private, Trees, Acres 1 to 3
Details
- Additional structures: Greenhouse, RVBoatStorage
- Additional parcels included: 227498
- Parcel number: 502236
- Zoning: EFU-20
Construction
Type & style
- Home type: SingleFamily
- Architectural style: Farmhouse
- Property subtype: Residential, Single Family Residence
Materials
- Cement Siding, Lap Siding
- Foundation: Concrete Perimeter
- Roof: Composition
Condition
- Updated/Remodeled
- New construction: No
- Year built: 1990
Utilities & green energy
- Sewer: Septic Tank, Standard Septic
- Water: Well
Community & HOA
HOA
- Has HOA: No
Location
- Region: Rickreall
Financial & listing details
- Price per square foot: $552/sqft
- Tax assessed value: $471,250
- Annual tax amount: $3,465
- Date on market: 8/4/2026
- Listing terms: Cash,Farm Credit Service,USDA Loan
- Road surface type: Gravel
Estimated market value
Not available
Estimated sales range
Not available
Not available
Price history
| Date | Event | Price |
|---|---|---|
| 8/4/2026 | Listed for sale | $1,495,000$552/sqft |
Source:  RMLS (OR) #388529723 Report a problem RMLS (OR) #388529723 Report a problem | ||
Public tax history
| Year | Property taxes | Tax assessment |
|---|---|---|
| 2025 | $3,466 +3.5% | $271,445 +2.7% |
| 2024 | $3,347 -9.9% | $264,317 +2.9% |
| 2023 | $3,714 +13.5% | $256,989 +2.9% |
| 2022 | $3,273 +7.6% | $249,632 +2.9% |
| 2021 | $3,042 +3.4% | $242,484 +2.9% |
| 2020 | $2,942 +2.8% | $235,547 +2.9% |
| 2019 | $2,863 | $228,820 +2.9% |
| 2018 | $2,863 +2.8% | $222,283 +2.9% |
| 2017 | $2,784 -0.3% | $215,927 +2.9% |
| 2016 | $2,792 +6.2% | $209,761 +3% |
| 2015 | $2,628 +4.4% | $203,684 +2.9% |
| 2014 | $2,517 +9% | $197,958 +1% |
| 2013 | $2,309 +4.8% | $196,023 +5.3% |
| 2012 | $2,202 +4.4% | $186,107 +4% |
| 2011 | $2,109 -7.3% | $178,932 -6% |
| 2010 | $2,276 -2% | $190,426 +2.9% |
| 2009 | $2,322 +1.6% | $185,001 +2.9% |
| 2008 | $2,285 +4.4% | $179,736 +2.9% |
| 2007 | $2,190 +11.4% | $174,621 +2.9% |
| 2006 | $1,965 +6.5% | $169,657 +9.9% |
| 2005 | $1,846 -10% | $154,312 -6.4% |
| 2004 | $2,052 +14.6% | $164,828 +13.3% |
| 2002 | $1,790 -11.9% | $145,439 -6.6% |
| 2001 | $2,032 +13.5% | $155,640 +3% |
| 2000 | $1,791 | $151,120 |
Find assessor info on the county website
Monthly payment
Est. payment
Payment breakdown
Explore the cost of this home by adjusting the details. Changes won't be saved.Climate risks
Neighborhood: 97371
Nearby schools
Schools provided by the listing agent
- Elementary: Independence
- Middle: Talmadge
- High: Central
Source: RMLS (OR). This data may not be complete. We recommend contacting the local school district to confirm school assignments for this home.
Similar homes
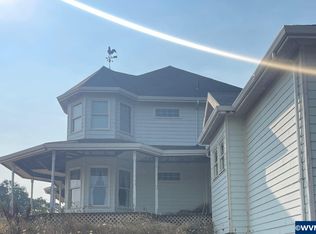
- $1,750,0003 bd3 ba1.7k sqft3480 Oak Grove Rd, Rickreall, OR 97371Active
 MLS ID #136922083, Rita Wolff, LUXE Forbes Global Properties. RMLS (OR)
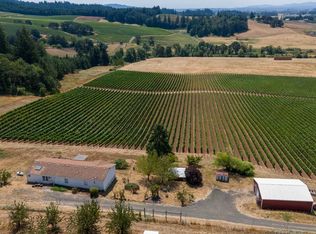
 - $1,490,0003 bd2 ba2.2k sqft20700 SE Cherry Blossom Ln, Amity, OR 97101Active
 MLS ID #609149279, Lucy Bellville, Cascade Hasson Sotheby's International Realty. RMLS (OR)
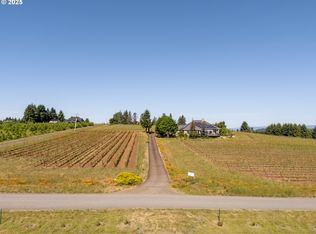
 - $1,299,0005 bd3 ba3k sqft4575 Eagle Crest Rd NW, Salem, OR 97304For Sale

 MLS ID #840728, NICK SHIVERS, Exp Realty, Llc. WVMLS
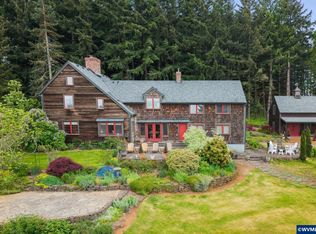
 - $1,200,0005 bd4 ba3.1k sqft4725 Eola Dr NW, Salem, OR 97304For Sale
 MLS ID #840051, NICOLE SHUBA, Manor Realty. WVMLS
 - $1,499,0005 bd4 ba3.8k sqft2280 Kuebler Rd S, Salem, OR 97302For SaleMLS ID #825342, GREG and JUDY GYSIN, Premiere Property Group, Llc - South Salem. WVMLS
- $1,460,0003 bd3 ba3.1k sqft6840 Burnett St SE, Salem, OR 97317For SaleMLS ID #844214, MICHAEL SCHMIDT, Silverton Realty, Inc.. WVMLS
- $1,350,0003 bd3 ba2k sqft1110 Reuben Boise Rd, Dallas, OR 97338For SaleMLS ID #837484, COLLEEN BENSON, Keller Williams Capital City Benson Broker Group. WVMLS
- $1,324,0004 bd4 ba3.8k sqft8306 Wheatland Rd NE, Salem, OR 97303For SaleMLS ID #842161, BOB CHRISTIE, Equity Oregon Real Estate. WVMLS
- $1,327,5002 bd3 ba2.4k sqft300 Reuben Boise Rd, Dallas, OR 97338ActiveMLS ID #343308989, Amy Pendley, Agri-Business Real Estate Services. RMLS (OR)
- $1,395,0003 bd3 ba3k sqft3021 Concomly Rd S, Salem, OR 97306For SaleMLS ID #844360, ERIC FISKUM, Re/Max Integrity - Salem. WVMLS
- $1,300,0004 bd3 ba3k sqft7487 Acorn Hill Ct SE, Salem, OR 97317For SaleMLS ID #843999, HEATHER YATES, Homesmart Realty Group. WVMLS
- $1,115,0005 bd2 ba3.2k sqft7500 Spring Valley Rd NW, Salem, OR 97304For SaleMLS ID #844748, EMILY BROCK, Keller Williams Capital City. WVMLS
- $843,9004 bd2 ba1.9k sqft9400 SW Arrowwood Rd, McMinnville, OR 97128For SaleMLS ID #845764, DWIGHT POLIVKA, Bella Casa Real Estate Group. WVMLS
- $1,470,0004 bd4 ba3.8k sqft752 Macinness Ln NE, Salem, OR 97301ActiveMLS ID #245794750, Vitaly Ormanji, eXp Realty, LLC. RMLS (OR)
- $1,449,0003 bd4 ba3.6k sqft1920 Cochrane Ln, Dallas, OR 97338For SaleMLS ID #833074, SONYA GLESMANN, Berkshire Hathaway Homeservices R E Prof. WVMLS
- $1,327,5002 bd3 ba2.4k sqft300 Reuben Boise Rd, Dallas, OR 97338For SaleMLS ID #832791, AMY PENDLEY, Agri-Business Real Estate Services. WVMLS
- $1,195,0003 bd2 ba1.7k sqft4500 Hart Rd, Dallas, OR 97338ActiveMLS ID #716690130, Ryann Reinhofer, Thoroughbred Real Estate Group Inc. RMLS (OR)
- $1,170,0003 bd4 ba3k sqft8580 SE Hillview Dr, Amity, OR 97101ActiveMLS ID #739538471, Kelly Hagglund, The Kelly Group Real Estate. RMLS (OR)
- $1,200,0006 bd4 ba3.2k sqft4825 Cooper Hollow Rd, Dallas, OR 97338ActiveMLS ID #475138483, Nick Shivers, eXp Realty, LLC. RMLS (OR)
- $1,700,0005 bd6 ba2k sqft23090 Yamhill River Rd, Willamina, OR 97396ActiveMLS ID #172499471, Brett Veatch, Berkshire Hathaway HomeServices NW Real Estate. RMLS (OR)
