Within easy reach of Manhattan, 300 Sturges Ridge Rd is a private modern retreat created for an extraordinary way of living. Set on 2.6 beautifully landscaped acres adjoining protected open space, the property offers exceptional privacy in a spectacular natural setting. Walls of glass, soaring ceilings and abundant natural light create interiors that feel open and connected to the outdoors. The sophisticated Poliform kitchen is a natural gathering place for quiet evenings or a house full of friends. The private primary suite opens to a balcony overlooking the grounds, while a dramatic glass mosaic wine cellar and expansive skylit gym add unexpected spaces for everyday enjoyment. Outside, a heated saltwater pool and spa are surrounded by lush landscaping, with multiple terraces, an outdoor kitchen, fire pit and Zen garden for entertaining and unwinding. Passive solar principles, advanced HVAC, a generator and whole-property connectivity support effortless modern living. This is luxury that feels personal rather than formal-a home for summers by the pool, evenings with friends, quiet mornings surrounded by nature and weekends that feel like a true escape without ever leaving home. For those seeking a distinctive modern home or private retreat near New York City, 300 Sturges Ridge brings together exceptional design, resort-style amenities, beautiful acreage and proximity to Manhattan.
For sale
$4,695,000
300 Sturges Ridge Road, Wilton, CT 06897
5beds
7,907sqft
Single Family Residence
Built in 2008
2.6 Acres Lot
$-- Zestimate®
$594/sqft
$-- HOA
What's special
Sophisticated poliform kitchenSoaring ceilingsAbundant natural lightZen gardenMultiple terracesWalls of glassPrivate primary suite
- 25 days
- 1,847
- 113
Zillow last checked:
Listing updated:
Listed by:
The Jennifer Leahy Team,
Jennifer Leahy (917)699-2783,
Compass Connecticut, LLC 203-343-0141,
Co-Listing Agent: Jennifer Twombly 203-505-4329,
Compass Connecticut, LLC
Source: Smart MLS,MLS#: 24206380
Facts & features
Interior
Bedrooms & bathrooms
- Bedrooms: 5
- Bathrooms: 5
- Full bathrooms: 4
- 1/2 bathrooms: 1
Rooms
- Room types: Gym, Laundry, Wine Cellar
Primary bedroom
- Features: High Ceilings, Balcony/Deck, Full Bath, Steam/Sauna, Walk-In Closet(s), Hardwood Floor
- Level: Upper
Bedroom
- Features: Jack & Jill Bath, Walk-In Closet(s), Hardwood Floor
- Level: Upper
Bedroom
- Features: High Ceilings, Jack & Jill Bath, Walk-In Closet(s), Hardwood Floor
- Level: Upper
Bedroom
- Features: High Ceilings, Hardwood Floor
- Level: Upper
Bedroom
- Features: High Ceilings, Hardwood Floor
- Level: Lower
Dining room
- Features: High Ceilings, Hardwood Floor
- Level: Main
Family room
- Features: High Ceilings, Patio/Terrace, Hardwood Floor
- Level: Lower
Kitchen
- Features: High Ceilings, Dining Area, Kitchen Island, Tile Floor
- Level: Main
Library
- Features: High Ceilings, Hardwood Floor
- Level: Upper
Living room
- Features: High Ceilings, Balcony/Deck, Fireplace, Hardwood Floor
- Level: Main
Media room
- Features: High Ceilings, Hardwood Floor
- Level: Lower
Office
- Features: High Ceilings, Hardwood Floor
- Level: Main
Other
- Features: High Ceilings, Tile Floor
- Level: Lower
Heating
- Hydro Air, Zoned, Oil
Cooling
- Central Air, Zoned
Appliances
- Included: Gas Cooktop, Oven, Microwave, Range Hood, Subzero, Dishwasher, Washer, Dryer, Water Heater
- Laundry: Lower Level, Mud Room
Features
- Sound System, Central Vacuum, Open Floorplan, Entrance Foyer
- Basement: Full,Storage Space,Finished,Interior Entry,Walk-Out Access
- Attic: None
- Number of fireplaces: 1
Interior area
- Total structure area: 7,907
- Total interior livable area: 7,907 sqft
- Finished area above ground: 5,888
- Finished area below ground: 2,019
Video & virtual tour
Property
Parking
- Total spaces: 3
- Parking features: Attached, Garage Door Opener
- Attached garage spaces: 3
Features
- Patio & porch: Terrace, Patio, Covered
- Exterior features: Lighting, Balcony, Outdoor Grill, Garden, Underground Sprinkler
- Has private pool: Yes
- Pool features: Gunite, Heated, Pool/Spa Combo, Salt Water, In Ground
Lot
- Size: 2.6 Acres
- Features: Wooded, Borders Open Space, Cleared, Landscaped
Details
- Additional structures: Barn(s)
- Parcel number: 1922506
- Zoning: R-2
- Other equipment: Generator
Construction
Type & style
- Home type: SingleFamily
- Architectural style: Contemporary
- Property subtype: Single Family Residence
Materials
- Stucco
- Foundation: Concrete Perimeter
- Roof: Flat
Condition
- New construction: No
- Year built: 2008
Utilities & green energy
- Sewer: Septic Tank
- Water: Well
Green energy
- Energy efficient items: Insulation
- Energy generation: Solar
Community & HOA
Community
- Features: Golf, Health Club, Library, Medical Facilities, Park
- Security: Security System
HOA
- Has HOA: No
Location
- Region: Wilton
Financial & listing details
- Price per square foot: $594/sqft
- Tax assessed value: $2,038,750
- Annual tax amount: $51,095
- Date on market: 9/15/2026
Estimated market value
Not available
Estimated sales range
Not available
Not available
Price history
| Date | Event | Price |
|---|---|---|
| 9/15/2026 | Listed for sale | $4,695,000-5.6%$594/sqft |
Source:  Smart MLS #24206380 Report a problem Smart MLS #24206380 Report a problem | ||
| 8/26/2026 | Listing removed | $4,975,000$629/sqft |
Source: Smart MLS #24174834 Report a problem | ||
| 5/15/2026 | Listed for sale | $4,975,000+32.7%$629/sqft |
Source: Smart MLS #24174834 Report a problem | ||
| 11/30/2023 | Listing removed | -- |
Source:  Greenwich MLS, Inc. #113420 Report a problem Greenwich MLS, Inc. #113420 Report a problem | ||
| 11/29/2021 | Listing removed | $3,750,000$474/sqft |
Source: Greenwich MLS, Inc. #113420 Report a problem | ||
| 6/1/2021 | Listed for sale | $3,750,000-1.3%$474/sqft |
Source: Greenwich MLS, Inc. #113420 Report a problem | ||
| 11/29/2019 | Listing removed | $3,800,000$481/sqft |
Source: Houlihan Lawrence #105194 Report a problem | ||
| 7/24/2019 | Listed for sale | $3,800,000-7.3%$481/sqft |
Source: Houlihan Lawrence #105194 Report a problem | ||
| 1/9/2019 | Listed for sale | $4,100,000+57.7%$519/sqft |
Source: Houlihan Lawrence #170154265 Report a problem | ||
| 10/14/2011 | Sold | $2,600,000-13.2%$329/sqft |
Source: Smart MLS #98498430 Report a problem | ||
| 4/29/2011 | Listed for sale | $2,995,000+347%$379/sqft |
Source: William Raveis Real Estate #98498430 Report a problem | ||
| 3/23/2004 | Sold | $670,000$85/sqft |
Source: Public Record Report a problem | ||
Public tax history
| Year | Property taxes | Tax assessment |
|---|---|---|
| 2025 | $49,766 +2% | $2,038,750 |
| 2024 | $48,808 +13.7% | $2,038,750 +38.9% |
| 2023 | $42,943 +7.8% | $1,467,620 +4% |
| 2022 | $39,854 +1.3% | $1,411,760 |
| 2021 | $39,346 +1.5% | $1,411,760 |
| 2020 | $38,767 -3.8% | $1,411,760 |
| 2019 | $40,292 +20.3% | $1,411,760 +18.9% |
| 2018 | $33,481 +1.5% | $1,187,690 |
| 2017 | $32,982 +1.6% | $1,187,690 |
| 2016 | $32,471 +1.9% | $1,187,690 |
| 2015 | $31,866 +1.2% | $1,187,690 |
| 2014 | $31,486 +2% | $1,187,690 |
| 2013 | $30,868 +24.7% | $1,187,690 +1% |
| 2012 | $24,746 +1% | $1,175,580 |
| 2011 | $24,511 +3.4% | $1,175,580 |
| 2010 | $23,700 +3% | $1,175,580 |
| 2009 | $23,018 +25.1% | $1,175,580 +23.3% |
| 2008 | $18,405 +65.3% | $953,120 +107.4% |
| 2007 | $11,135 | $459,550 |
Find assessor info on the county website
Monthly payment
Est. payment
Payment breakdown
Explore the cost of this home by adjusting the details. Changes won't be saved.Climate risks
Neighborhood: 06897
Nearby schools
Schools provided by the listing agent
- Elementary: Miller-Driscoll
- Middle: Middlebrook,Cider Mill
- High: Wilton
Source: Smart MLS. This data may not be complete. We recommend contacting the local school district to confirm school assignments for this home.
Similar homes
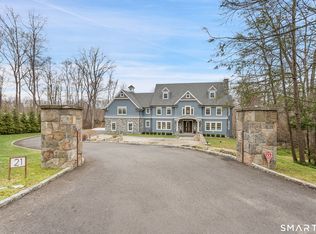
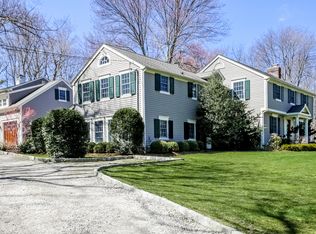
- $3,800,0003 bd4 ba4.3k sqft24 Graenest Ridge Road, Wilton, CT 06897For Sale

 MLS ID #24201990, Marion Filley, Compass Connecticut, LLC. Smart MLS
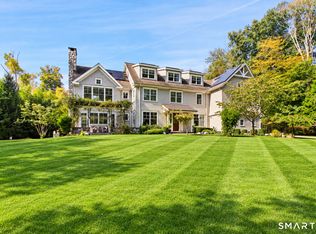
 - $4,050,0005 bd6 ba6.6k sqft11 Woodside Lane, Westport, CT 06880For Sale
 MLS ID #24211806, Cyd Hamer, William Pitt Sotheby's Int'l. Smart MLS
 - $2,995,0005 bd6 ba5.9k sqft149 Dudley Road, Wilton, CT 06897For Sale
 MLS ID #24207078, Melissa Rwambuya, William Raveis Real Estate. Smart MLS
 - $2,375,0006 bd6 ba5.4k sqft143 Chestnut Hill Road, Wilton, CT 06897For Sale
 MLS ID #24208606, Susan Larsen, William Raveis Real Estate. Smart MLS
 - $2,395,0006 bd5 ba5.5k sqft89 Chestnut Hill Road, Wilton, CT 06897For SaleMLS ID #24193184, Daniel R. McCamblau, Brown Harris Stevens. Smart MLS
- $5,349,0005 bd8 ba6.5k sqft31 Stonybrook Road, Westport, CT 06880For SaleMLS ID #24201547, Kristi D. Law, William Pitt Sotheby's Int'l. Smart MLS
- $4,750,0005 bd7 ba8.5k sqft1 Twin Oaks Lane, Westport, CT 06880For SaleMLS ID #24204438, Douglas Bross, Coldwell Banker Realty. Smart MLS
- $4,595,0006 bd7 ba6.2k sqft125 West Road, New Canaan, CT 06840For SaleMLS ID #24203624, Jennifer Leahy, Compass Connecticut, LLC. Smart MLS
- $4,795,0005 bd5 ba4.8k sqft151 Stanwich Rd, Greenwich, CT 06830For Sale
 MLS ID #126033, Kevin Sneddon Private Client Team at Compass, Compass Connecticut, LLC. Greenwich MLS, Inc.
 - $4,900,0005 bd8 ba7.2k sqft496 Haines Road, Bedford Corners, NY 10549New Construction
 MLS ID #1054426, Natalia Wixom, Listing by: Compass Greater NY, LLC. OneKey® MLS as distributed by MLS GRID
 - $3,675,0005 bd8 ba8.1k sqft27 Old Oak Road, Easton, CT 06612For SaleMLS ID #24206621, Andrew S. Whiteley, Brown Harris Stevens. Smart MLS
- $5,195,0006 bd8 ba7.6k sqft25 Adams Lane, New Canaan, CT 06840For SaleMLS ID #24197551, Christine D. Saxe, Compass Connecticut, LLC. Smart MLS
- $4,995,0005 bd7 ba8k sqft2 Barry Court, Katonah, NY 10536For SaleMLS ID #1027507, Angela Kessel, Listing by: Houlihan Lawrence Inc.. OneKey® MLS as distributed by MLS GRID
- $4,395,0004 bd5 ba6.1k sqft45 Pine Hill Drive, South Salem, NY 10590For SaleMLS ID #986698, Joseph Lukic, Listing by: Compass Greater NY, LLC. OneKey® MLS as distributed by MLS GRID
- $4,000,0005 bd6 ba5.2k sqft248 Turtle Back Road, New Canaan, CT 06840For SaleMLS ID #24178727, John E. Dunn, Compass Connecticut, LLC. Smart MLS
- $6,500,0004 bd5 ba8.5k sqft10 Dragonwood Lane, Weston, CT 06883For SaleMLS ID #24196609, Bill Martin, Douglas Elliman of Connecticut. Smart MLS
- $5,495,0006 bd9 ba6.5k sqft3 Stony Point West, Westport, CT 06880For SaleMLS ID #24203359, Debra Shaughnessy, Coldwell Banker Realty. Smart MLS
- $4,450,0006 bd8 ba8.3k sqft159 Easton Road, Westport, CT 06880For SaleMLS ID #24145772, Maryann Levanti, Higgins Group Bedford Square. Smart MLS
- $4,995,0005 bd5 ba4.8k sqft6 Brookside Lane, North Salem, NY 10560For SaleMLS ID #997057, Matthew Rose, Listing by: Keller Williams Prestige Prop. OneKey® MLS as distributed by MLS GRID
- $2,950,0005 bd6 ba8k sqft15 Saw Mill Hill Road, Ridgefield, CT 06877For SaleMLS ID #24211985, Danna Rogers, Higgins Group Bedford Square. Smart MLS
