Welcome to 300 W Starz Road! This home has been renovated throughout and is ready for its new owner! This property is located in West Deer Township within Deer Lakes School District and is situated on a 1 acre lot. Outside, this home features a large, fenced-in back yard, a newer Trex composite deck that was installed in 2023, and a large, a newer storage shed with electricity that was installed in 2018, and a new roof that was installed in 2025. Inside, this home features a large living room, 3 bedrooms on the main level, a large game room in the basement, and a big two-car garage. The updates inside, all done this year, include that the entire interior of the home has been freshly painted, new carpeting has been installed in the living room, hallway, stairs, and all 3 bedrooms, LVP flooring has been installed in the dining room, the full bathroom on the main level was completely remodeled, and a new toilet, sink, and light fixture were installed in the half-bathroom downstairs. This home comes with all the appliances in the home along with a 1 year America's Preferred Home Warranty. With the 1 acre lot and so many recent updates, this home is move-in ready and available for its new owner! Come see why this might be "the one" for you!
Under contract
Price cut: $20K (9/24)
$249,900
300 W Starz Rd, Cheswick, PA 15024
3beds
1,268sqft
Single Family Residence
Built in 1972
1 Acres Lot
$245,000 Zestimate®
$197/sqft
$-- HOA
What's special
New roofBig two-car garageNewer trex composite deck
- 59 days
- 524
- 47
Likely to sell faster than
Zillow last checked:
Listing updated:
Listed by:
Matthew Bonosky 724-933-8500,
KELLER WILLIAMS STEEL CITY 724-933-8500
Source: WPMLS,MLS#: 1771833 Originating MLS: West Penn Multi-List
Originating MLS: West Penn Multi-ListFacts & features
Interior
Bedrooms & bathrooms
- Bedrooms: 3
- Bathrooms: 2
- Full bathrooms: 1
- 1/2 bathrooms: 1
Primary bedroom
- Level: Main
- Dimensions: 12x11
Bedroom 2
- Level: Main
- Dimensions: 11x11
Bedroom 3
- Level: Main
- Dimensions: 10x11
Dining room
- Level: Main
- Dimensions: 10x10
Game room
- Level: Basement
- Dimensions: 16x23
Kitchen
- Level: Main
- Dimensions: 11x10
Living room
- Level: Main
- Dimensions: 13x15
Heating
- Electric, Heat Pump
Cooling
- Central Air
Appliances
- Included: Some Electric Appliances, Dryer, Dishwasher, Refrigerator, Stove, Washer
Features
- Flooring: Laminate, Vinyl, Carpet
- Basement: Full,Walk-Up Access
Interior area
- Total structure area: 1,268
- Total interior livable area: 1,268 sqft
Video & virtual tour
Property
Parking
- Total spaces: 2
- Parking features: Built In, Garage Door Opener
- Has attached garage: Yes
Features
- Levels: Multi/Split
- Stories: 2
- Pool features: None
Lot
- Size: 1 Acres
- Dimensions: 1.003
Details
- Parcel number: 1359C00259000000
Construction
Type & style
- Home type: SingleFamily
- Architectural style: Split Level
- Property subtype: Single Family Residence
Materials
- Roof: Composition
Condition
- Resale
- Year built: 1972
Details
- Warranty included: Yes
Utilities & green energy
- Sewer: Public Sewer
- Water: Public
Community & HOA
Community
- Subdivision: Nagy Acres
Location
- Region: Cheswick
Financial & listing details
- Price per square foot: $197/sqft
- Tax assessed value: $124,500
- Annual tax amount: $3,576
- Date on market: 8/27/2026
Estimated market value
$245,000
$233,000 - $257,000
$1,882/mo
Price history
| Date | Event | Price |
|---|---|---|
| 10/1/2026 | Pending sale | $249,900$197/sqft |
Source:  WPMLS #1771833 Report a problem WPMLS #1771833 Report a problem | ||
| 9/24/2026 | Price change | $249,900-7.4%$197/sqft |
Source: WPMLS #1771833 Report a problem | ||
| 9/8/2026 | Price change | $269,900-5.3%$213/sqft |
Source: WPMLS #1771833 Report a problem | ||
| 8/27/2026 | Listed for sale | $284,900+199.9%$225/sqft |
Source: WPMLS #1771833 Report a problem | ||
| 5/27/1994 | Sold | $95,000+3.6%$75/sqft |
Source: Public Record Report a problem | ||
| 1/25/1994 | Sold | $91,667$72/sqft |
Source: Public Record Report a problem | ||
Public tax history
| Year | Property taxes | Tax assessment |
|---|---|---|
| 2025 | $3,563 +10.3% | $106,500 |
| 2024 | $3,229 +541% | $106,500 |
| 2023 | $504 +0% | $106,500 |
| 2022 | $504 | $106,500 |
| 2021 | $504 +2% | $106,500 |
| 2020 | $494 -2% | $106,500 |
| 2019 | $504 -84.1% | $106,500 |
| 2018 | $3,160 +0% | $106,500 |
| 2017 | $3,160 +527.3% | $106,500 |
| 2016 | $504 -83.5% | $106,500 |
| 2015 | $3,053 +634% | $106,500 |
| 2014 | $416 | $106,500 -2.7% |
| 2013 | -- | $109,500 +23.4% |
| 2012 | -- | $88,700 |
| 2011 | -- | $88,700 |
| 2010 | -- | $88,700 |
| 2009 | -- | $88,700 |
| 2008 | -- | $88,700 |
| 2007 | -- | $88,700 |
| 2006 | -- | $88,700 |
| 2005 | -- | $88,700 |
| 2004 | -- | $88,700 -14.5% |
| 2003 | -- | $103,700 |
| 2002 | -- | $103,700 |
Find assessor info on the county website
Monthly payment
Est. payment
Payment breakdown
Explore the cost of this home by adjusting the details. Changes won't be saved.Climate risks
Neighborhood: 15024
Nearby schools
Schools provided by the listing agent
- District: Deer Lakes
Source: WPMLS. This data may not be complete. We recommend contacting the local school district to confirm school assignments for this home.
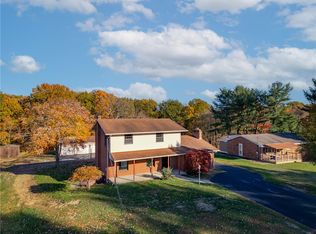
Similar homes
- $234,9993 bd3 ba1.2k sqft5 Creek Ln, Russellton, PA 15076For Sale
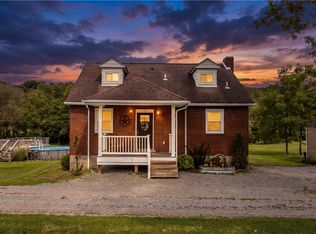 MLS ID #1772194, Nicole Chirdon. WPMLS
 - $299,9903 bd2 ba1k sqft115 Keithwood Dr, Valencia, PA 16059For Sale
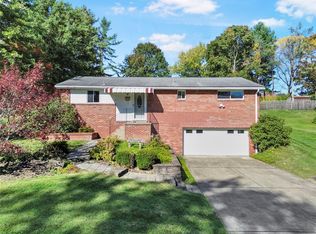 MLS ID #1779849, Ryan Scialabba. WPMLS
 - $249,9003 bd2 ba1.4k sqft4150 Arnold Ave, Lower Burrell, PA 15068For Sale
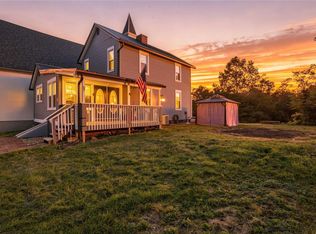 MLS ID #1777691, Christopher Angelo. WPMLS
 - $249,9973 bd1 ba1.2k sqft3033 Fairway Dr, Lower Burrell, PA 15068For Sale
 MLS ID #1773046, Michael Fazio. WPMLS
