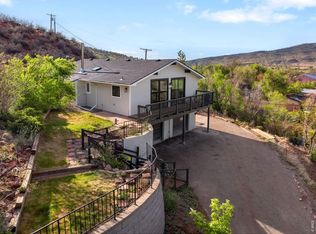
You'll be amazed by this extraordinary architectural gem on 10+ acres in the scenic foothills above the Town of Lyons and overlooking the entire Lyons valley and the mountains beyond, all the way to the Continental Divide. If a spectacular view is your jam, this is the one! This remarkable property stands apart with its 15-sided structure, offering a one-of-a-kind home designed to capture light, views and serenity from every angle. From the moment you enter, you'll appreciate the thoughtful layout and unique form. The entire top floor is open to allow for the 360 view, creating an unparalleled living experience that feels expansive and connected to the landscape. With windows on all sides for fabulous flow-through ventilation, the design brings the outdoors in, bathing the interior with natural light and refreshing breezes year-round. This custom home blends rustic charm with modern comfort, anchored by a soaring central space that is naturally inviting and ideal for both everyday living and entertaining. The open-concept floor plan enhances the circular flow, embracing the panoramic vistas that stretch to the Rocky Mountain peaks and beyond. Outdoors, discover nearly new composite decking that wraps portions of the home, providing durable, low-maintenance outdoor living areas perfect for lounging, dining, or simply taking in the tranquil surroundings. Additional features of the land include unmatched privacy, plenty of relatively flat and quite usable acreage, and abundant solar exposure, mature trees, a sweet 11x10 log studio building, and proximity to natural recreation while still being close to the amenities of Lyons, Longmont and the St. Vrain Valley community. With its blend of distinctive design and dramatic views, this property truly stands out as a rare and special offering! Generac whole house backup generator also included. Eagle Ridge Land & Homeowner's Association fee is $550/year for road maintenance.
For sale
Price cut: $55K (6/2)
$795,000
3001 Eagle Ridge Rd, Lyons, CO 80540
2beds
2,199sqft
:
Get pre-qualified$4,387/mo
Single Family Residence
Built in 1995
10.14 Acres Lot
$1,108,900 Zestimate®
$362/sqft
$-- HOA
What's special
- 147 days |
- 997 |
- 86 |
Zillow last checked:
Listing updated:
Listed by:
Dan Siddall 303-823-8400,
Gateway Realty Group,
Colleen Dickes 303-823-8400,
Gateway Realty Group
Source: IRES as distributed by MLS GRID,MLS#: 1052735
Facts & features
Interior
Bedrooms & bathrooms
- Bedrooms: 2
- Bathrooms: 2
- Full bathrooms: 1
- 3/4 bathrooms: 1
- Main level bathrooms: 1
Primary bedroom
- Description: Engineered Hardwood
- Features: 3/4 Primary Bath
- Level: Main
- Area: 156 Square Feet
- Dimensions: 12 x 13
Bedroom 2
- Description: Carpet
- Level: Lower
- Area: 72 Square Feet
- Dimensions: 8 x 9
Dining room
- Description: Engineered Hardwood
- Level: Main
- Area: 99 Square Feet
- Dimensions: 9 x 11
Kitchen
- Description: Engineered Hardwood
- Level: Main
- Area: 280 Square Feet
- Dimensions: 14 x 20
Laundry
- Description: Vinyl
- Level: Lower
- Area: 15 Square Feet
- Dimensions: 3 x 5
Living room
- Description: Engineered Hardwood
- Level: Main
- Area: 176 Square Feet
- Dimensions: 11 x 16
Study
- Description: Carpet
- Level: Lower
- Area: 176 Square Feet
- Dimensions: 11 x 16
Heating
- Hot Water, Radiator
Appliances
- Included: Electric Range, Dishwasher, Refrigerator, Washer, Dryer, Microwave
- Laundry: Washer/Dryer Hookup
Features
- Eat-in Kitchen, Cathedral Ceiling(s), Open Floorplan, Kitchen Island
- Flooring: Wood
- Basement: None
- Has fireplace: Yes
- Fireplace features: Gas, Living Room
Interior area
- Total structure area: 2,199
- Total interior livable area: 2,199 sqft
- Finished area above ground: 2,199
Property
Parking
- Parking features: RV Access/Parking, None
- Details: None
Features
- Levels: Two
- Stories: 2
- Spa features: Heated
- Has view: Yes
- View description: Mountain(s), Hills, City
Lot
- Size: 10.14 Acres
- Features: Evergreen Trees, Level, Sloped, Steep Slope, Rock Outcropping, Unincorporated
Details
- Additional structures: Outbuilding
- Parcel number: R0607733
- Zoning: Ag
- Special conditions: Private Owner
- Horses can be raised: Yes
- Horse amenities: Horse(s) Allowed
Construction
Type & style
- Home type: SingleFamily
- Architectural style: Contemporary
- Property subtype: Single Family Residence
Materials
- Frame, Stucco
- Foundation: Slab
- Roof: Composition
Condition
- New construction: No
- Year built: 1995
Utilities & green energy
- Electric: PVREA
- Gas: Propane
- Sewer: Septic Tank
- Water: Well
- Utilities for property: Electricity Available, Propane, Satellite Avail, High Speed Avail
Green energy
- Energy efficient items: Southern Exposure
Community & HOA
Community
- Subdivision: none
HOA
- Has HOA: No
Location
- Region: Lyons
Financial & listing details
- Price per square foot: $362/sqft
- Annual tax amount: $7,415
- Date on market: 3/2/2026
- Listing terms: Cash,Conventional
- Electric utility on property: Yes
- Road surface type: Gravel
Estimated market value
$1,108,900
$832,000 - $1.47M
$3,777/mo
Price history
| Date | Event | Price |
|---|---|---|
| 6/2/2026 | Price change | $795,000-6.5%$362/sqft |
Source:  IRES as distributed by MLS GRID #1052735 Report a problem IRES as distributed by MLS GRID #1052735 Report a problem | ||
| 4/24/2026 | Price change | $850,000-5%$387/sqft |
Source: IRES as distributed by MLS GRID #1052735 Report a problem | ||
| 3/2/2026 | Listed for sale | $895,000$407/sqft |
Source: IRES as distributed by MLS GRID #1052735 Report a problem | ||
Public tax history
Tax history is unavailable.
Monthly payment
Est. payment
Payment breakdown
Explore the cost of this home by adjusting the details. Changes won't be saved.Climate risks
Neighborhood: 80540
Nearby schools
GreatSchools rating
- 8/10Lyons Elementary SchoolGrades: PK-5Distance: 1.5 mi
- 8/10Lyons Middle/Senior High SchoolGrades: 6-12Distance: 2.3 mi
Schools provided by the listing agent
- Elementary: Lyons
- Middle: Lyons
- High: Lyons
Source: IRES as distributed by MLS GRID. This data may not be complete. We recommend contacting the local school district to confirm school assignments for this home.
- $1,125,2002 bd2 ba2k sqft3001 Eagle Ridge Rd, Longmont, CO 80503Off Market
- $364,80015.133 Acres3385 Eagle Ridge Rd, Lyons, CO 80503Off Market
- $494,1002 bd2 ba2k sqft3001 Eagle Ridge Rd, Longmont, CO 80503Off Market
- $1,267,3002 bd1 ba1.8k sqft2801 Eagle Ridge Rd, Longmont, CO 80503Off Market
- $1,136,7003 bd2 ba3.1k sqft2874 Eagle Ridge Rd, Longmont, CO 80503Off Market
- $260,00031.24 Acres3340 Eagle Ridge Rd, Longmont, CO 80503Off Market
- $1,443,2003 bd3 ba3.9k sqft3030 Eagle Ridge Rd, Longmont, CO 80503Off Market
- $1,210,9003 bd1 ba1.9k sqft1336 Steamboat Valley Rd, Lyons, CO 80540Off Market
A local agent can set up tours, give advice and negotiate with sellers.
A local lender can help you make sure your offer is ready when you are.
Similar homes
- $795,0003 bd3 ba1.7k sqft926 4th Ave, Lyons, CO 80540For Sale
 MLS ID #1058939, Alex D'Allaird, LIV Sotheby's Intl Realty. IRES as distributed by MLS GRID
 - $799,0002 bd2 ba2.2k sqft270 Choctaw Rd, Lyons, CO 80540For Sale
 MLS ID #1063127, Kirk Fisher, RE/MAX Mountain Brokers. IRES as distributed by MLS GRID
 - $795,0003 bd3 ba1.9k sqft15950 Dakota Ridge Rd, Longmont, CO 80503For Sale
 MLS ID #1064480, Mark Brigham, RE/MAX of Boulder, Inc. IRES as distributed by MLS GRID
 - $970,0004 bd2 ba1.6k sqft47 Pyrite Way, Lyons, CO 80540For Sale
 MLS ID #1060052, Holly Taylor, HomeSmart Westminster. IRES as distributed by MLS GRID
 - $759,0003 bd2 ba1.9k sqft109 Button Rock Rd, Lyons, CO 80540For SaleMLS ID #1063687, Eric Breslin, Compass - Boulder. IRES as distributed by MLS GRID
- $850,0003 bd2 ba2.1k sqft2901 Stone Canyon Rd, Lyons, CO 80540For SaleMLS ID #1056087, Levi Nagy, LoKation-Tucker Group Real Estate. IRES as distributed by MLS GRID
- $998,5002 bd2 ba2.2k sqft1404 Rowell Drive, Lyons, CO 80540For Sale
 MLS ID #2531426, Roxanne Carson, Premier Homes In Colorado. REcolorado as distributed by MLS GRID
 - $774,0003 bd2 ba1.6k sqft239 Estes Park Estates Dr, Lyons, CO 80540For SaleMLS ID #1060201, Joshua Collins, Colorado Highlands Realty LLC. IRES as distributed by MLS GRID
- $879,0003 bd3 ba3k sqft655 Kiowa Rd, Lyons, CO 80540For SaleMLS ID #1064523, Laura Levy, Coldwell Banker Realty-Boulder. IRES as distributed by MLS GRID
- $835,0004 bd3 ba2.2k sqft202 Welch Dr, Lyons, CO 80540For SaleMLS ID #1056375, Josh Landers, RE/MAX Nexus. IRES as distributed by MLS GRID
- $635,0003 bd3 ba1.8k sqft240 Main St, Lyons, CO 80540For SaleMLS ID #1064761, Stephen Remmert, Compass - Boulder. IRES as distributed by MLS GRID
- $759,0003 bd2 ba1.8k sqft1477 Kiowa Rd, Lyons, CO 80540For SaleMLS ID #1053242, Thomas Adams, Colorado Mountain Home Realty. IRES as distributed by MLS GRID
- $695,0002 bd1 ba2.2k sqft128 Elk Rd, Lyons, CO 80540For SaleMLS ID #1063294, Alison Gilbert, eXp Realty - Inspired Living Group. IRES as distributed by MLS GRID
- $833,9633 bd2 ba3.1k sqft1005 Estes Park Estates Dr, Lyons, CO 80540For SaleMLS ID #1053229, Rob Kittle, Kittle Real Estate. IRES as distributed by MLS GRID
- $754,0003 bd2 ba2k sqft123 Mohawk Rd, Lyons, CO 80540For SaleMLS ID #1045328, Sam Basel, eXp Realty - Estes Park. IRES as distributed by MLS GRID
- $1,050,0002 bd3 ba2.6k sqft9571 E Highway 36, Lyons, CO 80540For SaleMLS ID #1064895, Aaron Busche, Keller Williams Top of the Rockies Estes Park. IRES as distributed by MLS GRID
- $995,0002 bd1 ba1.4k sqft1312 Steamboat Valley Rd, Lyons, CO 80540For SaleMLS ID #1054236, Josh Jackson, LIV Sotheby's Intl Realty. IRES as distributed by MLS GRID
- $598,4002 bd2 ba1.2k sqft217 5th Ave, Lyons, CO 80540For SaleMLS ID #1064845, Dan Siddall, Gateway Realty Group. IRES as distributed by MLS GRID
- $948,5003 bd3 ba1.8k sqft217 Park St, Lyons, CO 80540For SaleMLS ID #1059231, Dan Siddall, Gateway Realty Group. IRES as distributed by MLS GRID
- $1,129,0003 bd3 ba3.2k sqft108 Lonestar Rd, Lyons, CO 80540For SaleMLS ID #1051749, Laura Levy, Coldwell Banker Realty-Boulder. IRES as distributed by MLS GRID
