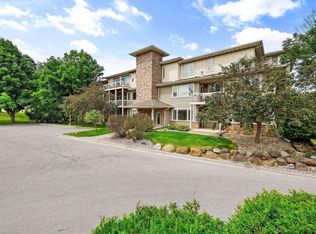
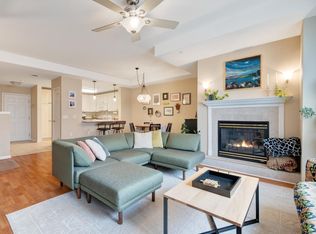
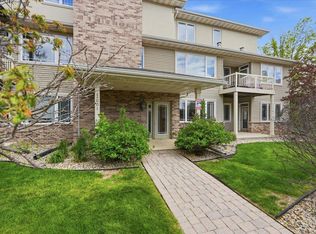
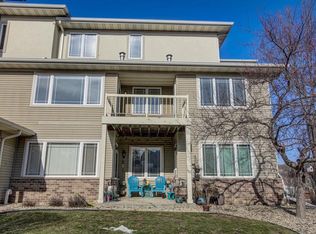
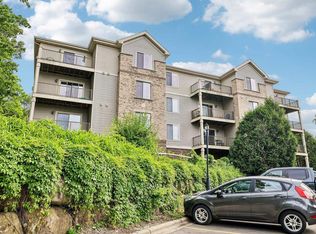
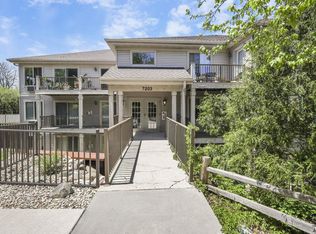
Tucked into a peaceful, established condo community, this inviting home offers a rare blend of privacy and convenience. Surrounded by mature trees and green space, the setting feels like a treehouse retreat while still being moments from Verona, Fitchburg, Middleton, and Madison and only 10 minutes from Epic. Inside, enjoy natural light, a spacious soaking tub, and the comfort of only one shared wall. Nearby walking and biking trails, grocery stores, restaurants, and entertainment make everyday living easy. Recent updates include a microwave (2023), roof (2024), and smart thermostat. Condo living means less maintenance and more time to enjoy the things you love.
Active
Price cut: $10K (6/2)
$275,000
3001 Stratton Way #206, Madison, WI 53719
2beds
1,390sqft
Est.: Get pre-qualified
Condominium
Built in 2001
-- sqft lot
$274,600 Zestimate®
$198/sqft
$465/mo HOA
What's special
Natural lightSpacious soaking tub
- 20 days |
- 594 |
- 21 |
Likely to sell faster than
Zillow last checked:
Listing updated:
Listed by:
Matt Winzenried Real Estate Team info@mattwinz.com,
Realty Executives Cooper Spransy,
Nate Ray 608-807-6706,
Realty Executives Cooper Spransy
Source: WIREX MLS,MLS#: 2023254 Originating MLS: South Central Wisconsin MLS
Originating MLS: South Central Wisconsin MLSTour with a local agent
Facts & features
Interior
Bedrooms & bathrooms
- Bedrooms: 2
- Bathrooms: 2
- Full bathrooms: 2
- Main level bedrooms: 2
Primary bedroom
- Level: Main
- Area: 208
- Dimensions: 16 x 13
Bedroom 2
- Level: Main
- Area: 168
- Dimensions: 14 x 12
Bathroom
- Features: At least 1 Tub, Master Bedroom Bath: Full, Master Bedroom Bath
Kitchen
- Level: Main
- Area: 99
- Dimensions: 11 x 9
Living room
- Level: Main
- Area: 312
- Dimensions: 24 x 13
Heating
- Natural Gas, Forced Air
Cooling
- Central Air
Appliances
- Included: Range/Oven, Refrigerator, Dishwasher, Microwave, Disposal, Washer, Dryer
Features
- Walk-In Closet(s), Breakfast Bar, Pantry
- Basement: None / Slab
Interior area
- Total structure area: 1,390
- Total interior livable area: 1,390 sqft
- Finished area above ground: 1,390
- Finished area below ground: 0
Property
Parking
- Parking features: Underground, 1 Space, Assigned
- Has garage: Yes
Features
- Patio & porch: Deck
Details
- Parcel number: 060802307129
- Zoning: PD
Construction
Type & style
- Home type: Condo
- Property subtype: Condominium
Materials
- Vinyl Siding, Brick, Stone
Condition
- 21+ Years
- New construction: No
- Year built: 2001
Utilities & green energy
- Sewer: Public Sewer
- Water: Public
- Utilities for property: Cable Available
Community & HOA
HOA
- Has HOA: Yes
- Amenities included: Common Green Space, Elevator(s)
- HOA fee: $465 monthly
Location
- Region: Madison
- Municipality: Madison
Financial & listing details
- Price per square foot: $198/sqft
- Tax assessed value: $263,300
- Annual tax amount: $4,314
- Date on market: 5/14/2026
- Inclusions: Refrigerator, Oven/Stove, Dishwasher, Microwave, Window Coverings, Washer, Dryer
- Exclusions: Seller's Personal Property
Estimated market value
$274,600
$261,000 - $288,000
$2,080/mo
Price history
| Date | Event | Price |
|---|---|---|
| 6/2/2026 | Price change | $275,000-3.5%$198/sqft |
Source:  WIREX MLS #2023254 Report a problem WIREX MLS #2023254 Report a problem | ||
| 5/14/2026 | Listed for sale | $285,000+23.9%$205/sqft |
Source: WIREX MLS #2023254 Report a problem | ||
| 10/14/2022 | Sold | $230,000-2.1%$165/sqft |
Source: WIREX MLS #1941808 Report a problem | ||
| 9/12/2022 | Pending sale | $235,000$169/sqft |
Source: WIREX MLS #1941808 Report a problem | ||
| 9/9/2022 | Price change | $235,000-2.1%$169/sqft |
Source: WIREX MLS #1941808 Report a problem | ||
| 8/19/2022 | Listed for sale | $240,000$173/sqft |
Source: WIREX MLS #1941808 Report a problem | ||
Public tax history
| Year | Property taxes | Tax assessment |
|---|---|---|
| 2024 | $4,862 +4.9% | $248,400 +8% |
| 2023 | $4,634 | $230,000 +25.2% |
| 2022 | -- | $183,700 +10% |
| 2021 | -- | $167,000 +3% |
| 2020 | -- | $162,100 +5% |
| 2019 | $3,233 | $154,400 +5% |
| 2018 | $3,233 +3.4% | $147,000 +7% |
| 2017 | $3,126 +0.2% | $137,400 +2% |
| 2016 | $3,120 +11.6% | $134,700 +13.6% |
| 2014 | $2,796 -23% | $118,600 +4% |
| 2013 | $3,633 +13.7% | $114,000 -15.7% |
| 2012 | $3,196 -12% | $135,200 -16% |
| 2011 | $3,633 +3.6% | $161,000 |
| 2010 | $3,506 +3.9% | $161,000 -3.9% |
| 2009 | $3,373 +4.7% | $167,500 |
| 2008 | $3,223 -2.1% | $167,500 |
| 2007 | $3,291 +2.7% | $167,500 +3% |
| 2006 | $3,204 -5.2% | $162,600 |
| 2005 | $3,380 -1.9% | $162,600 +5% |
| 2004 | $3,446 -4% | $154,900 |
| 2003 | $3,591 +9.7% | $154,900 +11% |
| 2002 | $3,273 | $139,500 |
Find assessor info on the county website
Monthly payment
Est. payment$--/mo
Payment breakdown
Explore the cost of this home by adjusting the details. Changes won't be saved.
All calculations are estimates and provided by Zillow, Inc. for informational purposes only. Actual amounts may vary.
HOA fees may include property taxes on listings classified as Co-Ops. Contact the listing agent and/or owner for fee details.
Mortgage interest rates are dependent on a number of factors, including credit score, down payment, and repayment length. Interest rate data provided by Zillow Group Marketplace, Inc. as of 1/1/1970 from various mortgage lenders with which we have lead or other similar arrangements; the Estimated Payment is an average of those rates.
See how much you could borrow to make a competitive offer.
Climate risks
Neighborhood: 53719
Nearby schools
GreatSchools rating
- 7/10Huegel Elementary SchoolGrades: PK-5Distance: 1.6 mi
- 4/10Toki Middle SchoolGrades: 6-8Distance: 2.4 mi
- 8/10Memorial High SchoolGrades: 9-12Distance: 3.2 mi
Schools provided by the listing agent
- Elementary: Huegel
- Middle: Toki
- High: Memorial
- District: Madison
Source: WIREX MLS. This data may not be complete. We recommend contacting the local school district to confirm school assignments for this home.
A local agent can set up tours, give advice and negotiate with sellers.

- Wisconsin
- Dane County
- Madison
- 53719
- 3001 Stratton Way Unit 206
Nearby cities
Nearby neighborhoods
Nearby zip codes
Other Madison Topics
