Welcome to your own private paradise! Nestled on 6.2 picturesque acres, this beautifully maintained 3-bedroom, 3-bath home offers the perfect blend of comfort, functionality, and rural charm. The 1,920-square-foot home features a stunning new Amish-crafted kitchen complete with stainless steel appliances, a granite island, abundant custom cabinetry, and large walk-in pantry. Luxury vinyl flooring flows throughout the main level and continues into the fully finished basement, providing both style and durability. Enjoy peace of mind with numerous recent updates, including a new roof, water heater, and hot tub (2024), as well as a new range hood, microwave, refrigerator, dishwasher, washer, dryer, whole-house generator, electrical service, and central air conditioning (2023). Rural water service is connected for convenience. Outside, you'll find an oversized 2.5-car attached garage and an exceptional 40' x 60' shed that's a dream for hobbyists, RV owners, or business use. The shop area features radiant heated floors, 14-foot drive-through doors for RV parking, overhead storage, and a covered overhang area perfect for relaxing in the hot tub while enjoying the scenic surroundings. A rare opportunity to own a turnkey country estate with an exceptional home, premium shop space, and breathtaking surroundings. Whether you're looking for space to entertain, work, store recreational vehicles, or simply enjoy country living at its finest, this property truly has it all.
Under contract
$589,000
836 E 1800 North Rd, Taylorville, IL 62568
3beds
3,318sqft
:
Get pre-qualified$4,116/mo
Single Family Residence, Residential
Built in 2016
8 Acres Lot
$-- Zestimate®
$178/sqft
$-- HOA
What's special
Granite islandCentral air conditioningLarge walk-in pantryOverhead storageAbundant custom cabinetryStunning new amish-crafted kitchenStainless steel appliances
- 27 days |
- 787 |
- 32 |
Zillow last checked:
Listing updated:
Listed by:
Andrew Kinney Pref:217-891-2490,
The Real Estate Group, Inc.
Source: RMLS Alliance as distributed by MLS GRID,MLS#: CA1044797 Originating MLS: Capital Area Association of Realtors
Originating MLS: Capital Area Association of Realtors
Facts & features
Interior
Bedrooms & bathrooms
- Bedrooms: 3
- Bathrooms: 3
- Full bathrooms: 3
Bedroom 1
- Level: Main
- Dimensions: 15ft 8in x 14ft 1in
Bedroom 2
- Level: Main
- Dimensions: 10ft 9in x 14ft 1in
Bedroom 3
- Level: Main
- Dimensions: 10ft 6in x 14ft 1in
Other
- Level: Main
- Dimensions: 10ft 2in x 14ft 1in
Other
- Level: Basement
- Dimensions: 11ft 5in x 14ft 4in
Other
- Area: 1416
Additional room
- Description: Den
- Level: Basement
- Dimensions: 11ft 6in x 13ft 1in
Additional room 2
- Description: Bonus Room
- Level: Basement
- Dimensions: 14ft 7in x 9ft 0in
Kitchen
- Level: Main
- Dimensions: 18ft 5in x 14ft 1in
Laundry
- Level: Main
- Dimensions: 6ft 8in x 14ft 6in
Living room
- Level: Main
- Dimensions: 24ft 8in x 14ft 1in
Main level
- Area: 1902
Recreation room
- Level: Basement
- Dimensions: 25ft 4in x 24ft 6in
Heating
- Electric, Forced Air, Heat Pump, Propane Rented
Cooling
- Central Air, Heat Pump
Appliances
- Included: Dishwasher, Disposal, Dryer, Microwave, Range, Refrigerator, Washer, Water Softener Owned, Electric Water Heater
Features
- Basement: Finished,Full
Interior area
- Total structure area: 1,902
- Total interior livable area: 3,318 sqft
Property
Parking
- Total spaces: 2.5
- Parking features: Attached, Oversized
- Attached garage spaces: 2.5
Lot
- Size: 8 Acres
- Dimensions: 8 acres appro x imatley
- Features: Level, Sloped
Details
- Parcel number: 17120110000202
Construction
Type & style
- Home type: SingleFamily
- Architectural style: Ranch
- Property subtype: Single Family Residence, Residential
Materials
- Wood Siding
- Roof: Metal
Condition
- New construction: No
- Year built: 2016
Utilities & green energy
- Sewer: Septic Tank
- Water: Public
Community & HOA
Community
- Subdivision: None
Location
- Region: Taylorville
Financial & listing details
- Price per square foot: $178/sqft
- Tax assessed value: $478,005
- Date on market: 6/30/2026
- Cumulative days on market: 27 days
Estimated market value
Not available
Estimated sales range
Not available
Not available
Price history
| Date | Event | Price |
|---|---|---|
| 7/3/2026 | Contingent | $589,000$178/sqft |
Source:  RMLS Alliance as distributed by MLS GRID #CA1044797 Report a problem RMLS Alliance as distributed by MLS GRID #CA1044797 Report a problem | ||
| 6/30/2026 | Listed for sale | $589,000+49.1%$178/sqft |
Source: RMLS Alliance as distributed by MLS GRID #CA1044797 Report a problem | ||
| 6/5/2023 | Sold | $395,000-1%$119/sqft |
Source: Public Record Report a problem | ||
| 4/6/2023 | Pending sale | $399,000$120/sqft |
Source: Owner Report a problem | ||
| 3/18/2023 | Price change | $399,000-1.5%$120/sqft |
Source: Owner Report a problem | ||
| 3/9/2023 | Listed for sale | $405,000-7.9%$122/sqft |
Source: Owner Report a problem | ||
| 10/30/2022 | Listing removed | -- |
Source: Owner Report a problem | ||
| 9/23/2022 | Price change | $439,900-2.2%$133/sqft |
Source: Owner Report a problem | ||
| 8/3/2022 | Listed for sale | $450,000+547.5%$136/sqft |
Source: Owner Report a problem | ||
| 6/24/2016 | Sold | $69,500$21/sqft |
Source: Public Record Report a problem | ||
Public tax history
| Year | Property taxes | Tax assessment |
|---|---|---|
| 2024 | -- | $159,335 +17.6% |
| 2023 | $6,938 +106.8% | $135,482 +110.4% |
| 2022 | $3,356 +5.4% | $64,398 +3.9% |
| 2021 | $3,184 -3.8% | $61,960 -1.3% |
| 2020 | $3,309 -2.2% | $62,750 -2.5% |
| 2019 | $3,383 +2.5% | $64,326 +4.4% |
| 2018 | $3,301 +0.5% | $61,599 +2.7% |
| 2017 | $3,284 +5593.1% | $59,979 +6154.3% |
| 2016 | $58 +8.2% | $959 +9.4% |
| 2015 | $53 +9.4% | $877 +1.3% |
| 2014 | $49 +8.7% | $866 +11.7% |
| 2013 | $45 | $775 |
Find assessor info on the county website
Monthly payment
Est. payment
Payment breakdown
Explore the cost of this home by adjusting the details. Changes won't be saved.Climate risks
Neighborhood: 62568
Nearby schools
GreatSchools rating
- 3/10Edinburg Elementary SchoolGrades: PK-4Distance: 3.5 mi
- 4/10Edinburg Jr High SchoolGrades: 5-8Distance: 3.5 mi
- NAEdinburg High SchoolGrades: 9-12Distance: 3.5 mi
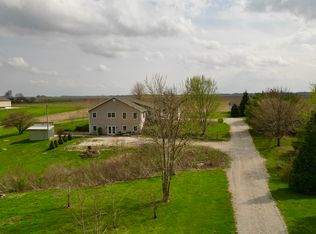
- $465,0003 bd3 ba3.9k sqft824 E 1800 North Rd, Taylorville, IL 62568For Sale
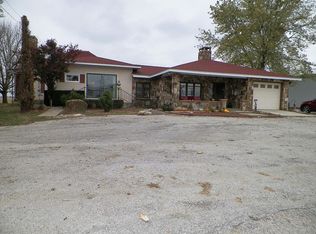
- $83,3001 bd-- ba602 sqft844 E 1800 North Rd, Taylorville, IL 62568Off Market
- $157,3653 bd2 ba2.5k sqft846 E 1800 North Rd, Taylorville, IL 62568Off Market
- $291,1003 bd-- ba2k sqft833 E 1800 North Rd, Taylorville, IL 62568Off Market
- $12,8610.62 Acres850 E 1800 North Rd, Taylorville, IL 62568Off Market
- $180,1003 bd-- ba750 sqft852 E 1800 North Rd, Taylorville, IL 62568Off Market
- $134,400-- bd-- ba-- sqft852 E 1800 North Rd, Taylorville, IL 62568Off Market
- $194,600-- bd-- ba1.6k sqft1800 W Gilpin St, Taylorville, IL 62568Off Market
A local agent can set up tours, give advice and negotiate with sellers.
A local lender can help you make sure your offer is ready when you are.
Similar homes
- $624,9003 bd3 ba2.9k sqft8515 Cardinal Hill Rd, Rochester, IL 62563For Sale

 MLS ID #CA1045179, Dawn Sunley, The Real Estate Group, Inc.. RMLS Alliance as distributed by MLS GRID
 - $449,0004 bd3 ba2.7k sqft2 Madera Ct, Taylorville, IL 62568For Sale
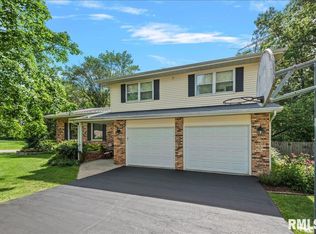 MLS ID #CA1044891, Andrew Kinney, The Real Estate Group, Inc.. RMLS Alliance as distributed by MLS GRID
 - $459,0004 bd3 ba2.6k sqft501 Jostes Rd, Rochester, IL 62563For Sale
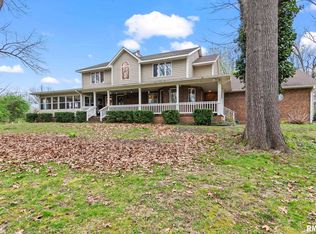 MLS ID #CA1042966, Melissa D Vorreyer, RE/MAX Professionals. RMLS Alliance as distributed by MLS GRID
 - $599,0003 bd2 ba2.2k sqft18 Beachview Ln, Springfield, IL 62712For Sale By Owner
- $469,9003 bd4 ba4.5k sqft415 Spring Rdg, Rochester, IL 62563For SaleMLS ID #CA1044374, Angelyn Howe, Keller Williams Capital. RMLS Alliance as distributed by MLS GRID
- $640,0005 bd3 ba3.3k sqft2009 Old Ironbridge, Chatham, IL 62629For SaleMLS ID #CA1044330, Clayton C Yates, The Real Estate Group, Inc.. RMLS Alliance as distributed by MLS GRID
- $349,9004 bd3 ba3k sqft12 Del Mar Ct, Taylorville, IL 62568For Sale
 MLS ID #26029065, Wendi Rensing, CCDC Property Management & Real Estate. MARIS
 - $500,0004 bd2 ba1.9k sqft8832 Jackson Rd, Blue Mound, IL 62513For SaleMLS ID #CA1043792, Jessica Shaffer, Land & Home Real Estate. RMLS Alliance as distributed by MLS GRID
- $749,9004 bd3 ba3.6k sqft21 S John Wayne Rd, Dawson, IL 62520For SaleMLS ID #11791992, Rod Shepard, Whitetail Properties Real Estate LLC. My State MLS
- $395,0004 bd3 ba2.6k sqft209 Huntington Rd, Chatham, IL 62629For SaleMLS ID #CA1045348, Cindy E Grady, The Real Estate Group, Inc.. RMLS Alliance as distributed by MLS GRID
- $465,0004 bd4 ba4.2k sqft2010 Stonehaven Dr, Chatham, IL 62629For SaleMLS ID #CA1044532, Lori A Waggener, The Real Estate Group, Inc.. RMLS Alliance as distributed by MLS GRID
- $349,9004 bd2 ba2.6k sqft1408 Sequoia Dr, Chatham, IL 62629For SaleMLS ID #CA1045415, Jacque Combs, RE/MAX Professionals. RMLS Alliance as distributed by MLS GRID
- $365,0003 bd2 ba2.1k sqft1208 Mark Ln, Taylorville, IL 62568For SaleMLS ID #CA1044896, Andrew Kinney, The Real Estate Group, Inc.. RMLS Alliance as distributed by MLS GRID
- $315,0004 bd3 ba2.6k sqft11 Rock Rd, Chatham, IL 62629For SaleMLS ID #CA1045130, Eric Pedigo, The Real Estate Group, Inc.. RMLS Alliance as distributed by MLS GRID
- $299,9003 bd2 ba2.7k sqft706 Monroe St, Pawnee, IL 62558For SaleMLS ID #CA1043342, Dominic Campo, Campo Realty, Inc.. RMLS Alliance as distributed by MLS GRID
- $399,9003 bd3 ba3.2k sqft6800 Ironwood Dr, Springfield, IL 62712For SaleMLS ID #CA1044863, Jami R Winchester, The Real Estate Group, Inc.. RMLS Alliance as distributed by MLS GRID
- $464,9006 bd4 ba4.9k sqft114 Heatherstone Dr, Chatham, IL 62629For SaleMLS ID #CA1043851, Jerry George, The Real Estate Group, Inc.. RMLS Alliance as distributed by MLS GRID
- $424,0003 bd3 ba2.9k sqft212 Hillcrest Dr, Mechanicsburg, IL 62545For SaleMLS ID #CA1042255, Jim Fulgenzi, RE/MAX Professionals. RMLS Alliance as distributed by MLS GRID
- $375,0003 bd2 ba2.6k sqft228 Manor Hill Dr, Chatham, IL 62629For SaleMLS ID #CA1044749, Eric Pedigo, The Real Estate Group, Inc.. RMLS Alliance as distributed by MLS GRID
- $600,0004 bd3 ba3.2k sqft55 Firefly Ct, Chatham, IL 62629For SaleMLS ID #CA1044687, Kyle T Killebrew, The Real Estate Group, Inc.. RMLS Alliance as distributed by MLS GRID
