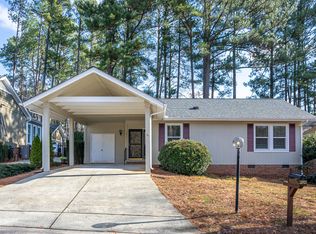
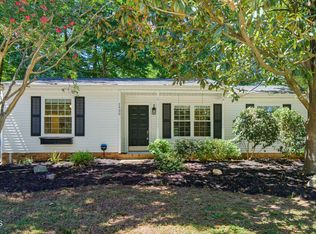
Tucked into the established Sans Famille neighborhood, this charming 2-bedroom, 2-bath ranch offers easy one-level living and architectural character that's hard to find in today's market. A vaulted living room with fireplace and built-in shelving creates an inviting gathering space, while a separate den offers flexibility for a home office, reading room, or additional living area. Fresh interior paint and new carpet in the living room and bedrooms provide a welcoming start, with a private deck and detached storage shed adding everyday convenience. Just minutes from UNC Rex Hospital, the NC Museum of Art, Crabtree Valley Mall, and the Beltline, this home puts some of Raleigh's best destinations within easy reach. With its tree-lined surroundings, distinctive architecture, and newly adjusted price, 3004 Rue Sans Famille deserves a closer look.
For sale
Price cut: $10K (11/4)
$410,000
3004 Rue Sans Famille, Raleigh, NC 27607
2beds
1,728sqft
Single Family Residence
Built in 1980
6,098 Square Feet Lot
$403,400 Zestimate®
$237/sqft
$64/mo HOA
What's special
Easy one-level livingPrivate deckFresh interior paintTree-lined surroundingsDetached storage shedBuilt-in shelvingInviting gathering space
- 75 days
- 794
- 68
Zillow last checked:
Listing updated:
Listed by:
Julie Toy 919-600-4751,
Coldwell Banker Advantage
Source: Doorify MLS,MLS#: 10189282
Facts & features
Interior
Bedrooms & bathrooms
- Bedrooms: 2
- Bathrooms: 2
- Full bathrooms: 2
- Main level bedrooms: 2
Primary bedroom
- Level: Main
- Area: 236.6 Square Feet
- Dimensions: 18.2 x 13.0
Bedroom 2
- Level: Main
- Area: 176.4 Square Feet
- Dimensions: 14.7 x 12.0
Den
- Level: Main
- Area: 251.2 Square Feet
- Dimensions: 16.0 x 15.7
Dining room
- Level: Main
- Area: 90.25 Square Feet
- Dimensions: 9.5 x 9.5
Other
- Level: Main
- Area: 68.44 Square Feet
- Dimensions: 11.8 x 5.8
Kitchen
- Level: Main
- Area: 123.3 Square Feet
- Dimensions: 13.7 x 9.0
Living room
- Level: Main
- Area: 247.5 Square Feet
- Dimensions: 16.5 x 15.0
Other
- Description: Deck
- Level: Main
- Area: 320 Square Feet
- Dimensions: 20.0 x 16.0
Other
- Description: Covered porch
- Level: Main
- Area: 156 Square Feet
- Dimensions: 26.0 x 6.0
Other
- Description: Outside storage shed
- Level: Main
- Area: 48 Square Feet
- Dimensions: 12.0 x 4.0
Heating
- Central, Fireplace(s), Natural Gas
Cooling
- Central Air, Ceiling Fan(s)
Appliances
- Included: Dryer, Dishwasher, Electric Range, Free-Standing Electric Range, Free-Standing Refrigerator, Free-Standing Range, Ice Maker, Microwave, Range, Refrigerator, Trash Compactor, Washer, Washer/Dryer
- Laundry: Laundry Closet, Inside
Features
- Beamed Ceilings, Built-in Features, Cathedral Ceiling(s), Ceiling Fan(s), Chandelier, Crown Molding, High Ceilings, His and Hers Closets, Laminate Counters, Pantry, Recessed Lighting, Vaulted Ceiling(s)
- Flooring: Carpet, Laminate, Tile, Wood
- Number of fireplaces: 1
- Fireplace features: Glass Doors, Living Room, Masonry, Raised Hearth
- Common walls with other units/homes: No Common Walls
Interior area
- Total structure area: 1,728
- Total interior livable area: 1,728 sqft
- Finished area above ground: 1,728
- Finished area below ground: 0
Property
Parking
- Parking features: Parking Pad
- Has uncovered spaces: Yes
Features
- Levels: One
- Stories: 1
- Patio & porch: Covered, Deck, Front Porch, Porch
- Exterior features: Barbecue, Gas Grill, Outdoor Grill, Rain Gutters, Storage
- Has view: Yes
- View description: Trees/Woods
Lot
- Size: 6,098 Square Feet
Details
- Additional structures: Outbuilding, Shed(s), Storage
- Parcel number: 079513244941000 0107104
- Zoning: R-4
- Special conditions: Seller Not Owner of Record
- Other equipment: Satellite Dish
Construction
Type & style
- Home type: SingleFamily
- Architectural style: Bungalow,Cottage,Ranch
- Property subtype: Single Family Residence
Materials
- Board & Batten Siding, Vertical Siding, Wood Siding
- Foundation: Brick/Mortar, Crawlspace
- Roof: Shingle
Condition
- New construction: No
- Year built: 1980
Utilities & green energy
- Sewer: Public Sewer
- Water: Public
Community & HOA
Community
- Features: Street Lights
- Security: Smoke Detector(s)
- Subdivision: Sans Famille
HOA
- Has HOA: Yes
- Services included: Maintenance Grounds, Sewer, Road Maintenance
- HOA fee: $772 annually
- HOA name: Sans Famille HOA
- HOA phone: 919-949-4915
Location
- Region: Raleigh
Financial & listing details
- Price per square foot: $237/sqft
- Tax assessed value: $385,370
- Annual tax amount: $3,523
- Date on market: 8/28/2026
- Listing agreement: Exclusive Right To Sell
- Listing terms: Cash,Conventional,FHA,VA Loan
Estimated market value
$403,400
$383,000 - $424,000
$2,270/mo
Price history
| Date | Event | Price |
|---|---|---|
| 11/4/2026 | Price change | $410,000-2.4%$237/sqft |
Source:  Doorify MLS #10189282 Report a problem | ||
| 10/6/2026 | Price change | $420,000-2.3%$243/sqft |
Source: Doorify MLS #10189282 Report a problem | ||
| 9/11/2026 | Price change | $430,000-2.7%$249/sqft |
Source: Doorify MLS #10189282 Report a problem | ||
| 8/28/2026 | Listed for sale | $442,000$256/sqft |
Source: Doorify MLS #10189282 Report a problem | ||
Public tax history
| Year | Property taxes | Tax assessment |
|---|---|---|
| 2025 | $3,381 +0.4% | $385,370 |
| 2024 | $3,367 -0.5% | $385,370 +24.9% |
| 2023 | $3,383 +7.6% | $308,560 |
| 2022 | $3,144 +4% | $308,560 |
| 2021 | $3,022 | $308,560 |
| 2020 | -- | $308,560 +47.7% |
| 2019 | $2,441 | $208,875 |
| 2018 | $2,441 +11.3% | $208,875 |
| 2017 | $2,193 +2.1% | $208,875 |
| 2016 | $2,148 +3.7% | $208,875 +5.4% |
| 2015 | $2,072 +5.4% | $198,173 |
| 2014 | $1,966 | $198,173 |
| 2013 | -- | $198,173 |
| 2012 | -- | $198,173 |
| 2011 | -- | $198,173 |
| 2010 | -- | $198,173 |
| 2009 | -- | $198,173 |
| 2008 | -- | -- |
| 2007 | -- | -- |
| 2006 | -- | -- |
| 2005 | -- | -- |
| 2004 | -- | -- |
| 2003 | -- | -- |
| 2002 | -- | -- |
| 2001 | -- | -- |
Find assessor info on the county website
Monthly payment
Est. payment
Payment breakdown
Explore the cost of this home by adjusting the details. Changes won't be saved.Climate risks
Neighborhood: Northwest Raleigh
Nearby schools
Schools provided by the listing agent
- Elementary: Wake - Stough Elementary
- Middle: Wake - Oberlin Middle
- High: Wake - Needham Broughton High
Source: Doorify MLS. This data may not be complete. We recommend contacting the local school district to confirm school assignments for this home.
Similar homes
- $405,0003 bd2 ba1.5k sqft617 Sawmill Rd, Raleigh, NC 27615For Sale
 MLS ID #10199366, Janet Robinson Petrozelle. Doorify MLS
- $449,0003 bd2 ba1.5k sqft5609 Groomsbridge Ct, Raleigh, NC 27612For Sale
 MLS ID #10194327, Liz Toth. Doorify MLS
- $400,0003 bd2 ba1.2k sqft331 Rosehaven Dr, Raleigh, NC 27609For Sale
 MLS ID #10191587, Renee Hillman. Doorify MLS
- $375,0003 bd2 ba1.1k sqft2400 Perennial St, Raleigh, NC 27603For Sale
 MLS ID #10187883, Johnny Chappell. Doorify MLS
- $460,0003 bd3 ba1.5k sqft109 Burkwood Ln, Raleigh, NC 27609For SaleMLS ID #10185236, Lindy Mauney. Doorify MLS
- $425,0003 bd2 ba2k sqft4409 Leota Dr, Raleigh, NC 27603For SaleMLS ID #10178451, Clay Eaton. Doorify MLS
- $475,0003 bd4 ba1.7k sqft306 Plainview Ave, Raleigh, NC 27604For SaleMLS ID #10179465, Cindy Poole Roberts. Doorify MLS
- $399,9003 bd2 ba1.3k sqft1106 Broadford Dr, Cary, NC 27511For SaleMLS ID #10193408, Dana Ellington. Doorify MLS
- $354,9004 bd3 ba1.8k sqftJohn Robertson, Raleigh, NC 27604For SaleMLS ID #10168073, Nelson Bunn. Doorify MLS
- $495,0003 bd2 ba1.3k sqft2918 Haven Rd, Raleigh, NC 27610For SaleMLS ID #10199181, Nathan Becker. Doorify MLS
- $330,0003 bd3 ba1.3k sqft4720 Worthington Ln, Raleigh, NC 27604For SaleMLS ID #10200848, Lana Pierce. Doorify MLS
- $335,0003 bd2 ba1.4k sqft102 S Shetland Ct, Garner, NC 27529For SaleMLS ID #10202319, Kristie Honeycutt. Doorify MLS
- $355,0003 bd2 ba1.1k sqft1349 Crabtree Blvd, Raleigh, NC 27610For SaleMLS ID #10161153, Diana Zarate. Doorify MLS
- $399,0003 bd3 ba1.9k sqft1205 Little Acres Dr, Durham, NC 27713For SaleMLS ID #10197292, Pete Eisenmann. Doorify MLS
- $410,0003 bd2 ba1.6k sqft1004 Creek Haven Dr, Holly Springs, NC 27540For SaleMLS ID #10191803, Stu Barnes. Doorify MLS
- $374,9003 bd2 ba1.9k sqft3047 Coxindale Dr, Raleigh, NC 27615For SaleMLS ID #10201789, Kristine Cuddy. Doorify MLS
- $370,0004 bd3 ba2.1k sqft1605 Sycamore Dr, Garner, NC 27529For SaleMLS ID #10189034, Terrence Boykin. Doorify MLS
- $349,9003 bd3 ba1.4k sqft4404 Vienna Crest Dr, Raleigh, NC 27613For SaleMLS ID #10201262, Taylor Farley. Doorify MLS
- $440,0003 bd3 ba1.5k sqft115 Arvo Ln, Cary, NC 27513For SaleMLS ID #10196254, Erin lee ALban. Doorify MLS
- $324,5003 bd3 ba1.5k sqft2701 Clonnel Ct, Raleigh, NC 27604For SaleMLS ID #10161394, Adrienne Louise Emery Ramirez. Doorify MLS
