Enjoy a comfortable, flexible layout in this 1,568-square-foot split-foyer home at 617 Sawmill Rd in Raleigh. The home offers 3 bedrooms and 2 bathrooms, along with an updated kitchen and baths. Laminate and tile flooring add practical style throughout. The lower level provides extra versatility, with an office area and a den featuring a fireplace—ideal for relaxing or creating a separate work or hobby space. A large laundry room adds everyday convenience. Set on a .32-acre wooded corner lot, the property offers a natural setting and concrete driveway parking.
For sale
$410,000
617 Sawmill Rd, Raleigh, NC 27615
3beds
1,586sqft
Single Family Residence
Built in 1980
0.32 Acres Lot
$401,900 Zestimate®
$259/sqft
$-- HOA
What's special
Office areaDen featuring a fireplaceLarge laundry roomNatural settingLaminate and tile flooringUpdated kitchen
- 1 day
- 268
- 14
Likely to sell faster than
Zillow last checked:
Listing updated:
Listed by:
Janet Robinson Petrozelle 336-239-4107,
JANET R PETROZELLE INC
Source: Doorify MLS,MLS#: 10199366
Facts & features
Interior
Bedrooms & bathrooms
- Bedrooms: 3
- Bathrooms: 2
- Full bathrooms: 2
- Main level bathrooms: 2
- Main level bedrooms: 3
Primary bedroom
- Level: Upper
Bedroom 2
- Level: Upper
Bedroom 3
- Level: Upper
Primary bathroom
- Level: Upper
Bathroom 2
- Level: Upper
Den
- Level: Lower
Dining room
- Level: Upper
Kitchen
- Level: Upper
Living room
- Level: Upper
Heating
- Central
Cooling
- Central Air
Appliances
- Included: Dishwasher, Electric Range, Free-Standing Refrigerator, Microwave
- Laundry: In Basement, Electric Dryer Hookup, Laundry Room, Washer Hookup
Features
- Ceiling Fan(s), Entrance Foyer, Granite Counters, Storage
- Flooring: Ceramic Tile, Laminate
- Doors: Sliding Doors
- Windows: Double Pane Windows
- Basement: Exterior Entry,Finished,Full,Interior Entry,Walk-Out Access
- Number of fireplaces: 1
- Fireplace features: Basement, Living Room
Interior area
- Total structure area: 1,586
- Total interior livable area: 1,586 sqft
- Finished area above ground: 838
- Finished area below ground: 748
Property
Parking
- Total spaces: 2
- Parking features: Driveway
- Uncovered spaces: 2
Features
- Levels: Bi-Level
- Stories: 1
- Patio & porch: None
- Exterior features: None
- Fencing: None
- Has view: Yes
- View description: Neighborhood
Lot
- Size: 0.32 Acres
- Features: Corner Lot, Level, Many Trees
- Residential vegetation: Wooded
Details
- Additional structures: None
- Parcel number: 170709164233000 0112682
- Zoning: R-4
- Special conditions: Standard
Construction
Type & style
- Home type: SingleFamily
- Architectural style: Traditional
- Property subtype: Single Family Residence
Materials
- Brick, Other
- Foundation: Brick/Mortar
- Roof: Architectural Shingle
Condition
- Updated/Remodeled
- New construction: No
- Year built: 1980
- Major remodel year: 2020
Utilities & green energy
- Sewer: Public Sewer
- Water: Public
- Utilities for property: Cable Available, Electricity Available, Sewer Available, Water Available
Community & HOA
Community
- Subdivision: Mine Valley
HOA
- Has HOA: No
Location
- Region: Raleigh
Financial & listing details
- Price per square foot: $259/sqft
- Tax assessed value: $32,836
- Annual tax amount: $3,227
- Date on market: 10/20/2026
- Listing agreement: Exclusive Right To Sell
- Listing terms: Conventional,FHA,VA Loan
- Road surface type: Asphalt
Estimated market value
$401,900
$382,000 - $422,000
$2,220/mo
Price history
| Date | Event | Price |
|---|---|---|
| 10/20/2026 | Listed for sale | $410,000+10.8%$259/sqft |
Source:  Doorify MLS #10199366 Report a problem | ||
| 1/30/2026 | Listing removed | $2,000$1/sqft |
Source: Zillow Rentals Report a problem | ||
| 1/12/2026 | Listed for rent | $2,000-6%$1/sqft |
Source: Zillow Rentals Report a problem | ||
| 12/2/2022 | Price change | $2,127-18.8%$1/sqft |
Source: Zillow Rental Network Premium Report a problem | ||
| 11/12/2022 | Price change | $2,619+21.8%$2/sqft |
Source: Zillow Rental Network Premium Report a problem | ||
| 10/31/2022 | Price change | $2,150-22.3%$1/sqft |
Source: Zillow Rental Network Premium Report a problem | ||
| 9/20/2022 | Price change | $2,766+0%$2/sqft |
Source: Zillow Rental Network Premium Report a problem | ||
| 9/17/2022 | Price change | $2,765+29.8%$2/sqft |
Source: Zillow Rental Network Premium Report a problem | ||
| 9/15/2022 | Listed for rent | $2,130$1/sqft |
Source: Zillow Rental Network Premium Report a problem | ||
| 8/26/2022 | Sold | $370,000$233/sqft |
Source: Public Record Report a problem | ||
| 8/6/2022 | Pending sale | $370,000$233/sqft |
Source: Owner Report a problem | ||
| 7/15/2022 | Listed for sale | $370,000$233/sqft |
Source: Owner Report a problem | ||
Public tax history
| Year | Property taxes | Tax assessment |
|---|---|---|
| 2025 | $3,097 +0.4% | $352,836 |
| 2024 | $3,084 +27.4% | $352,836 +60.2% |
| 2023 | $2,420 +7.6% | $220,193 |
| 2022 | $2,249 +4% | $220,193 |
| 2021 | $2,162 +1.8% | $220,193 |
| 2020 | $2,123 +16.4% | $220,193 +41.4% |
| 2019 | $1,825 | $155,717 |
| 2018 | $1,825 +11.3% | $155,717 |
| 2017 | $1,640 +2.1% | $155,717 |
| 2016 | $1,606 | $155,717 +0.4% |
| 2015 | -- | $155,112 |
| 2014 | -- | $155,112 |
| 2013 | -- | $155,112 |
| 2012 | -- | $155,112 |
| 2011 | -- | $155,112 |
| 2010 | -- | $155,112 |
| 2009 | -- | $155,112 |
| 2008 | -- | -- |
| 2007 | -- | -- |
| 2006 | -- | -- |
| 2005 | -- | -- |
| 2004 | -- | -- |
| 2003 | -- | -- |
| 2002 | -- | -- |
| 2001 | -- | -- |
Find assessor info on the county website
Monthly payment
Est. payment
Payment breakdown
Explore the cost of this home by adjusting the details. Changes won't be saved.Climate risks
Neighborhood: North Raleigh
Nearby schools
Schools provided by the listing agent
- Elementary: Wake - Lynn Road Elementary
- Middle: Wake - Carroll Middle
- High: Wake - Sanderson High
Source: Doorify MLS. This data may not be complete. We recommend contacting the local school district to confirm school assignments for this home.
Similar homes
- $420,0003 bd2 ba1.5k sqft8021 Mourning Dove Rd, Raleigh, NC 27615For Sale
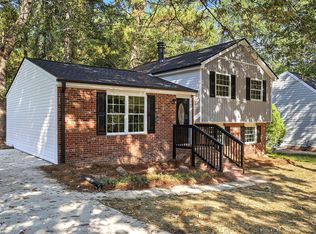
 MLS ID #10199068, Ashley Braswell. Doorify MLS
- $415,0003 bd2 ba1.4k sqft7713 Longstreet Dr, Raleigh, NC 27615For Sale
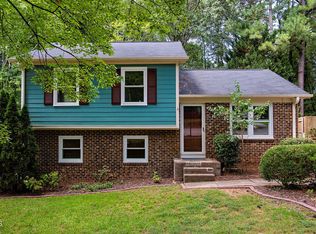 MLS ID #10188551, Marlyn Gladieux. Doorify MLS
- $378,0004 bd2 ba1.8k sqft7816 Foxwood Dr, Raleigh, NC 27615For Sale
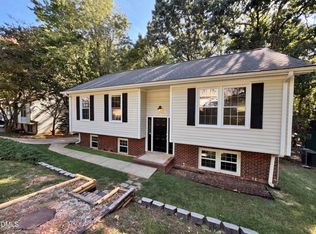 MLS ID #10182860, Thomas Ladane Shoupe. Doorify MLS
- $439,0003 bd3 ba2.1k sqft720 Weathergreen Dr, Raleigh, NC 27615For Sale
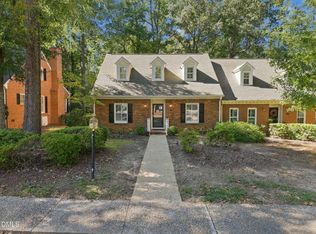 MLS ID #10199657, Dana Louise Quinn. Doorify MLS
- $359,9002 bd2 ba1.2k sqft8000 Grey Oak Dr, Raleigh, NC 27615For SaleMLS ID #10199695, Gracie Goins. Doorify MLS
- $475,0003 bd3 ba1.8k sqft704 Hunting Ridge Rd, Raleigh, NC 27615For SaleMLS ID #10198700, Thomas Rushing. Doorify MLS
- $417,0003 bd3 ba1.5k sqft7101 Shellburne Dr, Raleigh, NC 27612For SaleMLS ID #10186390, Jordan Gombatz. Doorify MLS
- $385,0003 bd2 ba1.4k sqft6641 Lynndale Dr, Raleigh, NC 27612For SaleMLS ID #10175863, Shaylan Good. Doorify MLS
- $359,0003 bd2 ba1.1k sqft7401 Longstreet Dr, Raleigh, NC 27615For SaleMLS ID #10190216, Sophia Griffies. Doorify MLS
- $479,9003 bd2 ba1.7k sqft1112 Oakside Ct, Raleigh, NC 27609For SaleMLS ID #10199599, Mina Davenport. Doorify MLS
- $360,0004 bd2 ba1.2k sqft813 Plentywood Ct, Raleigh, NC 27615For SaleMLS ID #10183234, Robert Kinch. Doorify MLS
- $475,0003 bd3 ba1.7k sqft8100 Greywinds Dr, Raleigh, NC 27615For SaleMLS ID #10193879, Nicholas Giuggio. Doorify MLS
- $399,9003 bd2 ba1.5k sqft2600 Valley Woods Ct, Raleigh, NC 27613For SaleMLS ID #10193172, Steve G Metarelis. Doorify MLS
- $356,4003 bd2 ba1.1k sqft804 Plentywood Ct, Raleigh, NC 27615For SaleMLS ID #10140638, Matthew Peedin. Doorify MLS
- $346,4003 bd2 ba1.1k sqft800 Plentywood Ct, Raleigh, NC 27615For SaleMLS ID #10131584, Matthew Peedin. Doorify MLS
- $450,0003 bd2 ba1.5k sqft5609 Groomsbridge Ct, Raleigh, NC 27612For SaleMLS ID #10194327, Liz Toth. Doorify MLS
- $480,0003 bd2 ba1.6k sqft405 Lynchester Ct, Raleigh, NC 27615For SaleMLS ID #10178373, Petra Thomas. Doorify MLS
- $470,0003 bd2 ba1.8k sqft7301 Fiesta Way, Raleigh, NC 27615For SaleMLS ID #10183851, Taylor McMurray. Doorify MLS
- $479,0003 bd2 ba1.9k sqft8109 Sapwood Ct, Raleigh, NC 27615For SaleMLS ID #10196236, Dena Vore. Doorify MLS
