Welcome to this beautiful 3-bedroom, 2-bath home with a dedicated office, located in the highly desirable Ridgewood Addition. Situated on a large corner lot in an upscale neighborhood, this home offers the perfect combination of style, comfort, and functionality. Step inside to an inviting open floor plan designed for everyday living and effortless entertaining. A stunning floor-to-ceiling stone fireplace anchors the living area, while beautiful hardwood floors flow throughout the main living spaces. The kitchen features a spacious island with plenty of room for meal prep, casual seating, and gathering with family and friends. The private primary suite offers a beautifully designed ensuite featuring a tiled shower with designer tile finishes. Carpeted bedrooms provide added comfort, while the dedicated office offers the perfect space for working from home, studying, or creating a flex space to fit your needs. Outside, you'll love the large front porch and covered back patio—both offering wonderful spaces to relax or entertain. An in-ground safe room provides an added feature for peace of mind during Oklahoma storm season. With its spacious corner lot, beautiful finishes, thoughtful floor plan, and sought-after Ridgewood location, this home has so much to offer!
For sale
$355,000
224 Williamsburg St, Catoosa, OK 74015
3beds
2,012sqft
Single Family Residence
Built in 2018
0.26 Acres Lot
$-- Zestimate®
$176/sqft
$11/mo HOA
What's special
Beautifully designed ensuiteLarge front porchLarge corner lotInviting open floor planPrivate primary suiteBeautiful hardwood floorsCarpeted bedrooms
- 1 day |
- 323 |
- 12 |
Zillow last checked:
Listing updated:
Listed by:
Becky McCain 918-282-8665,
Solid Rock, REALTORS
Source: MLS Technology, Inc.,MLS#: 2629686 Originating MLS: MLS Technology
Originating MLS: MLS TechnologyFacts & features
Interior
Bedrooms & bathrooms
- Bedrooms: 3
- Bathrooms: 2
- Full bathrooms: 2
Heating
- Central, Gas
Cooling
- Central Air, Zoned
Appliances
- Included: Dishwasher, Disposal, Gas Water Heater, Oven, Range, Plumbed For Ice Maker
- Laundry: Washer Hookup, Electric Dryer Hookup, Gas Dryer Hookup
Features
- Granite Counters, High Ceilings, High Speed Internet, Ceiling Fan(s), Gas Oven Connection, Programmable Thermostat
- Flooring: Carpet, Laminate
- Windows: Vinyl
- Number of fireplaces: 1
- Fireplace features: Gas Log
Interior area
- Total structure area: 2,012
- Total interior livable area: 2,012 sqft
Video & virtual tour
Property
Parking
- Total spaces: 2
- Parking features: Attached, Garage
- Attached garage spaces: 2
Features
- Levels: One
- Stories: 1
- Patio & porch: Covered, Patio, Porch
- Exterior features: Landscaping, Rain Gutters
- Pool features: None
- Fencing: Privacy
Lot
- Size: 0.26 Acres
- Features: Corner Lot, Mature Trees
Details
- Additional structures: None
- Parcel number: 660079501
Construction
Type & style
- Home type: SingleFamily
- Property subtype: Single Family Residence
Materials
- Brick Veneer, Wood Frame
- Foundation: Slab
- Roof: Asphalt,Fiberglass
Condition
- Year built: 2018
Utilities & green energy
- Sewer: Public Sewer
- Water: Public
- Utilities for property: Cable Available, Electricity Available, Natural Gas Available, Phone Available, Water Available
Community & HOA
Community
- Features: Gutter(s), Sidewalks
- Security: Safe Room Interior, Smoke Detector(s)
- Subdivision: Ridgewood Park
HOA
- Has HOA: Yes
- Amenities included: None
- HOA fee: $130 annually
Location
- Region: Catoosa
Financial & listing details
- Price per square foot: $176/sqft
- Tax assessed value: $300,447
- Annual tax amount: $3,592
- Date on market: 8/13/2026
- Cumulative days on market: 2 days
- Listing terms: Conventional,FHA,USDA Loan,VA Loan
Estimated market value
Not available
Estimated sales range
Not available
Not available
Price history
| Date | Event | Price |
|---|---|---|
| 8/13/2026 | Listed for sale | $355,000+38.2%$176/sqft |
Source:  MLS Technology, Inc. #2629686 Report a problem MLS Technology, Inc. #2629686 Report a problem | ||
| 12/2/2019 | Sold | $256,900+542.3%$128/sqft |
Source: MLS Technology, Inc. #1932656 Report a problem | ||
| 1/29/2018 | Sold | $40,000-11.1%$20/sqft |
Source: Public Record Report a problem | ||
| 9/17/2015 | Sold | $45,000$22/sqft |
Source: Public Record Report a problem | ||
| 12/15/2006 | Sold | $45,000$22/sqft |
Source: Public Record Report a problem | ||
Public tax history
| Year | Property taxes | Tax assessment |
|---|---|---|
| 2024 | $3,486 +7.9% | $33,049 +5% |
| 2023 | $3,230 +7.3% | $31,475 +5% |
| 2022 | $3,009 +19.8% | $29,977 +5% |
| 2021 | $2,512 +0.1% | $28,549 +0.8% |
| 2020 | $2,509 +88.2% | $28,332 +90.8% |
| 2019 | $1,333 +319.2% | $14,849 +321.8% |
| 2017 | $318 +4.9% | $3,520 |
| 2016 | $303 -28.6% | $3,520 -25.6% |
| 2015 | $425 -0.8% | $4,730 |
| 2014 | $428 +4.5% | $4,730 |
| 2013 | $410 -5.2% | $4,730 |
| 2012 | $432 | $4,730 |
Find assessor info on the county website
Monthly payment
Est. payment
Payment breakdown
Explore the cost of this home by adjusting the details. Changes won't be saved.Climate risks
Neighborhood: 74015
Nearby schools
GreatSchools rating
- 5/10CHEROKEE ESGrades: PK-5Distance: 1.7 mi
- 4/10Wells Middle SchoolGrades: 6-8Distance: 2.6 mi
- 3/10Catoosa High SchoolGrades: 9-12Distance: 2.6 mi
Schools provided by the listing agent
- Elementary: Catoosa
- High: Catoosa
- District: Catoosa - Sch Dist (28)
Source: MLS Technology, Inc.. This data may not be complete. We recommend contacting the local school district to confirm school assignments for this home.
- $--0.28 acres3205 Sterling, Catoosa, OK 74015Off Market
- $485,5004 bd4 ba2.8k sqft218 Williamsburg St, Catoosa, OK 74015Off Market
- $348,2003 bd2 ba2k sqft224 Williamsburg, Catoosa, OK 74015Off Market

- $455,5004 bd3 ba2.5k sqft3213 Sterling Ct, Catoosa, OK 74015Off Market
- $406,5003 bd2 ba2.1k sqft3207 Sterling Ct, Catoosa, OK 74015Off Market
- $430,3003 bd2 ba2.4k sqft3201 Sterling Ct, Catoosa, OK 74015Off Market
- $445,4003 bd2 ba2.5k sqft225 Williamsburg St, Catoosa, OK 74015Off Market
- $480,4005 bd3 ba3.3k sqft214 Williamsburg St, Catoosa, OK 74015Off Market
A local agent can set up tours, give advice and negotiate with sellers.
Similar homes
- $349,9003 bd2 ba2.3k sqft128 New Haven St, Catoosa, OK 74015For Sale
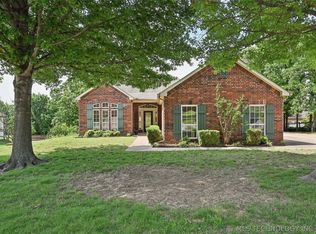 MLS ID #2615863, Austin Kirkpatrick, Chinowth & Cohen. MLS Technology, Inc.
 - $369,0005 bd3 ba2.2k sqft30324 S Pine Ridge Rd, Catoosa, OK 74015For Sale
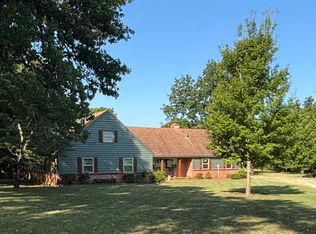 MLS ID #2629816, Sherry Hensley, Shanahan Realty. MLS Technology, Inc.
 - $309,9003 bd2 ba1.6k sqft8202 E Lindy Ln, Claremore, OK 74019For Sale
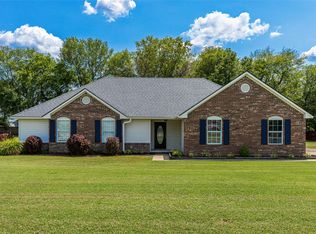 MLS ID #2629211, Kellie Bland Dixon, Keller Williams Premier. MLS Technology, Inc.
 - $424,0003 bd3 ba2.5k sqft208 New Haven St, Catoosa, OK 74015For Sale
 MLS ID #2612355, Lynn Harris, Coldwell Banker Select. MLS Technology, Inc.
 - $338,0003 bd2 ba1.3k sqft600 S Cherokee St, Catoosa, OK 74015For SaleMLS ID #2601393, Colbey Webster, OUROK Realty. MLS Technology, Inc.
- $375,0003 bd3 ba2.2k sqft26640 Duck Pond Ln, Claremore, OK 74019For SaleMLS ID #2628841, Kyla Calhoun, Keller Williams Preferred. MLS Technology, Inc.
- $299,0004 bd2 ba1.7k sqft26447 Echelon Dr, Claremore, OK 74019For SaleMLS ID #2629656, Becky McCain, Solid Rock, REALTORS. MLS Technology, Inc.
- $348,0003 bd2 ba1.8k sqft8457 Spring Creek Ct, Claremore, OK 74019For SaleMLS ID #2628864, Talia Prideaux, Keller Williams Premier. MLS Technology, Inc.
- $299,5003 bd2 ba1.5k sqft211 N Shawnee St, Catoosa, OK 74015For SaleMLS ID #2625777, Melissa Espino, HomeSmart Stellar Realty. MLS Technology, Inc.
- $364,7993 bd2 ba2.4k sqft8037 Vintage Trace Dr, Claremore, OK 74019For SaleMLS ID #2618971, Tracey Payne, InVision Realty. MLS Technology, Inc.
- $475,0004 bd3 ba2.6k sqft19025 E Ridgeline Rd, Catoosa, OK 74015For SaleMLS ID #2628491, Jared Haley, eXp Realty, LLC. MLS Technology, Inc.
- $429,9004 bd3 ba2.4k sqft18977 E Ridgeline Rd, Catoosa, OK 74015For SaleMLS ID #2613744, Keira Tyler, RE/MAX Results. MLS Technology, Inc.
- $350,0004 bd2 ba2.7k sqft20570 E 32nd Pl S, Broken Arrow, OK 74014For SaleMLS ID #2628592, Joanna Ford, Realty One Group Dreamers. MLS Technology, Inc.
- $--4 bd2 ba1.8k sqft1410 S 289th East Ave, Catoosa, OK 74015AuctionServiceLink Auction
- $229,0003 bd2 ba1.8k sqft1300 Oak Rd, Catoosa, OK 74015For SaleMLS ID #2628324, Carrie Ledbetter, Realty One Group Dreamers. MLS Technology, Inc.
- $345,0004 bd3 ba2.5k sqft26479 Vintage Trace Dr, Claremore, OK 74019For SaleMLS ID #2627746, Jamie R Ferrell, McGraw, REALTORS. MLS Technology, Inc.
- $340,0004 bd2 ba2.1k sqft8012 Cottonwood Ave, Claremore, OK 74019For SaleMLS ID #2615050, Lisa Ogden, Coldwell Banker Select. MLS Technology, Inc.
- $432,5003 bd3 ba2.6k sqft2888 N Front Rd, Catoosa, OK 74015For SaleMLS ID #2617993, Melanie Colt, Keller Williams Premier. MLS Technology, Inc.
- $300,0004 bd2 ba1.8k sqft20539 E 32nd Pl S, Broken Arrow, OK 74014For SaleMLS ID #2628735, Angela McMillan, Keller Williams Advantage. MLS Technology, Inc.
- $340,0004 bd2 ba1.8k sqft7413 N 154th East Ave, Owasso, OK 74055For SaleMLS ID #2629807, Pam Willson, Cochran & Co Realtors. MLS Technology, Inc.
