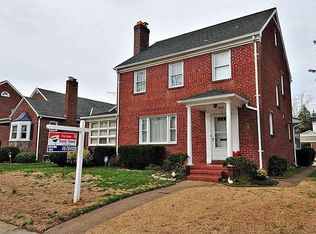
**Price improvement on this meticulously maintained Dundalk Highlands Cape Cod.** This move-in ready 3-bedroom, 1 full and 1 half bath detached Cape Cod in the historic Dundalk Highlands neighborhood offers a distinctive mix of craftsmanship and thoughtful updates. The fully remodeled kitchen features granite counters, high-end appliances, tile flooring, and tile backsplash. The main bathroom has been fully remodeled, in addition to a half bath added in the basement. The home's character sets it apart, with original and custom details found throughout. Original hardwood floors, stained glass windows, the original front door, original dining and living room ceilings, wall paneling, a brick gas fireplace, and custom woodwork. In the full basement with interior access, partial finishing, and covered exterior stair access is a new gas boiler heating unit, along with prior owner installed two sump pumps and waterproofing wall system gives you peace of mind year-round. Current owner has had zero basement water issues. Ductless mini splits provide both heating and cooling, with the system ready for a third split when desired. Outside, the property features a side yard patio with privacy fencing, an updated carport and back porch, built-in patio benches, and a shed with electrical outlets and lighting. Additional updates include replacement windows, roof and gutters, replacement of exterior sewer line, new carpet, and refreshed exterior details. With no HOA, carport parking, an off-street parking pad, updated kitchen and baths, flexible basement space, and memorable craftsmanship throughout, this Dundalk Highlands Cape Cod offers charm, function, low maintenance, maintained mechanicals, and lasting appeal — plus real potential to build equity by adding a dormer en-suite bathroom to the upstairs bedroom, rehabbing the partially finished basement, or expanding the mini split system.
Pending
Price cut: $10K (8/6)
$325,000
3006 Dunbrin Rd, Baltimore, MD 21222
3beds
1,936sqft
Single Family Residence
Built in 1949
5,488 Square Feet Lot
$323,300 Zestimate®
$168/sqft
$-- HOA
What's special
- 95 days
- 51
- 1
Zillow last checked:
Listing updated:
Listed by:
Lee Tessier 410-638-9555,
EXP Realty, LLC 8888607369,
Listing Team: Lee Tessier Team, Co-Listing Team: Lee Tessier Team,Co-Listing Agent: Paul G Johnsen 410-622-1316,
EXP Realty, LLC
Source: Bright MLS,MLS#: MDBC2168710
Facts & features
Interior
Bedrooms & bathrooms
- Bedrooms: 3
- Bathrooms: 2
- Full bathrooms: 1
- 1/2 bathrooms: 1
- Main level bathrooms: 1
- Main level bedrooms: 2
Basement
- Area: 1100
Heating
- Radiator, Natural Gas
Cooling
- Ductless, Window Unit(s), Ceiling Fan(s), Electric
Appliances
- Included: Dishwasher, Refrigerator, Cooktop, Washer, Dryer, Disposal, Microwave, Exhaust Fan, Water Heater, Freezer, Gas Water Heater
Features
- Basement: Full,Interior Entry,Partially Finished
- Number of fireplaces: 1
- Fireplace features: Gas/Propane, Brick
Interior area
- Total structure area: 2,736
- Total interior livable area: 1,936 sqft
- Finished area above ground: 1,636
- Finished area below ground: 300
Property
Parking
- Total spaces: 1
- Parking features: Detached Carport
- Carport spaces: 1
Accessibility
- Accessibility features: None
Features
- Levels: Three
- Stories: 3
- Pool features: None
Lot
- Size: 5,488 Square Feet
Details
- Additional structures: Above Grade, Below Grade
- Parcel number: 04121203023460
- Zoning: RESIDENTIAL
- Special conditions: Standard
Construction
Type & style
- Home type: SingleFamily
- Architectural style: Cape Cod
- Property subtype: Single Family Residence
Materials
- Brick, Vinyl Siding
- Foundation: Permanent
Condition
- Excellent
- New construction: No
- Year built: 1949
Utilities & green energy
- Sewer: Public Sewer
- Water: Public
Community & HOA
Community
- Subdivision: Dundalk Highlands
HOA
- Has HOA: No
Location
- Region: Baltimore
- Municipality: Dundalk
Financial & listing details
- Price per square foot: $168/sqft
- Tax assessed value: $254,900
- Annual tax amount: $2,851
- Date on market: 7/16/2026
- Listing agreement: Exclusive Right To Sell
- Listing terms: Cash,Conventional,FHA,VA Loan
- Ownership: Fee Simple
Estimated market value
$323,300
$307,000 - $339,000
$2,423/mo
Price history
| Date | Event | Price |
|---|---|---|
| 9/3/2026 | Pending sale | $325,000$168/sqft |
Source:  Bright MLS #MDBC2168710 Report a problem Bright MLS #MDBC2168710 Report a problem | ||
| 8/6/2026 | Price change | $325,000-3%$168/sqft |
Source: Bright MLS #MDBC2168710 Report a problem | ||
| 7/23/2026 | Listed for sale | $335,000$173/sqft |
Source: Bright MLS #MDBC2168710 Report a problem | ||
| 7/20/2026 | Pending sale | $335,000$173/sqft |
Source: Bright MLS #MDBC2168710 Report a problem | ||
| 7/16/2026 | Listed for sale | $335,000+116.1%$173/sqft |
Source: Bright MLS #MDBC2168710 Report a problem | ||
| 10/30/2015 | Sold | $155,000$80/sqft |
Source: Agent Provided Report a problem | ||
| 9/23/2015 | Pending sale | $155,000$80/sqft |
Source: RE/MAX FIRST CHOICE #BC8749468 Report a problem | ||
| 9/17/2015 | Listed for sale | $155,000$80/sqft |
Source: RE/MAX First Choice #BC8749468 Report a problem | ||
Public tax history
| Year | Property taxes | Tax assessment |
|---|---|---|
| 2026 | $3,362 +4.6% | $254,900 +8.4% |
| 2025 | $3,215 +23.1% | $235,200 +9.1% |
| 2024 | $2,612 +10.1% | $215,500 +10.1% |
| 2023 | $2,373 | $195,800 |
| 2022 | $2,373 | $195,800 |
| 2021 | $2,373 -3.2% | $195,800 -3.2% |
| 2020 | $2,452 +3.1% | $202,300 |
| 2019 | $2,378 +3.2% | $202,300 +6.4% |
| 2018 | $2,305 +3.3% | $190,167 +3.3% |
| 2017 | $2,231 -7.6% | $184,100 +0.7% |
| 2016 | $2,416 | $182,800 +0.7% |
| 2015 | $2,416 | $181,500 +0.7% |
| 2014 | $2,416 | $180,200 |
| 2013 | -- | $180,200 |
| 2012 | -- | $180,200 -19.5% |
| 2011 | -- | $223,900 +9% |
| 2010 | -- | $205,476 +9.9% |
| 2009 | -- | $187,003 +11% |
| 2008 | -- | $168,530 +7.3% |
| 2007 | -- | $157,076 +7.9% |
| 2006 | -- | $145,623 +8.5% |
| 2005 | -- | $134,170 +3.3% |
| 2004 | -- | $129,866 +3.4% |
| 2003 | -- | $125,563 +3.5% |
| 2002 | -- | $121,260 |
| 2001 | -- | $121,260 |
Find assessor info on the county website
Monthly payment
Est. payment
Payment breakdown
Explore the cost of this home by adjusting the details. Changes won't be saved.Climate risks
Neighborhood: 21222
Nearby schools
Schools provided by the listing agent
- Middle: Dundalk
- High: Dundalk
- District: Baltimore County Public Schools
Source: Bright MLS. This data may not be complete. We recommend contacting the local school district to confirm school assignments for this home.
Similar homes
- $315,0003 bd2 ba1.5k sqft1815 Belle Ave, Dundalk, MD 21222For Sale

 MLS ID #MDBC2176936, Laura Snyder, American Premier Realty, LLC. Bright MLS
 - $310,0003 bd2 ba1.4k sqft969 Woodlynn Rd, Baltimore, MD 21221For Sale
 MLS ID #MDBC2175414, Janice Ridgardo, Keller Williams Flagship. Bright MLS
 - $365,0002 bd2 ba1.2k sqft607 Patuxent Ave, Rosedale, MD 21237For Sale
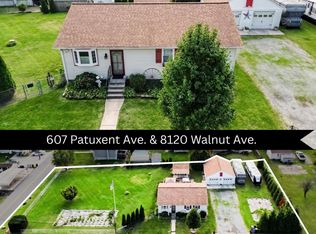 MLS ID #MDBC2178762, Gabrielle Fields, Cummings & Co. Realtors. Bright MLS
 - $359,9004 bd2 ba2.2k sqft7513 Brightside Ave, Baltimore, MD 21237For Sale
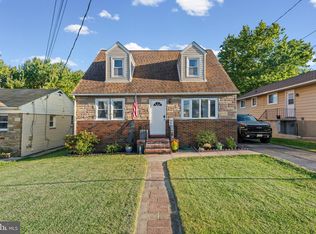 MLS ID #MDBC2176340, Christina Reyes, Advance Realty, Inc.. Bright MLS
 - $359,9995 bd3 ba1.2k sqft1603 Malvern St, Baltimore, MD 21224For SaleMLS ID #MDBA2217434, Glenda Rodalunas, Keller Williams Gateway LLC. Bright MLS
- $325,0003 bd3 ba1.7k sqft2507 Glencoe Rd, Baltimore, MD 21234For SaleMLS ID #MDBC2176620, Martina Moutawakkil, Samson Properties. Bright MLS
- $299,0003 bd2 ba1.7k sqft919 Martin Rd, Baltimore, MD 21221For SaleMLS ID #MDBC2171616, Donna Steffe, RE/MAX Components. Bright MLS
- $319,9003 bd2 ba1.8k sqft2716 Maple Ave, Parkville, MD 21234For SaleMLS ID #MDBC2177460, Brendan Butler, Cummings & Co. Realtors. Bright MLS
- $340,0004 bd2 ba1.5k sqft2010 Longview Ave, Baltimore, MD 21237For SaleMLS ID #MDBC2172756, James Leyh, MJL Realty LLC. Bright MLS
- $299,9993 bd2 ba1.7k sqft3807 Mayberry Ave, Baltimore, MD 21206For SaleMLS ID #MDBA2221740, Travis Lauchman, Cummings & Co. Realtors. Bright MLS
- $358,0003 bd2 ba1.5k sqft5126 McFaul Rd, Baltimore, MD 21206For SaleMLS ID #MDBC2171574, Leslie O Carter, Carter Real Estate, Inc.. Bright MLS
- $339,0005 bd3 ba1.3k sqft1804 Ellinwood Rd, Baltimore, MD 21237For SaleMLS ID #MDBC2173174, Laura Livengood, AB & Co Realtors, Inc.. Bright MLS
- $329,0003 bd2 ba1.1k sqft299 Lavern Ave, Halethorpe, MD 21227For SaleMLS ID #MDBC2171614, David K Wheaton, Cummings & Co. Realtors. Bright MLS
- $370,0004 bd2 ba1.8k sqft805 Mace Ave, Baltimore, MD 21221For SaleMLS ID #MDBC2174976, Ali Haghgoo, EXP Realty, LLC. Bright MLS
- $359,9003 bd2 ba1.3k sqft210 4th Ave, Baltimore, MD 21227For SaleMLS ID #MDBC2175424, Bob Lucido, Keller Williams Lucido Agency. Bright MLS
- $310,0004 bd2 ba1.5k sqft2813 Oak Grove Ave, Lansdowne, MD 21227For SaleMLS ID #MDBC2144538, Jackie Daley, Northrop Realty. Bright MLS
- $310,0003 bd2 ba1.1k sqft7920 Aiken Ave, Baltimore, MD 21234For SaleMLS ID #MDBC2177788, Karen Voelker, Douglas Realty, LLC. Bright MLS
- $325,0005 bd3 ba2.2k sqft2708 Evergreen Ave, Baltimore, MD 21214For SaleMLS ID #MDBA2218156, Sam Bruck, Northrop Realty. Bright MLS
- $340,0003 bd1 ba1.3k sqft6222 Brook Ave, Baltimore, MD 21206For SaleMLS ID #MDBA2223280, Dalila Campos, EXP Realty, LLC. Bright MLS
- $385,0004 bd4 ba2.4k sqft109 Wampler Rd, Baltimore, MD 21220For SaleMLS ID #MDBC2177198, David Straitman, EXP Realty, LLC. Bright MLS
