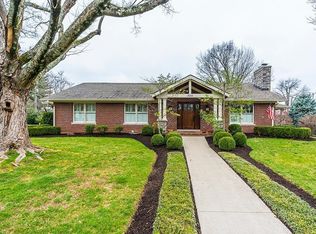
Located on a desirable corner lot in the heart of Chevy Chase, this five-bedroom, four-bath home offers an exceptional opportunity in one of Lexington's most sought-after neighborhoods. Enjoy the convenience of walking to Romany Road, Wheeler Pharmacy, the new Publix, Christ the King Church and School, and Cassidy Elementary. Inside, you'll find hardwood floors, generously sized rooms, an expansive great room, and the added convenience of an upstairs laundry room. Mature trees surround the private, fenced backyard, while the inviting front porch adds to the home's charm. Ready for the holidays, this property offers the chance to create something special memories in an unbeatable location.
For sale
$1,100,000
301 Garden Rd, Lexington, KY 40502
5beds
3,750sqft
Single Family Residence
Built in 1952
0.25 Acres Lot
$1,033,500 Zestimate®
$293/sqft
$-- HOA
What's special
Inviting front porchDesirable corner lotExpansive great roomHardwood floorsUpstairs laundry roomGenerously sized rooms
- 1 day
- 845
- 41
Zillow last checked:
Listing updated:
Listed by:
Whitney Pannell 859-983-8080,
Team Pannell Real Estate
Source: Imagine MLS,MLS#: 26031777
Facts & features
Interior
Bedrooms & bathrooms
- Bedrooms: 5
- Bathrooms: 4
- Full bathrooms: 4
Primary bedroom
- Level: Second
Bedroom 1
- Level: First
Bedroom 2
- Level: First
Bedroom 3
- Level: Second
Bedroom 4
- Level: Second
Bathroom 1
- Level: First
Bathroom 2
- Level: Second
Bathroom 3
- Level: Second
Bathroom 4
- Level: Second
Dining room
- Level: First
Kitchen
- Level: First
Living room
- Level: First
Heating
- Electric, Heat Pump
Cooling
- Electric, Heat Pump, Zoned
Appliances
- Included: Dishwasher, Microwave, Refrigerator, Cooktop
Features
- Breakfast Bar, Wet Bar, Walk-In Closet(s), Ceiling Fan(s)
- Flooring: Hardwood, Tile
- Windows: Blinds
- Basement: Crawl Space
- Number of fireplaces: 2
- Fireplace features: Great Room, Living Room
Interior area
- Total structure area: 3,750
- Total interior livable area: 3,750 sqft
- Finished area above ground: 3,750
- Finished area below ground: 0
Property
Parking
- Total spaces: 2
- Parking features: Attached Garage, Garage Faces Side
- Garage spaces: 2
Features
- Levels: One and One Half
- Fencing: Privacy,Wood
Lot
- Size: 0.25 Acres
- Features: Wooded
Details
- Parcel number: 15696701
Construction
Type & style
- Home type: SingleFamily
- Property subtype: Single Family Residence
Materials
- Other, Stone
- Foundation: Other
- Roof: Dimensional Style,Shingle
Condition
- Year built: 1952
Utilities & green energy
- Sewer: Public Sewer
- Water: Public
- Utilities for property: Cable Available, Electricity Connected, Natural Gas Connected, Sewer Connected, Water Connected
Community & HOA
Community
- Subdivision: Chevy Chase
HOA
- Has HOA: No
Location
- Region: Lexington
Financial & listing details
- Price per square foot: $293/sqft
- Tax assessed value: $776,900
- Annual tax amount: $9,607
- Date on market: 11/20/2026
Estimated market value
$1,033,500
$982,000 - $1.09M
$4,778/mo
Price history
| Date | Event | Price |
|---|---|---|
| 11/20/2026 | Listed for sale | $1,100,000+94.7%$293/sqft |
Source:  Imagine MLS #26031777 Report a problem | ||
| 5/31/2013 | Sold | $565,000-7.2%$151/sqft |
Source: Imagine MLS #1300722 Report a problem | ||
| 1/11/2013 | Price change | $609,000-1.8%$162/sqft |
Source: Bluegrass Sotheby's International Realty #1218138 Report a problem | ||
| 9/23/2012 | Price change | $619,900-0.8%$165/sqft |
Source: Bluegrass Sotheby's International Realty #1218138 Report a problem | ||
| 6/21/2012 | Price change | $624,900-3.8%$167/sqft |
Source: Turf Town Properties #1204137 Report a problem | ||
| 3/8/2012 | Listed for sale | $649,750+15%$173/sqft |
Source: Turf Town Properties #1204137 Report a problem | ||
| 7/1/2004 | Sold | $565,000+370.8%$151/sqft |
Source:  Imagine MLS #405094 Report a problem | ||
| 1/30/1998 | Sold | $120,000$32/sqft |
Source: Imagine MLS #9801327 Report a problem | ||
Public tax history
| Year | Property taxes | Tax assessment |
|---|---|---|
| 2025 | $9,607 | $776,900 |
| 2024 | $9,607 +28.4% | $776,900 +28.4% |
| 2023 | $7,481 -3.2% | $605,000 |
| 2022 | $7,728 | $605,000 |
| 2021 | $7,728 | $605,000 |
| 2020 | $7,728 | $605,000 |
| 2019 | $7,728 | $605,000 |
| 2018 | $7,728 +4.9% | $605,000 |
| 2017 | $7,365 +16.5% | $605,000 +7.1% |
| 2015 | $6,323 | $565,000 |
| 2014 | $6,323 | $565,000 |
| 2012 | $6,323 | $565,000 |
| 2011 | -- | -- |
| 2010 | -- | -- |
| 2009 | -- | -- |
| 2008 | -- | $565,000 |
| 2006 | -- | -- |
| 2005 | -- | -- |
| 2004 | -- | -- |
Find assessor info on the county website
Monthly payment
Est. payment
Payment breakdown
Explore the cost of this home by adjusting the details. Changes won't be saved.Climate risks
Neighborhood: Chevy Chase-Ashland Park
Nearby schools
Schools provided by the listing agent
- Elementary: Cassidy
- Middle: Morton
- High: Henry Clay
Source: Imagine MLS. This data may not be complete. We recommend contacting the local school district to confirm school assignments for this home.
Similar homes
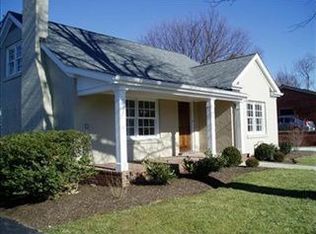
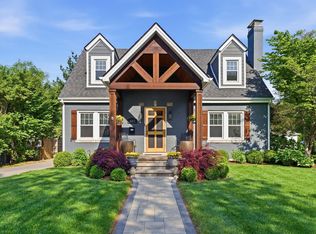
- $1,100,0004 bd4 ba3.2k sqft403 Chinoe Rd, Lexington, KY 40502For Sale
 MLS ID #26024493, Teresa Blakeman, The Brokerage. Imagine MLS
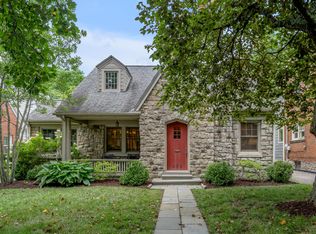
- $1,090,0004 bd3 ba3k sqft409 Dudley Rd, Lexington, KY 40502For Sale
 MLS ID #26021097, Mina D Mattone, Bluegrass Sotheby's International Realty. Imagine MLS
- $975,0004 bd4 ba3.4k sqft331 Ridgeway Rd, Lexington, KY 40502For Sale
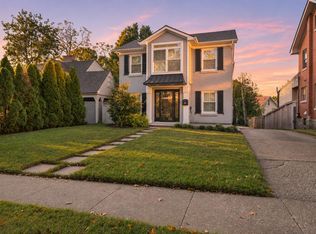 MLS ID #26031064, John Black, The Brokerage. Imagine MLS
- $1,199,0004 bd3 ba3k sqft1820 Richmond Rd, Lexington, KY 40502For Sale
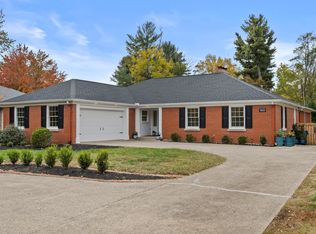 MLS ID #26030218, Jordon Walker, Turf Town Properties. Imagine MLS
- $1,459,0004 bd4 ba4.3k sqft760 Garden Grove Walk, Lexington, KY 40502For SaleMLS ID #26031802, Melinda Duncan, RE/MAX Creative Realty. Imagine MLS
- $1,225,0004 bd3 ba3.1k sqft405 Hart Rd, Lexington, KY 40502For SaleMLS ID #26029906, J. Richard Queen, Turf Town Properties. Imagine MLS
- $1,200,0004 bd3 ba3.8k sqft436 Lakeshore Dr, Lexington, KY 40502For SaleMLS ID #26026327, Suzanne H Elliott, Berkshire Hathaway de Movellan Properties. Imagine MLS
- $899,9005 bd3 ba3.7k sqft2079 Von List Way, Lexington, KY 40502For SaleMLS ID #26026331, Ken J Donworth, Bluegrass Sotheby's International Realty. Imagine MLS
- $869,0003 bd2 ba2.7k sqft408 Hart Rd, Lexington, KY 40502For SaleMLS ID #26031088, Kimberly Holtegel, ERA Select Real Estate. Imagine MLS
- $1,025,0004 bd4 ba4.7k sqft2385 The Woods Ln, Lexington, KY 40502For SaleMLS ID #26023281, Becky Reinhold, Bluegrass Sotheby's International Realty. Imagine MLS
- $784,5003 bd3 ba3.3k sqft3500 Castlegate Ct, Lexington, KY 40502For SaleMLS ID #26031243, Suzanne H Elliott, Berkshire Hathaway de Movellan Properties. Imagine MLS
- $850,0004 bd2 ba2.3k sqft220 Irvine Rd, Lexington, KY 40502For SaleMLS ID #26030300, Mina D Mattone, Bluegrass Sotheby's International Realty. Imagine MLS
- $590,0005 bd4 ba3k sqft3090 Montavesta Rd, Lexington, KY 40502For SaleMLS ID #26031295, Valdes C Ferguson, HomeLand Real Estate Inc. Imagine MLS
- $1,395,0005 bd5 ba4.8k sqft269 Cassidy Ave, Lexington, KY 40502For SaleMLS ID #26018503, Suzanne H Elliott, Berkshire Hathaway de Movellan Properties. Imagine MLS
- $926,0003 bd4 ba3.1k sqft310 Idle Hour Dr, Lexington, KY 40502For SaleMLS ID #26018347, Rachel M Underwood, Christies International Real Estate Bluegrass. Imagine MLS
- $1,395,0004 bd3 ba3.7k sqft262 S Ashland Ave, Lexington, KY 40502For SaleMLS ID #26019454, Becky Reinhold, Bluegrass Sotheby's International Realty. Imagine MLS
- $615,0005 bd3 ba3.1k sqft3433 Gingertree Cir, Lexington, KY 40502For SaleMLS ID #26030766, Cathy Cornett-Wilson, Rector Hayden Realtors. Imagine MLS
- $824,9004 bd3 ba3.9k sqft309 Thistleton Cir, Lexington, KY 40502For SaleMLS ID #26023776, David Reichley, High Point Realty & Auction. Imagine MLS
- $581,0004 bd2 ba2.4k sqft3376 Cloverdale Dr, Lexington, KY 40502For SaleMLS ID #26030972, Lynn T Erickson, Berkshire Hathaway de Movellan Properties. Imagine MLS
- $830,0005 bd4 ba3.5k sqft108 Desha Rd #A-b, Lexington, KY 40502For SaleMLS ID #26028420, Steven C Wathen, Turf Town Properties. Imagine MLS
