Classic Chevy Chase Charm Meets Timeless Living!
Location, character, and lifestyle come together in this quintessential Chevy Chase home, perfectly situated in one of Lexington's most coveted neighborhoods. Enjoy the best of Lexington living with an incredibly convenient location near the University of Kentucky, major hospitals, downtown, local schools, boutique shopping, and some of the area's favorite restaurants. Whether you're walking to school, biking to work, or heading out to enjoy a downtown event, this location makes everyday living wonderfully accessible. Inside, you'll find beautiful hardwood floors, abundant natural light, and the timeless charm that makes Chevy Chase homes so special. The thoughtfully remodeled bathrooms honor the home's original character while offering fresh, updated style. The spacious eat-in kitchen is truly the heart of the home, offering plenty of room to gather, connect, and create lasting memories. A formal dining room provides the perfect setting for entertaining, while the inviting formal living room offers wonderful flexibility for everyday living. A functional first-floor home office provides an ideal work-from-home space and could easily serve as a playroom or additional flex space. Upstairs, all three bedrooms are thoughtfully situated on the second floor. The finished basement expands your living options with a comfortable family room, a generously sized utility room, and two additional rooms ready to become whatever you need: hobby space, workout room, office, or abundant storage. Outside, enjoy a beautiful backyard with a patio that's perfect for morning coffee, weekend gatherings, or simply unwinding at the end of the day. A detached two-car garage adds even more convenience. Classic architecture, versatile living spaces, and an unbeatable Chevy Chase location - this is the opportunity to enjoy the very best of Lexington living! Selling as is, with inspections welcome. Schedule your private showing today!
For sale
$869,000
408 Hart Rd, Lexington, KY 40502
3beds
2,718sqft
Single Family Residence
Built in 1939
7,492 Square Feet Lot
$827,600 Zestimate®
$320/sqft
$-- HOA
What's special
Generously sized utility roomAbundant natural lightBeautiful hardwood floors
- 3 days
- 1,157
- 69
Likely to sell faster than
Zillow last checked:
Listing updated:
Listed by:
Kimberly Holtegel 859-447-2722,
ERA Select Real Estate
Source: Imagine MLS,MLS#: 26031088
Facts & features
Interior
Bedrooms & bathrooms
- Bedrooms: 3
- Bathrooms: 2
- Full bathrooms: 1
- 1/2 bathrooms: 1
Primary bedroom
- Level: Second
Bedroom 2
- Level: Second
Bedroom 3
- Level: Second
Bathroom 1
- Level: First
Bathroom 2
- Level: Second
Dining room
- Level: First
Family room
- Level: Lower
Kitchen
- Level: First
Living room
- Level: First
Office
- Level: First
Other
- Level: Lower
Other
- Level: Lower
Utility room
- Level: Lower
Heating
- Forced Air
Cooling
- Electric
Appliances
- Included: Dishwasher, Microwave, Refrigerator, Range
- Laundry: Electric Dryer Hookup, Washer Hookup
Features
- Entrance Foyer, Eat-in Kitchen, Ceiling Fan(s)
- Flooring: Carpet, Hardwood, Tile
- Basement: Full,Partially Finished
- Number of fireplaces: 1
- Fireplace features: Living Room, Masonry
Interior area
- Total structure area: 2,718
- Total interior livable area: 2,718 sqft
- Finished area above ground: 1,931
- Finished area below ground: 787
Property
Parking
- Total spaces: 2
- Parking features: Detached Garage, Off Street
- Garage spaces: 2
Features
- Levels: One and One Half
Lot
- Size: 7,492 Square Feet
Details
- Parcel number: 15573600
Construction
Type & style
- Home type: SingleFamily
- Architectural style: Cape Cod
- Property subtype: Single Family Residence
Materials
- Brick Veneer
- Foundation: Stone
- Roof: Composition,Dimensional Style,Shingle
Condition
- Year built: 1939
Utilities & green energy
- Sewer: Public Sewer
- Water: Public
- Utilities for property: Electricity Connected, Natural Gas Connected, Sewer Connected, Water Connected
Community & HOA
Community
- Features: Park, Tennis Court(s), Pool
- Subdivision: Chevy Chase
HOA
- Has HOA: No
Location
- Region: Lexington
Financial & listing details
- Price per square foot: $320/sqft
- Tax assessed value: $545,700
- Annual tax amount: $6,748
- Date on market: 11/12/2026
Estimated market value
$827,600
$786,000 - $869,000
$2,307/mo
Price history
| Date | Event | Price |
|---|---|---|
| 11/12/2026 | Listed for sale | $869,000+70.4%$320/sqft |
Source:  Imagine MLS #26031088 Report a problem | ||
| 8/11/2021 | Sold | $510,000-1.9%$188/sqft |
Source: Imagine MLS #20112169 Report a problem | ||
| 6/30/2021 | Pending sale | $520,000$191/sqft |
Source: Imagine MLS #20112169 Report a problem | ||
| 6/29/2021 | Contingent | $520,000$191/sqft |
Source: Imagine MLS #20112169 Report a problem | ||
| 6/24/2021 | Listed for sale | $520,000$191/sqft |
Source: Imagine MLS #20112169 Report a problem | ||
Public tax history
| Year | Property taxes | Tax assessment |
|---|---|---|
| 2025 | $6,748 | $545,700 |
| 2024 | $6,748 +7% | $545,700 +7% |
| 2023 | $6,307 -3.2% | $510,000 |
| 2022 | $6,515 +41% | $510,000 +41% |
| 2021 | $4,622 | $361,800 |
| 2020 | $4,622 | $361,800 |
| 2019 | $4,622 | $361,800 |
| 2018 | $4,622 +4.9% | $361,800 |
| 2017 | $4,405 +35.7% | $361,800 +24.8% |
| 2015 | $3,245 | $290,000 |
| 2014 | $3,245 | $290,000 |
| 2012 | $3,245 | $290,000 |
| 2011 | -- | -- |
| 2010 | -- | -- |
| 2009 | -- | -- |
| 2008 | -- | $290,000 |
| 2006 | -- | -- |
| 2005 | -- | -- |
| 2004 | -- | -- |
Find assessor info on the county website
Monthly payment
Est. payment
Payment breakdown
Explore the cost of this home by adjusting the details. Changes won't be saved.Climate risks
Neighborhood: Chevy Chase-Ashland Park
Nearby schools
Schools provided by the listing agent
- Elementary: Cassidy
- Middle: Morton
- High: Henry Clay
Source: Imagine MLS. This data may not be complete. We recommend contacting the local school district to confirm school assignments for this home.

Similar homes
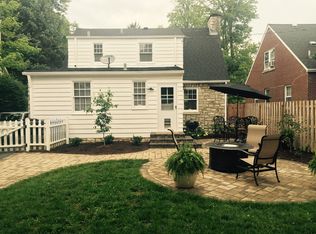
- $724,9003 bd2 ba2.4k sqft228 Queensway Dr, Lexington, KY 40502For Sale

 MLS ID #26031233, James N Turek, Bluegrass Sotheby's International Realty. Imagine MLS
- $850,0004 bd2 ba2.3k sqft220 Irvine Rd, Lexington, KY 40502For Sale
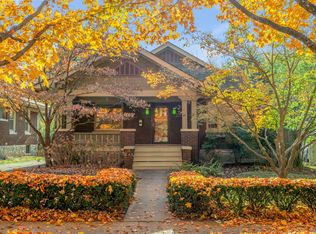 MLS ID #26030300, Mina D Mattone, Bluegrass Sotheby's International Realty. Imagine MLS
- $975,0004 bd4 ba3.4k sqft331 Ridgeway Rd, Lexington, KY 40502For Sale
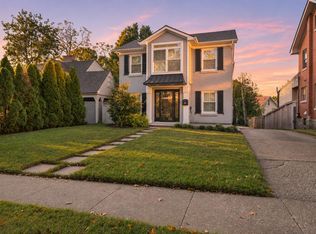 MLS ID #26031064, John Black, The Brokerage. Imagine MLS
- $784,5003 bd3 ba3.3k sqft3500 Castlegate Ct, Lexington, KY 40502For Sale
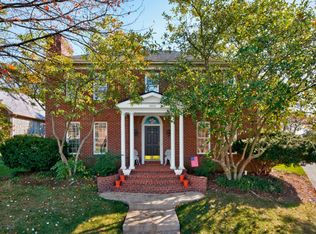 MLS ID #26031243, Suzanne H Elliott, Berkshire Hathaway de Movellan Properties. Imagine MLS
- $869,9003 bd2 ba2.2k sqft227 McDowell Rd, Lexington, KY 40502For SaleMLS ID #26028147, Cathy Cornett-Wilson, Rector Hayden Realtors. Imagine MLS
- $879,9003 bd3 ba2k sqft222 Kingsway Dr, Lexington, KY 40502For SaleMLS ID #26023112, Emily Miller, Bluegrass Sotheby's International Realty. Imagine MLS
- $750,0004 bd3 ba3.7k sqft220 Chenault Rd, Lexington, KY 40502For SaleMLS ID #26029311, R. Tyler Singleton, ERA Select Real Estate. Imagine MLS
- $750,0003 bd2 ba2k sqft305 Henry Clay Blvd, Lexington, KY 40502For SaleMLS ID #26030722, Teresa Blakeman, The Brokerage. Imagine MLS
- $599,9003 bd2 ba1.7k sqft180 Richmond Ave, Lexington, KY 40502For SaleMLS ID #26031232, James N Turek, Bluegrass Sotheby's International Realty. Imagine MLS
- $590,0005 bd4 ba3k sqft3090 Montavesta Rd, Lexington, KY 40502For SaleMLS ID #26031295, Valdes C Ferguson, HomeLand Real Estate Inc. Imagine MLS
- $926,0003 bd4 ba3.1k sqft310 Idle Hour Dr, Lexington, KY 40502For SaleMLS ID #26018347, Rachel M Underwood, Christies International Real Estate Bluegrass. Imagine MLS
- $1,090,0004 bd3 ba3k sqft409 Dudley Rd, Lexington, KY 40502For SaleMLS ID #26021097, Mina D Mattone, Bluegrass Sotheby's International Realty. Imagine MLS
- $581,0004 bd2 ba2.4k sqft3376 Cloverdale Dr, Lexington, KY 40502For SaleMLS ID #26030972, Lynn T Erickson, Berkshire Hathaway de Movellan Properties. Imagine MLS
- $899,9005 bd3 ba3.7k sqft2079 Von List Way, Lexington, KY 40502For SaleMLS ID #26026331, Ken J Donworth, Bluegrass Sotheby's International Realty. Imagine MLS
- $1,295,0004 bd3 ba3.1k sqft405 Hart Rd, Lexington, KY 40502For SaleMLS ID #26029906, J. Richard Queen, Turf Town Properties. Imagine MLS
- $1,199,0004 bd3 ba3k sqft1820 Richmond Rd, Lexington, KY 40502For SaleMLS ID #26030218, Jordon Walker, Turf Town Properties. Imagine MLS
- $830,0005 bd4 ba3.5k sqft108 Desha Rd #A-b, Lexington, KY 40502For SaleMLS ID #26028420, Steven C Wathen, Turf Town Properties. Imagine MLS
- $754,0003 bd4 ba2.6k sqft2920 Eastbrook Ct, Lexington, KY 40502For SaleMLS ID #26029153, W Tyce McCullough, Rector Hayden Realtors. Imagine MLS
- $1,100,0004 bd4 ba3.2k sqft403 Chinoe Rd, Lexington, KY 40502For SaleMLS ID #26024493, Teresa Blakeman, The Brokerage. Imagine MLS
- $850,0003 bd2 ba1.8k sqft124 Brown Ave, Lexington, KY 40505AuctionMLS ID #26026098, Kristin Halfhill-Larimore, Rector Hayden Realtors. Imagine MLS
