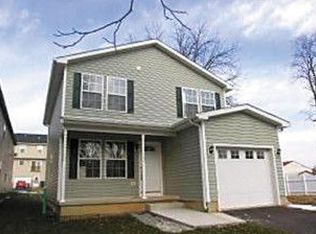
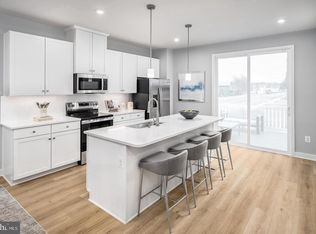
Looking at new construction? Ever wondered who built your home and whether they focused on quality or speed? This brand-new single-family home was built by a local builder using local crews who live and work right here in our community. Packed with high-end finishes, thoughtful details, and added value throughout, this home offers an opportunity to own a single-family home for a price comparable to a townhouse! The striking exterior features white board-and-batten siding, black exterior windows, black gutters, a covered front porch with substantial 8x8 posts, and a wide driveway. Inside, 9-foot main-level ceilings and an open floor plan connect the kitchen, dining, and family room. The kitchen features 42-inch upper cabinets, granite countertops, and a center island, while the family room showcases a custom shiplap feature wall with an electric fireplace. Durable, 100% waterproof LVP flooring with a 20-mil wear layer extends throughout the main level, bathrooms, and laundry room. A convenient half bath completes the main level. Upstairs, you'll find three bedrooms, two full bathrooms, and a dedicated laundry area, with the washer and dryer included! The spacious primary suite features a huge walk-in closet and a private bathroom with a double-sink vanity and a beautifully finished tile shower. Quality construction and modern conveniences continue with 2x6 exterior wall construction, a 9-foot insulated garage door with windows and a smart opener, and prewiring for easy EV charger installation. Technology features include a garage networking panel for whole-house networking, direct Ethernet and HDMI connections in all bedrooms and the living room, and a four-speaker living room audio system with a built-in wall amplifier. With a full-price offer, the builder is willing to add either a deck or exterior staircase. Plus, ask about a FREE one-year interest rate buydown through our preferred lender. Call for details and eligibility requirements. Why settle for a townhouse when you can have a brand-new, feature-packed single-family home built with quality and care by a local builder? Don't miss this opportunity to get more home for your money!
Coming soon 11/06
$329,999
301 W 4th Ave, Ranson, WV 25438
3beds
1,798sqft
Single Family Residence
Built in 2026
3,275 Square Feet Lot
$-- Zestimate®
$184/sqft
$-- HOA
What's special
- 17 hours
- 67
- 14
Zillow last checked:
Listing updated:
Listed by:
Chris Roszko 703-943-7585,
Colony Realty
Source: Bright MLS,MLS#: WVJF2027180
Facts & features
Interior
Bedrooms & bathrooms
- Bedrooms: 3
- Bathrooms: 3
- Full bathrooms: 2
- 1/2 bathrooms: 1
- Main level bathrooms: 1
Heating
- Central, Heat Pump, Electric
Cooling
- Central Air, Ceiling Fan(s), Electric
Appliances
- Included: Stainless Steel Appliance(s), Microwave, Dishwasher, Oven/Range - Electric, Refrigerator, Dryer, Washer, Electric Water Heater
- Laundry: Upper Level
Features
- 9'+ Ceilings, Vaulted Ceiling(s)
- Flooring: Luxury Vinyl, Ceramic Tile, Carpet
- Has basement: No
- Number of fireplaces: 1
- Fireplace features: Electric
Interior area
- Total structure area: 1,798
- Total interior livable area: 1,798 sqft
- Finished area above ground: 1,798
Property
Parking
- Total spaces: 1
- Parking features: Storage, Covered, Garage Faces Front, Garage Door Opener, Inside Entrance, Asphalt, Attached, Driveway, Off Street
- Attached garage spaces: 1
- Has uncovered spaces: Yes
Accessibility
- Accessibility features: None
Features
- Levels: Two
- Stories: 2
- Pool features: None
Lot
- Size: 3,275 Square Feet
Details
- Additional structures: Above Grade
- Parcel number: NO TAX RECORD
- Zoning: R
- Special conditions: Standard
Construction
Type & style
- Home type: SingleFamily
- Architectural style: Colonial
- Property subtype: Single Family Residence
Materials
- Blown-In Insulation, Stick Built, Tile
- Foundation: Crawl Space
- Roof: Architectural Shingle
Condition
- Excellent
- New construction: Yes
- Year built: 2026
Utilities & green energy
- Sewer: Public Sewer
- Water: Public
Community & HOA
Community
- Subdivision: Ranson
HOA
- Has HOA: No
Location
- Region: Ranson
Financial & listing details
- Price per square foot: $184/sqft
- Date on market: 11/6/2026
- Listing agreement: Exclusive Right To Sell
- Ownership: Fee Simple
Estimated market value
Not available
Estimated sales range
Not available
Not available
Price history
Price history is unavailable.
Public tax history
Tax history is unavailable.
Monthly payment
Est. payment
Payment breakdown
Explore the cost of this home by adjusting the details. Changes won't be saved.Climate risks
Neighborhood: 25438
Nearby schools
Schools provided by the listing agent
- District: Jefferson County Schools
Source: Bright MLS. This data may not be complete. We recommend contacting the local school district to confirm school assignments for this home.
Similar homes
- $--3 bd2 ba1.2k sqft458 Tuscawilla Dr, Charles Town, WV 25414Auction
 Xome
- $339,9004 bd3 ba1.5k sqft119 W 7th Ave, Ranson, WV 25438For Sale
 MLS ID #WVJF2025202, Theresa Christmas, Samson Properties. Bright MLS
- $285,0003 bd3 ba1.6k sqft110 N Reymann St, Ranson, WV 25438For Sale
 MLS ID #WVJF2026022, Chrissy Pierson, Samson Properties. Bright MLS
- $314,9904 bd4 ba1.8k sqft119 Oasis Ave, Ranson, WV 25438New Construction
 Bright MLS
- $324,9903 bd4 ba2.1k sqftSherman Ave Homesite 588, Ranson, WV 25438New ConstructionMLS ID #WVJF2027094, Jimmy Thomas, New Home Star Virginia, LLC. Bright MLS
- $339,9904 bd5 ba2.1k sqftSherman Ave Homesite 560, Ranson, WV 25438New ConstructionMLS ID #WVJF2027114, Jimmy Thomas, New Home Star Virginia, LLC. Bright MLS
- $267,5002 bd2 ba1.3k sqft210 E 7th Ave, Ranson, WV 25438For SaleMLS ID #WVJF2026818, Cheryl Yates, ERA Liberty Realty. Bright MLS
- $334,9903 bd3 ba2.1k sqft4775 Destrier St, Ranson, WV 25438New ConstructionMLS ID #WVJF2027038, Erica Stevenson, NVR, INC.. Bright MLS
- $324,9903 bd3 ba1.9k sqft3175 Destrier St, Ranson, WV 25438New ConstructionMLS ID #WVJF2027036, Erica Stevenson, NVR, INC.. Bright MLS
- $349,9004 bd3 ba1.4k sqft372 Euclid Ave, Charles Town, WV 25414For SaleMLS ID #WVJF2026752, Robert Bir, Samson Properties. Bright MLS
- $327,9953 bd4 ba2k sqftSherman Ave Homesite 552, Ranson, WV 25438New ConstructionMLS ID #WVJF2026964, Jimmy Thomas, New Home Star Virginia, LLC. Bright MLS
- $349,9993 bd2 ba1k sqft533 S Seminary St, Charles Town, WV 25414For SaleMLS ID #WVJF2026942, Patrick Schneble, Samson Properties. Bright MLS
- $324,9903 bd4 ba2.1k sqftSherman Ave Homesite 596, Ranson, WV 25438New ConstructionMLS ID #WVJF2027096, Jimmy Thomas, New Home Star Virginia, LLC. Bright MLS
- $339,9903 bd4 ba2.4k sqftSherman Ave Homesite 311, Ranson, WV 25438New ConstructionMLS ID #WVJF2027078, Jimmy Thomas, New Home Star Virginia, LLC. Bright MLS
- $360,0003 bd3 ba2.5k sqft1357 Steed St, Ranson, WV 25438For SaleMLS ID #WVJF2026874, Colin Hayden, Touchstone Realty, LLC. Bright MLS
- $274,0003 bd1 ba960 sqft54 Crabapple Ln, Ranson, WV 25438For SaleMLS ID #WVJF2026896, Tatyana Davletshina, Long & Foster Real Estate, Inc.. Bright MLS
- $474,9004 bd4 ba2.6k sqft59 Trout Lily Dr, Ranson, WV 25438For SaleMLS ID #WVJF2027142, Jim Hafer, Berkshire Hathaway Homeservices Homesale Realty. Bright MLS
- $270,0002 bd2 ba1k sqft622 S George St, Charles Town, WV 25414For SaleMLS ID #WVJF2027170, Michael Viands, The Agency DC. Bright MLS
- $349,9904 bd5 ba2.2k sqftSherman Ave Homesite 550, Ranson, WV 25438New ConstructionMLS ID #WVJF2026998, Jimmy Thomas, New Home Star Virginia, LLC. Bright MLS
