Completely renovated oversized Cape in a fantastic location within the Wappingers Central School District. Thoughtfully updated throughout and meticulously cared for, this home offers a bright, open floor plan with three spacious bedrooms and a welcoming living room with fireplace that opens directly to the beautifully appointed and updated kitchen featuring marble countertops, backsplash and stainless-steel appliances. The bathrooms are equally well appointed, and the entire interior has just been freshly painted. The full finished lower level adds substantial additional living space with an egress window and bedroom. Additional improvements include a new hot water heater, new well pump, mini-split system, smart temperature controls, repointed chimney and fireplace insert with blower. A Culligan water system includes a softener, reverse osmosis and UV drinking water system. The driveway has been paved and expanded, and rear fencing with double driveway gates provides added privacy and functionality. A hardwired security system and Reolink PoE/NVR exterior camera system with spotlights and floodlights provide additional security. Washer and dryer are included. Must see this beautiful move-in-ready home with modern, updated systems and a convenient location close to shopping, dining, commuter routes and area amenities.
For sale
$489,900
32 Red Oaks Mill Road, Poughkeepsie, NY 12603
3beds
2,337sqft
Single Family Residence, Residential
Built in 1955
10,019 Square Feet Lot
$-- Zestimate®
$210/sqft
$-- HOA
What's special
Three spacious bedroomsBright open floor planMarble countertopsStainless-steel appliances
- 23 hours |
- 488 |
- 25 |
Zillow last checked:
Listing updated:
Listed by:
BHHS Hudson Valley Properties 845-896-9000,
Maria Daly 914-489-4468
Source: OneKey® MLS as distributed by MLS GRID,MLS#: 1038677
Facts & features
Interior
Bedrooms & bathrooms
- Bedrooms: 3
- Bathrooms: 2
- Full bathrooms: 2
Heating
- Forced Air
Cooling
- Ductless
Appliances
- Included: Dishwasher, Dryer, Electric Range, Microwave, Refrigerator, Stainless Steel Appliance(s), Washer
Features
- First Floor Bedroom, First Floor Full Bath, Ceiling Fan(s), Kitchen Island, Open Floorplan, Open Kitchen, Primary Bathroom, Quartz/Quartzite Counters, Recessed Lighting, Walk-In Closet(s)
- Doors: ENERGY STAR Qualified Doors
- Windows: ENERGY STAR Qualified Windows
- Basement: Finished,Full,Walk-Out Access
- Attic: None
- Has fireplace: Yes
- Fireplace features: Living Room
Interior area
- Total structure area: 2,337
- Total interior livable area: 2,337 sqft
Property
Parking
- Parking features: Driveway
- Has uncovered spaces: Yes
Lot
- Size: 10,019 Square Feet
Details
- Parcel number: 1334006260046703640000
- Special conditions: None
Construction
Type & style
- Home type: SingleFamily
- Architectural style: Cape Cod
- Property subtype: Single Family Residence, Residential
Materials
- Blown-In Insulation, Frame, Vinyl Siding
Condition
- Year built: 1955
- Major remodel year: 2016
Utilities & green energy
- Sewer: Septic Tank
- Water: Well
- Utilities for property: Trash Collection Public
Community & HOA
HOA
- Has HOA: No
Location
- Region: Poughkeepsie
Financial & listing details
- Price per square foot: $210/sqft
- Tax assessed value: $235,000
- Annual tax amount: $9,586
- Date on market: 8/14/2026
- Cumulative days on market: 1 day
- Listing agreement: Exclusive Right To Sell
Estimated market value
Not available
Estimated sales range
Not available
Not available
Price history
| Date | Event | Price |
|---|---|---|
| 8/14/2026 | Listed for sale | $489,900+108.5%$210/sqft |
Source:  OneKey® MLS as distributed by MLS GRID #1038677 Report a problem OneKey® MLS as distributed by MLS GRID #1038677 Report a problem | ||
| 12/21/2016 | Sold | $235,000-7.8%$101/sqft |
Source: OneKey® MLS as distributed by MLS GRID #H4633379 Report a problem | ||
| 11/16/2016 | Pending sale | $255,000$109/sqft |
Source: Douglas Elliman #W4633379 Report a problem | ||
| 10/20/2016 | Price change | $255,000-2.7%$109/sqft |
Source: Douglas Elliman #W4633379 Report a problem | ||
| 8/10/2016 | Price change | $262,000-3.7%$112/sqft |
Source: Douglas Elliman #W4633379 Report a problem | ||
| 7/23/2016 | Price change | $272,000-1.1%$116/sqft |
Source: Douglas Elliman #W4633379 Report a problem | ||
| 6/16/2016 | Price change | $275,000-1.8%$118/sqft |
Source: K. Fortuna Realty, Inc. #4618906 Report a problem | ||
| 4/29/2016 | Price change | $280,000+0%$120/sqft |
Source: INSPIRE REALTY EF #349558 Report a problem | ||
| 4/28/2016 | Price change | $279,9000%$120/sqft |
Source: INSPIRE REALTY EF #349558 Report a problem | ||
| 3/31/2016 | Listed for sale | $280,000+460%$120/sqft |
Source: INSPIRE REALTY EF #349558 Report a problem | ||
| 12/29/2015 | Sold | $50,000-23.1%$21/sqft |
Source: OneKey® MLS as distributed by MLS GRID #M335403 Report a problem | ||
| 6/24/2015 | Price change | $65,000-27%$28/sqft |
Source: CENTURY 21 Alliance Realty Group #335403 Report a problem | ||
| 3/19/2015 | Price change | $89,000-31%$38/sqft |
Source: CENTURY 21 Alliance Realty Group #335403 Report a problem | ||
| 12/27/2014 | Listed for sale | $129,000$55/sqft |
Source: C21 ALLIANCE REALTY GROUP #335403 Report a problem | ||
Public tax history
| Year | Property taxes | Tax assessment |
|---|---|---|
| 2025 | -- | $235,000 |
| 2024 | -- | $235,000 |
| 2023 | -- | $235,000 |
| 2022 | -- | $235,000 |
| 2021 | -- | $235,000 |
| 2020 | -- | $235,000 |
| 2019 | -- | $235,000 |
| 2018 | -- | $235,000 |
| 2017 | $6,365 | $235,000 +57.4% |
| 2016 | -- | $149,300 |
| 2014 | -- | $149,300 -5.9% |
| 2012 | -- | $158,700 -6.6% |
| 2011 | -- | $170,000 |
| 2010 | -- | $170,000 -8.8% |
| 2009 | -- | $186,500 -7.9% |
| 2008 | -- | $202,500 |
Find assessor info on the county website
Monthly payment
Climate risks
Neighborhood: Red Oaks Mill
Nearby schools
GreatSchools rating
- NAVassar Road Elementary SchoolGrades: PK-2Distance: 0.9 mi
- 4/10Wappingers Junior High SchoolGrades: 7-8Distance: 5.3 mi
- 7/10Roy C Ketcham Senior High SchoolGrades: 9-12Distance: 4.2 mi
Schools provided by the listing agent
- Elementary: Vassar Road Elementary School
- Middle: Wappingers Junior High School
- High: Roy C Ketcham Senior High Sch
Source: OneKey® MLS as distributed by MLS GRID. This data may not be complete. We recommend contacting the local school district to confirm school assignments for this home.
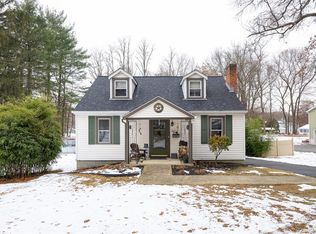
- $425,0003 bd1 ba1.3k sqft28 Red Oaks Mill Rd, Poughkeepsie, NY 12603Sold
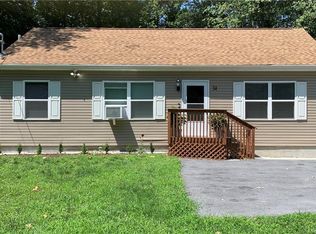
- $424,4003 bd2 ba1.2k sqft34 Red Oaks Mill Rd, Poughkeepsie, NY 12603Off Market
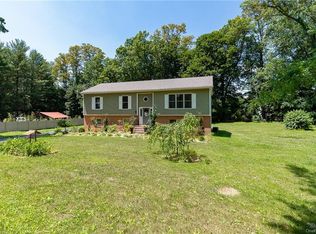
- $568,6003 bd3 ba2.1k sqft26 Red Oaks Mill Rd, Poughkeepsie, NY 12603Off Market
- $291,9002 bd1 ba724 sqft29 Red Oaks Mill Rd, Poughkeepsie, NY 12603Off Market
- $434,8003 bd2 ba2.1k sqft40 Red Oaks Mill Rd, Poughkeepsie, NY 12603Off Market
- $295,2002 bd1 ba616 sqft31 Red Oaks Mill Rd, Poughkeepsie, NY 12603Off Market
- $590,4003 bd2 ba2.2k sqft21 Romca Rd, Poughkeepsie, NY 12603Off Market
- $412,9004 bd2 ba1.6k sqft15 Romca Rd, Poughkeepsie, NY 12603Off Market
A local agent can set up tours, give advice and negotiate with sellers.
Similar homes
- $439,0004 bd2 ba1.7k sqft46 Hillis Terrace, Poughkeepsie, NY 12603For Sale

 MLS ID #1037936, David Parides, Listing by: Redfin Real Estate. OneKey® MLS as distributed by MLS GRID
 - $519,9003 bd3 ba1.7k sqft7 Pearlbush Lane, Poughkeepsie, NY 12603For Sale
 MLS ID #1037535, Laurie Webber, Listing by: BHHS Hudson Valley Properties. OneKey® MLS as distributed by MLS GRID
 - $494,5004 bd2 ba2k sqft30 Orchard Park, Poughkeepsie, NY 12603For Sale
 MLS ID #1008955, Tina Townsend, Listing by: BHHS Hudson Valley Properties. OneKey® MLS as distributed by MLS GRID
 - $475,0003 bd2 ba2k sqft44 Homer Place, Poughkeepsie, NY 12603For Sale
 MLS ID #1006696, Karen Rae, Listing by: Houlihan Lawrence Inc.. OneKey® MLS as distributed by MLS GRID
 - $430,0004 bd3 ba2.2k sqft34 Hillview Circle, Poughkeepsie, NY 12603For SaleMLS ID #1037847, Donna Gray, Listing by: Redfin Real Estate. OneKey® MLS as distributed by MLS GRID
- $475,0003 bd2 ba1.6k sqft10 Lakeview Court, Poughkeepsie, NY 12603For SaleMLS ID #1032439, Jennifer Stapleton, Listing by: Houlihan Lawrence Inc.. OneKey® MLS as distributed by MLS GRID
- $435,0004 bd2 ba1.7k sqft16 Cromwell Drive, Poughkeepsie, NY 12603For SaleMLS ID #1036909, Michael P. Kahns, Listing by: Compass Greater NY, LLC. OneKey® MLS as distributed by MLS GRID
- $534,0004 bd2 ba2.1k sqft2 Merry Hill Road, Poughkeepsie, NY 12603For SaleMLS ID #1003528, Karla Rauch, Listing by: BHHS Hudson Valley Properties. OneKey® MLS as distributed by MLS GRID
- $395,0003 bd2 ba2k sqft44 Ireland Drive, Poughkeepsie, NY 12603For SaleMLS ID #1036639, Laurel Mascia, Listing by: BHHS Hudson Valley Properties. OneKey® MLS as distributed by MLS GRID
- $549,9006 bd3 ba2.9k sqft45 Clover Hill Drive, Poughkeepsie, NY 12603For SaleMLS ID #1036469, Dawn E. Gregg, Listing by: Curasi Realty, Inc.. OneKey® MLS as distributed by MLS GRID
- $475,0003 bd2 ba1.6k sqft33 Horizon Hill Drive, Poughkeepsie, NY 12603For SaleMLS ID #1016046, Karen Briscoe Reed, Listing by: KW MidHudson. OneKey® MLS as distributed by MLS GRID
- $499,0004 bd2 ba1.8k sqft24 S Gate Drive, Poughkeepsie, NY 12601For SaleMLS ID #1025842, Blake Michaud, Listing by: BHHS Hudson Valley Properties. OneKey® MLS as distributed by MLS GRID
- $490,0003 bd2 ba2.1k sqft30 Raker Road, Poughkeepsie, NY 12603For SaleMLS ID #1028036, Felicia A. Watson, Listing by: eXp Realty. OneKey® MLS as distributed by MLS GRID
- $549,9003 bd3 ba2k sqft16 Four Winds Drive, Poughkeepsie, NY 12603For SaleMLS ID #1028035, Jennifer Martini, Listing by: K. Fortuna Realty, Inc.. OneKey® MLS as distributed by MLS GRID
- $449,9004 bd3 ba3.1k sqft22 Old Mill Road, Poughkeepsie, NY 12603For SaleMLS ID #904495, Anita Chester, Listing by: BHHS Hudson Valley Properties. OneKey® MLS as distributed by MLS GRID
- $525,0003 bd2 ba1.8k sqft18 Flower Hill Road, Poughkeepsie, NY 12603For SaleMLS ID #1032431, Anthony D'Amato, Listing by: BHHS Hudson Valley Properties. OneKey® MLS as distributed by MLS GRID
- $449,9003 bd1 ba1.5k sqft46 High Acres Drive, Poughkeepsie, NY 12603For SaleMLS ID #1036512, Ruth B. Garcia, Listing by: Keller Williams Prestige Prop. OneKey® MLS as distributed by MLS GRID
- $468,0004 bd2 ba2.2k sqft3 Ireland Drive, Poughkeepsie, NY 12603For SaleMLS ID #1030526, Roadman Etienne, Listing by: BHHS Hudson Valley Properties. OneKey® MLS as distributed by MLS GRID
- $520,0003 bd3 ba2.1k sqft16 Exeter Rd, Poughkeepsie, NY 12603For Sale By Owner
- $579,9004 bd3 ba1.9k sqft78 High Acres Drive, Poughkeepsie, NY 12603For SaleMLS ID #1036513, Ruth B. Garcia, Listing by: Keller Williams Prestige Prop. OneKey® MLS as distributed by MLS GRID
