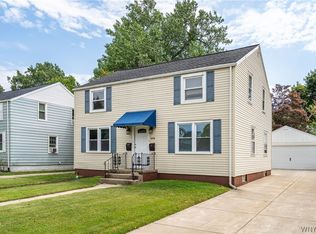
6 Colton Drive is a charming fully updated Bungalow home ideally located in North Buffalo that's now for sale! A large covered front porch welcomes you and is a perfect place for morning coffee or evening gatherings. This home has an open floor plan with an inviting and spacious living room with a wonderful mantle. The light-filled dining room flows from there and opens to the new kitchen with stainless steel appliances, quartz counters with breakfast bar and plenty of storage. At the back is a bright family room that overlooks the back yard. A big half bath is off the family room and includes an area for pantry storage. The second floor has three bedrooms and new full bathroom. Large primary bedroom has a big closet. One bedroom leads to a second floor porch. All bedrooms have new shades and ceiling fans. The full bathroom has a tub with shower and heated floors. New lighting, electrical and fresh interior paint throughout. Clean dry basement with laundry, bonus spaces and storage areas. One and a half car garage. This lovely home is near the shops and restaurants on Hertel, Delaware Park and the Buffalo Zoo.
MORE PHOTOS TO COME!
OPEN HOUSE Sunday, August 18 from 1-3pm.
Active
$319,000
6 Colton Dr, Buffalo, NY 14216
3beds
1,788sqft
Single Family Residence
Built in 1916
3,484 Square Feet Lot
$-- Zestimate®
$178/sqft
$-- HOA
What's special
Open floor planLight-filled dining roomWonderful mantlePlenty of storageLarge covered front porch
- 1 day |
- 1,332 |
- 111 |
Zillow last checked:
Listing updated:
Listed by:
Gurney Becker & Bourne 716-849-1234,
Carolyn Hoyt Stevens 716-310-4233,
Carolyn Hoyt Stevens 716-310-4233,
Gurney Becker & Bourne
Source: NYSAMLSs,MLS#: B1707002 Originating MLS: Buffalo
Originating MLS: BuffaloFacts & features
Interior
Bedrooms & bathrooms
- Bedrooms: 3
- Bathrooms: 2
- Full bathrooms: 1
- 1/2 bathrooms: 1
- Main level bathrooms: 1
Bedroom 1
- Level: Second
- Dimensions: 18.00 x 12.00
Bedroom 2
- Level: Second
- Dimensions: 12.00 x 13.00
Bedroom 3
- Level: Second
- Dimensions: 10.00 x 12.00
Dining room
- Dimensions: 18.00 x 13.00
Family room
- Level: First
- Dimensions: 18.00 x 13.00
Foyer
- Level: First
Kitchen
- Level: First
- Dimensions: 12.00 x 10.00
Laundry
- Level: Basement
Living room
- Level: First
- Dimensions: 18.00 x 13.00
Other
- Level: First
Heating
- Gas, Hot Water, Radiator(s)
Cooling
- Window Unit(s)
Appliances
- Included: Dryer, Dishwasher, Exhaust Fan, Disposal, Gas Oven, Gas Range, Gas Water Heater, Refrigerator, Range Hood, Washer
- Laundry: In Basement
Features
- Breakfast Bar, Ceiling Fan(s), Separate/Formal Dining Room, Entrance Foyer, Quartz Counters, Natural Woodwork, Window Treatments
- Flooring: Carpet, Ceramic Tile, Hardwood, Varies
- Windows: Drapes
- Basement: Full
- Number of fireplaces: 1
Interior area
- Total structure area: 1,788
- Total interior livable area: 1,788 sqft
Property
Parking
- Total spaces: 1.5
- Parking features: Detached, Electricity, Garage, Garage Door Opener
- Garage spaces: 1.5
Features
- Levels: Two
- Stories: 2
- Patio & porch: Covered, Porch
- Exterior features: Blacktop Driveway, Fence
- Fencing: Partial
Lot
- Size: 3,484 Square Feet
- Dimensions: 35 x 100
- Features: Near Public Transit, Rectangular, Rectangular Lot, Residential Lot
Details
- Parcel number: 1402000787300004016000
- Special conditions: Standard
Construction
Type & style
- Home type: SingleFamily
- Architectural style: Bungalow
- Property subtype: Single Family Residence
Materials
- Wood Siding
- Foundation: Block
- Roof: Asphalt
Condition
- Resale
- Year built: 1916
Utilities & green energy
- Electric: Circuit Breakers
- Sewer: Connected
- Water: Connected, Public
- Utilities for property: Sewer Connected, Water Connected
Community & HOA
Location
- Region: Buffalo
Financial & listing details
- Price per square foot: $178/sqft
- Tax assessed value: $337,000
- Annual tax amount: $3,682
- Date on market: 8/13/2026
- Listing terms: Cash,Conventional
Estimated market value
Not available
Estimated sales range
Not available
Not available
Price history
| Date | Event | Price |
|---|---|---|
| 8/13/2026 | Listed for sale | $319,000+45.7%$178/sqft |
Source:  NYSAMLSs #B1707002 Report a problem NYSAMLSs #B1707002 Report a problem | ||
| 6/26/2020 | Sold | $219,000$122/sqft |
Source: NYSAMLSs #B1262160 Report a problem | ||
| 5/7/2020 | Pending sale | $219,000$122/sqft |
Source: Howard Hanna - Orchard Park - E. Quaker Street #B1262160 Report a problem | ||
| 5/1/2020 | Listed for sale | $219,000$122/sqft |
Source: Howard Hanna #B1262160 Report a problem | ||
Public tax history
| Year | Property taxes | Tax assessment |
|---|---|---|
| 2025 | -- | $337,000 +55.3% |
| 2024 | -- | $217,000 |
| 2023 | -- | $217,000 |
| 2022 | -- | $217,000 |
| 2021 | -- | $217,000 |
| 2020 | -- | $217,000 +119.2% |
| 2019 | -- | $99,000 |
| 2018 | -- | $99,000 |
| 2017 | $2,523 +328.4% | $99,000 |
| 2016 | $589 | $99,000 |
| 2015 | -- | $99,000 |
| 2014 | -- | $99,000 |
| 2013 | -- | $99,000 |
| 2012 | -- | $99,000 |
| 2011 | -- | $99,000 |
| 2010 | -- | $99,000 +24.4% |
| 2009 | -- | $79,600 |
| 2008 | -- | $79,600 |
| 2007 | -- | $79,600 |
| 2006 | -- | $79,600 |
| 2005 | -- | $79,600 +16.4% |
| 2004 | -- | $68,400 |
| 2003 | -- | $68,400 |
| 2002 | -- | $68,400 |
| 2001 | -- | $68,400 -12.3% |
| 2000 | -- | $78,000 |
Find assessor info on the county website
Monthly payment
Climate risks
Neighborhood: North Park
Nearby schools
GreatSchools rating
- 3/10Ps 81Grades: PK-8Distance: 0.7 mi
- 6/10Middle Early College High SchoolGrades: 9-12Distance: 1.3 mi
- 3/10Dr George Blackman EccGrades: PK-4Distance: 1 mi
Schools provided by the listing agent
- District: Buffalo
Source: NYSAMLSs. This data may not be complete. We recommend contacting the local school district to confirm school assignments for this home.
- $304,8004 bd1 ba1.5k sqft10 Colton Dr, Buffalo, NY 14216Off Market
- $304,6003 bd1 ba1.8k sqft2 Colton Dr, Buffalo, NY 14216Off Market
- $379,7006 bd3 ba1.4k sqft36 N Park Ave, Buffalo, NY 14216Off Market
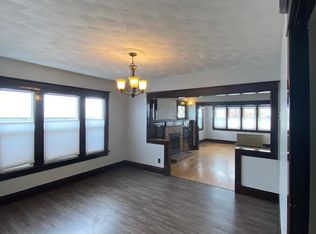
- $341,0004 bd2 ba1.6k sqft12 Colton Dr, Buffalo, NY 14216Sold
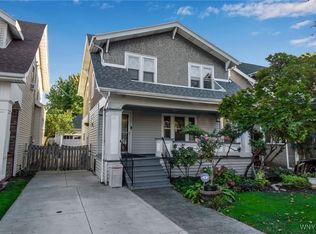
- $383,6006 bd2 ba2.6k sqft34 N Park Ave, Buffalo, NY 14216Off Market
- $316,3004 bd1 ba1.7k sqft16 Colton Dr, Buffalo, NY 14216Off Market
- $278,9003 bd1 ba1.4k sqft19 Saint Margarets Ct, Buffalo, NY 14216Off Market
- $425,2007 bd2 ba2.9k sqft30 N Park Ave, Buffalo, NY 14216Off Market
A local agent can set up tours, give advice and negotiate with sellers.
Similar homes
- $299,9003 bd2 ba1.5k sqft103 Wingate Ave, Buffalo, NY 14216For Sale

 MLS ID #B1706101, John O'Connell, Listing by: HUNT Real Estate ERA. NYSAMLSs
 - $349,9003 bd1 ba1.5k sqft146 Saranac Ave, Buffalo, NY 14216For Sale
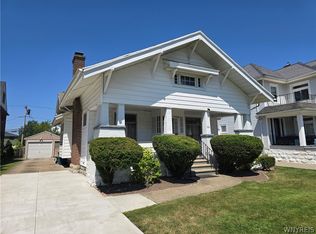 MLS ID #B1699859, Mark J Brylinski, Listing by: HUNT Real Estate ERA. NYSAMLSs
 - $320,0003 bd2 ba1.6k sqft167 Commonwealth Ave, Buffalo, NY 14216For Sale
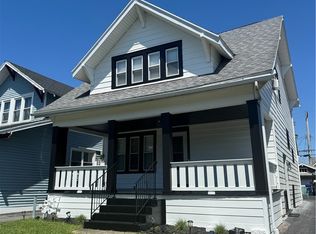 MLS ID #B1701102, Robyn Sansone, Listing by: WNYbyOwner.com. NYSAMLSs
 - $369,9004 bd2 ba1.8k sqft498 Linden Ave, Buffalo, NY 14216For Sale
 MLS ID #B1703224, Robert L Meredith, Listing by: Gurney Becker & Bourne. NYSAMLSs
 - $300,2164 bd2 ba1.5k sqft216 Sanders Rd, Buffalo, NY 14216For SaleMLS ID #B1692998, Carmen Y Billups, Listing by: Howard Hanna WNY Inc.. NYSAMLSs
- $290,0003 bd2 ba1.4k sqft207 Wardman Rd, Buffalo, NY 14217For SaleMLS ID #B1705759, Jason Zgoda, Listing by: Howard Hanna WNY Inc.. NYSAMLSs
- $375,0004 bd2 ba1.7k sqft50 Saranac Ave, Buffalo, NY 14216For SaleMLS ID #B1701199, Ryan J Dill, Listing by: 716 Realty Group WNY LLC. NYSAMLSs
- $300,0003 bd2 ba1.5k sqft181 Knowlton Ave, Buffalo, NY 14217For SaleMLS ID #B1703556, Alexis Erway, Listing by: Howard Hanna WNY Inc.. NYSAMLSs
- $299,0004 bd2 ba2.1k sqft304 Taunton Pl, Buffalo, NY 14216For SaleMLS ID #B1702528, Kathleen M O'Neil, Listing by: Realty ONE Group Empower. NYSAMLSs
- $299,0004 bd2 ba2k sqft269 Colvin Ave, Buffalo, NY 14216For SaleMLS ID #B1672948, Carl P Paladino, Listing by: Carl P. Paladino. NYSAMLSs
- $435,0003 bd2 ba1.8k sqft77 Fordham Dr, Buffalo, NY 14216For SaleMLS ID #B1705581, Elizabeth Foy, Listing by: MJ Peterson Real Estate Inc.. NYSAMLSs
- $359,9994 bd2 ba1.9k sqft446 Linden Ave, Buffalo, NY 14216For SaleMLS ID #B1698628, Gregory Straus, Listing by: 716 Realty Group WNY LLC. NYSAMLSs
- $439,9003 bd2 ba1.8k sqft754 Parkside Ave, Buffalo, NY 14216For SaleMLS ID #B1701902, Lauren Arnone, Listing by: WNY Metro Roberts Realty. NYSAMLSs
- $269,9003 bd1 ba1.5k sqft22 Coburg St, Buffalo, NY 14216For SaleMLS ID #B1699621, Matthew Guariglia, Listing by: Towne Housing Real Estate. NYSAMLSs
- $279,8003 bd2 ba1.5k sqft123 Hiler Ave, Buffalo, NY 14217For SaleMLS ID #B1704997, Robyn Sansone, Listing by: WNYbyOwner.com. NYSAMLSs
- $274,9993 bd2 ba1.6k sqft32 Euclid Ave, Kenmore, NY 14217For SaleMLS ID #B1704944, Allyson Matlock, Listing by: Keller Williams Realty WNY. NYSAMLSs
- $350,0004 bd1 ba2.3k sqft18 Florence Ave, Buffalo, NY 14214For SaleMLS ID #B1705133, William Abels, Listing by: HUNT Real Estate ERA. NYSAMLSs
- $194,9004 bd2 ba1.4k sqft335 Wardman Rd, Buffalo, NY 14217For SaleMLS ID #B1706867, Donald Zappia, Listing by: eXp Realty. NYSAMLSs
- $425,0003 bd2 ba2.3k sqft68 Radcliffe Rd, Buffalo, NY 14214For SaleMLS ID #B1706302, Emily Cornwell, Listing by: Howard Hanna WNY Inc.. NYSAMLSs
- $339,0006 bd2 ba2.1k sqft112 Fairfield Ave, Buffalo, NY 14214For SaleMLS ID #B1703563, Timothy Ranallo, Listing by: HUNT Real Estate ERA. NYSAMLSs
