OVER 6 ACRES WITH SECOND LIVING QUARTERS AND INCREDIBLE PRIVACY! Discover the perfect blend of space, comfort, and peaceful country living on this beautiful property featuring a charming main residence and separate living quarters. The main home offers 9-foot ceilings, a spacious primary suite with a garden tub, separate shower, and generous closet space, along with two additional bedrooms upstairs and abundant storage throughout. The second living quarters feature cathedral ceilings, a full kitchen, a main-level primary bedroom, full bathroom and an upstairs bonus room/bedroom. A spacious garage with a bonus area above provides even more flexibility. With two laundry areas, a beautiful yard, and a private driveway, this property offers endless possibilities. Enjoy the peace and tranquility of over 6 acres with exceptional privacy while still having plenty of room to spread out. A rare opportunity you don’t want to miss!
Active
$680,000
3019 White Store Rd, Wingate, NC 28174
5beds
3,181sqft
Single Family Residence
Built in 1999
6.06 Acres Lot
$-- Zestimate®
$214/sqft
$-- HOA
What's special
Separate living quartersPrivate drivewaySeparate showerBeautiful yardTwo laundry areasCharming main residenceSpacious primary suite
- 8 days
- 547
- 64
Likely to sell faster than
Zillow last checked:
Listing updated:
Listed by:
Laina Harvey lainaharvey.realestate@gmail.com,
CEDAR REALTY LLC
Source: Canopy MLS as distributed by MLS GRID,MLS#: 4438517
Facts & features
Interior
Bedrooms & bathrooms
- Bedrooms: 5
- Bathrooms: 4
- Full bathrooms: 3
- 1/2 bathrooms: 1
- Main level bedrooms: 2
Primary bedroom
- Level: Main
Heating
- Propane
Cooling
- Central Air
Appliances
- Included: Electric Range, Microwave, Refrigerator
- Laundry: In Hall, Utility Room, Main Level
Features
- Soaking Tub, Walk-In Closet(s)
- Flooring: Linoleum, Vinyl
- Has basement: No
- Attic: Walk-In
Interior area
- Total structure area: 3,181
- Total interior livable area: 3,181 sqft
- Finished area above ground: 3,181
- Finished area below ground: 0
Property
Parking
- Total spaces: 2
- Parking features: Driveway, Detached Garage, Garage on Main Level
- Garage spaces: 2
- Has uncovered spaces: Yes
Features
- Levels: Two
- Stories: 2
- Patio & porch: Front Porch, Rear Porch
Lot
- Size: 6.06 Acres
- Features: Private, Wooded
Details
- Parcel number: 09066016
- Zoning: AF8
- Special conditions: Standard
Construction
Type & style
- Home type: SingleFamily
- Property subtype: Single Family Residence
Materials
- Vinyl
- Foundation: Slab
- Roof: Composition
Condition
- New construction: No
- Year built: 1999
Utilities & green energy
- Sewer: Septic Installed
- Water: Well
Community & HOA
Community
- Subdivision: Southcrest
Location
- Region: Wingate
Financial & listing details
- Price per square foot: $214/sqft
- Tax assessed value: $552,500
- Annual tax amount: $2,568
- Date on market: 10/30/2026
- Road surface type: Gravel, Paved
Estimated market value
Not available
Estimated sales range
Not available
Not available
Price history
| Date | Event | Price |
|---|---|---|
| 10/30/2026 | Listed for sale | $680,000+188.1%$214/sqft |
Source:  Canopy MLS as distributed by MLS GRID #4438517 Report a problem | ||
| 9/22/2011 | Sold | $236,000-1.6%$74/sqft |
Source: Public Record Report a problem | ||
| 6/11/2011 | Price change | $239,900-7.7%$75/sqft |
Source: Ross & Associates Real Estate Inc. #949327 Report a problem | ||
| 4/22/2011 | Price change | $259,900-1.9%$82/sqft |
Source: Ross & Associates Real Estate Inc. #949327 Report a problem | ||
| 11/29/2010 | Price change | $264,900-8.6%$83/sqft |
Source: Ross & Associates Real Estate Inc. #949327 Report a problem | ||
| 9/4/2010 | Price change | $289,900-3.3%$91/sqft |
Source: Ross & Associates Real Estate Inc. #949327 Report a problem | ||
| 6/26/2010 | Listed for sale | $299,900+7.9%$94/sqft |
Source: Ross & Associates Real Estate Inc. #949327 Report a problem | ||
| 11/14/2006 | Sold | $278,000$87/sqft |
Source: Public Record Report a problem | ||
Public tax history
| Year | Property taxes | Tax assessment |
|---|---|---|
| 2025 | $2,568 +22.1% | $552,500 +54.6% |
| 2024 | $2,104 +2.8% | $357,400 |
| 2023 | $2,046 | $357,400 |
| 2022 | $2,046 +0.1% | $357,400 |
| 2021 | $2,044 +12.1% | $357,400 +32.7% |
| 2020 | $1,823 +4.2% | $269,400 |
| 2019 | $1,750 | $269,400 +0% |
| 2018 | $1,750 -6% | $269,390 0% |
| 2017 | $1,863 +1.8% | $269,400 +0% |
| 2016 | $1,830 | $269,390 |
| 2015 | $1,830 -11% | $269,390 -8% |
| 2014 | $2,056 | $292,670 |
| 2013 | -- | $292,670 |
| 2012 | -- | $292,670 |
| 2011 | -- | $292,670 +0.6% |
| 2010 | -- | $290,900 |
| 2009 | $1,989 | $290,900 |
| 2008 | $1,989 +4.2% | $290,900 +11.6% |
| 2007 | $1,909 +11.5% | $260,670 |
| 2006 | $1,712 | $260,670 |
| 2005 | -- | $260,670 |
| 2004 | -- | $260,670 +27.6% |
| 2003 | -- | $204,290 |
| 2002 | -- | $204,290 +10.9% |
| 2001 | -- | $184,130 |
| 2000 | -- | $184,130 |
Find assessor info on the county website
Monthly payment
Est. payment
Payment breakdown
Explore the cost of this home by adjusting the details. Changes won't be saved.Climate risks
Neighborhood: 28174
Nearby schools
Schools provided by the listing agent
- Elementary: Rock Rest
- Middle: East Union
- High: Forest Hills
Source: Canopy MLS as distributed by MLS GRID. This data may not be complete. We recommend contacting the local school district to confirm school assignments for this home.
Similar homes
- $725,0003 bd4 ba3.4k sqft2701 Cedar Trail Ln, Wingate, NC 28174For Sale

 MLS ID #4422344, Kaylin Stewart, Better Homes and Gardens Real Estate Paracle. Canopy MLS as distributed by MLS GRID
- $899,0004 bd3 ba2.5k sqft4616 Olive Branch Rd, Wingate, NC 28174For Sale
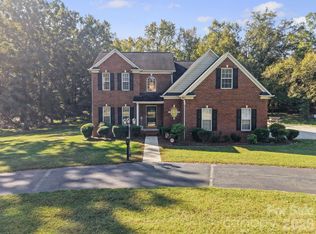 MLS ID #4431938, Tracey Carrigan, Central Carolina Real Estate Group LLC. Canopy MLS as distributed by MLS GRID
- $649,9993 bd3 ba2.3k sqft1122 Tom Helms Rd, Monroe, NC 28110For Sale
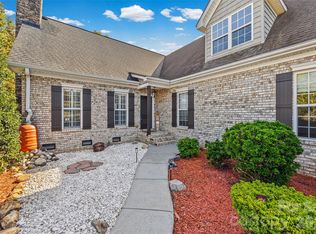 MLS ID #4399352, Renee King, ALIGN Realty Advisors. Canopy MLS as distributed by MLS GRID
- $659,9324 bd3 ba3k sqft5316 Griffith Rd, Monroe, NC 28112For Sale
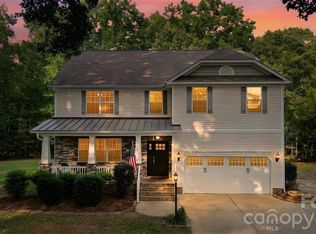 MLS ID #4430673, Sommer Belk, Howard Hanna Allen Tate Southland Homes + Realty LLC. Canopy MLS as distributed by MLS GRID
- $700,0003 bd2 ba2.2k sqft4714 Gum Ln, Monroe, NC 28112For SaleMLS ID #4430927, Julie Van Slambrook, First Properties. Canopy MLS as distributed by MLS GRID
- $679,0004 bd3 ba3k sqft6211 Griffith Rd, Monroe, NC 28112For SaleMLS ID #4405679, Theresa Pavone, Keller Williams South Park. Canopy MLS as distributed by MLS GRID
- $699,0004 bd3 ba2.6k sqft6366 Green Oak Dr, Stanfield, NC 28163For SaleMLS ID #4397887, Alexis Hughes, EXP Realty LLC Ballantyne. Canopy MLS as distributed by MLS GRID
- $615,0003 bd3 ba3.7k sqft502 Cedarwood Dr, Monroe, NC 28112For SaleMLS ID #4405782, Tiffany Perez, Keller Williams South Park. Canopy MLS as distributed by MLS GRID
- $579,0003 bd3 ba2.5k sqft4227 Pigg Mattox Rd, Monroe, NC 28112For SaleMLS ID #4431495, Gaston Outen, Moser Group, Inc., The. Canopy MLS as distributed by MLS GRID
- $519,9004 bd3 ba2.3k sqft2122 Griffith Rd, Monroe, NC 28112For SaleMLS ID #4436310, Jeffrey Viscount, SHS Realty. Canopy MLS as distributed by MLS GRID
- $585,0003 bd4 ba2.6k sqft2910 Plum Thicket Ct, Monroe, NC 28112For SaleMLS ID #4435492, Leslie Price, Real Broker, LLC. Canopy MLS as distributed by MLS GRID
- $670,5006 bd4 ba3.3k sqft1217 Brionne Ct, Waxhaw, NC 28173For SaleMLS ID #4396373, Cydney Plumley, Keller Williams Ballantyne Area. Canopy MLS as distributed by MLS GRID
- $645,0003 bd2 ba1.9k sqft4323 Weddington Rd, Monroe, NC 28110For SaleMLS ID #4423652, Michael Smith, EXP Realty LLC Ballantyne. Canopy MLS as distributed by MLS GRID
- $645,0004 bd4 ba3.9k sqft8108 Morehouse Dr, Waxhaw, NC 28173For SaleMLS ID #4365988, Allison Schweizer, David Upchurch Real Estate. Canopy MLS as distributed by MLS GRID
- $499,9004 bd3 ba2.8k sqft2038 Skyway Dr, Monroe, NC 28110For SaleMLS ID #4387550, Lisa Holden, COMPASS. Canopy MLS as distributed by MLS GRID
- $648,0004 bd3 ba2.8k sqft2504 Korbel Ct, Waxhaw, NC 28173For SaleMLS ID #4385252, Gina Lorenzo, COMPASS. Canopy MLS as distributed by MLS GRID
- $625,0004 bd2 ba2.8k sqft5301 Garden Gate Dr, Monroe, NC 28112For SaleMLS ID #4382956, Nadine Morgan, Howard Hanna Allen Tate Center City. Canopy MLS as distributed by MLS GRID
- $545,0005 bd4 ba2.9k sqft5613 Falkland Ln, Matthews, NC 28104For SaleMLS ID #4437298, Shannon Keziah, Stephen Cooley Real Estate. Canopy MLS as distributed by MLS GRID
- $650,0004 bd4 ba3.6k sqft5301 Woodridge Dr, Monroe, NC 28110For SaleMLS ID #4408732, David Scibor, Keller Williams Ballantyne Area. Canopy MLS as distributed by MLS GRID
- $650,0005 bd3 ba2.8k sqft8120 Glamorgan Ln, Matthews, NC 28104For SaleMLS ID #4430741, Vernon Jackson, Keller Williams South Park. Canopy MLS as distributed by MLS GRID
