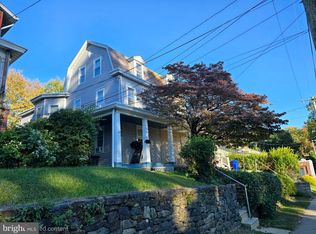
Welcome to 302 Highland Road, a classic stone twin with room to grow and tons of character you can’t find in new construction! This home offers 5 bedrooms, 1.5 baths and about 1,904 square feet of living space in Cheltenham Township, with property taxes that are a great value for the township. The updated kitchen features newer appliances, including a 36" range, and gives you plenty of space to cook and gather. Custom wood beams in the living room add warmth and charm, and the full bathroom has been updated with new tile and a new vanity. The renovated laundry area adds convenience to everyday living. With five bedrooms, there’s room for everyone, plus space for a home office, guest room or hobby room. Step outside to the covered patio, wired for electric and cable. It’s a great spot to relax or entertain from spring through fall, surrounded by established plantings. Updates include a 200-amp electrical panel, a newer roof and replacement vinyl windows. This home has been well cared for and is ready for its next owners. Conveniently located near shopping, dining, parks and major routes, with easy access to Philadelphia. Schedule your showing today!
For sale
$379,900
302 Highland Rd, Cheltenham, PA 19012
5beds
1,904sqft
Single Family Residence
Built in 1800
4,850 Square Feet Lot
$-- Zestimate®
$200/sqft
$-- HOA
What's special
Classic stone twinSurrounded by established plantingsRenovated laundry areaNewer roofNewer appliancesReplacement vinyl windowsUpdated kitchen
- 2 days
- 437
- 48
Zillow last checked:
Listing updated:
Listed by:
Lesley Greene 215-740-9140,
Howard Hanna Real Estate Services 2156432500
Source: Bright MLS,MLS#: PAMC2198584
Facts & features
Interior
Bedrooms & bathrooms
- Bedrooms: 5
- Bathrooms: 2
- Full bathrooms: 1
- 1/2 bathrooms: 1
- Main level bathrooms: 1
Rooms
- Room types: Living Room, Dining Room, Bedroom 2, Bedroom 3, Bedroom 4, Bedroom 5, Kitchen, Bedroom 1, Laundry, Full Bath, Half Bath
Bedroom 1
- Level: Upper
Bedroom 2
- Level: Upper
Bedroom 3
- Level: Upper
Bedroom 4
- Level: Upper
Bedroom 5
- Level: Upper
Dining room
- Level: Main
Other
- Level: Upper
Half bath
- Level: Main
Kitchen
- Level: Main
Laundry
- Level: Main
Living room
- Level: Main
Heating
- Radiator, Natural Gas
Cooling
- Window Unit(s), Electric
Appliances
- Included: Dishwasher, Dryer, Refrigerator, Water Heater, Stainless Steel Appliance(s), Range Hood, Oven/Range - Electric, Electric Water Heater
- Laundry: Dryer In Unit, Main Level, Laundry Room
Features
- Ceiling Fan(s), Combination Dining/Living, Combination Kitchen/Dining, Crown Molding, Dining Area, Exposed Beams, Kitchen Island, Pantry, Recessed Lighting, Upgraded Countertops, Wainscotting, Beamed Ceilings, Dry Wall, Plaster Walls
- Flooring: Ceramic Tile, Hardwood, Luxury Vinyl, Carpet, Wood
- Windows: Double Hung, Vinyl Clad
- Basement: Exterior Entry,Partial,Unfinished
- Has fireplace: No
Interior area
- Total structure area: 2,384
- Total interior livable area: 1,904 sqft
- Finished area above ground: 1,904
- Finished area below ground: 0
Property
Parking
- Total spaces: 1
- Parking features: Asphalt, Driveway, Paved, Public, On Street
- Uncovered spaces: 1
Accessibility
- Accessibility features: None
Features
- Levels: Three
- Stories: 3
- Patio & porch: Patio, Porch
- Exterior features: Lighting, Play Equipment, Play Area, Sidewalks
- Pool features: None
- Fencing: Partial,Back Yard,Wood
- Has view: Yes
- View description: Trees/Woods, Street
- Frontage length: Road Frontage: 29
Lot
- Size: 4,850 Square Feet
- Dimensions: 29.00 x 0.00
- Features: Cul-De-Sac, Rear Yard, Suburban
Details
- Additional structures: Above Grade, Below Grade
- Parcel number: 310014482004
- Zoning: R5
- Special conditions: Standard
Construction
Type & style
- Home type: SingleFamily
- Architectural style: Straight Thru
- Property subtype: Single Family Residence
- Attached to another structure: Yes
Materials
- Stone, Stucco, Vinyl Siding, Brick
- Foundation: Stone
- Roof: Shingle,Rubber
Condition
- Good
- New construction: No
- Year built: 1800
- Major remodel year: 2026
Utilities & green energy
- Electric: 200+ Amp Service
- Sewer: Public Sewer
- Water: Public
- Utilities for property: Natural Gas Available, Electricity Available, Water Available
Community & HOA
Community
- Security: Carbon Monoxide Detector(s), Smoke Detector(s)
- Subdivision: Rowland Park
HOA
- Has HOA: No
Location
- Region: Cheltenham
- Municipality: CHELTENHAM TWP
Financial & listing details
- Price per square foot: $200/sqft
- Tax assessed value: $101,060
- Annual tax amount: $7,426
- Date on market: 10/28/2026
- Listing agreement: Exclusive Agency
- Listing terms: FHA,Conventional,VA Loan
- Inclusions: Refrigerator, Dryer, Italian Range / Stove, Kitchen Island, Curtain Rods, All Light Fixtures
- Exclusions: Washer, Window Ac Units, Curtains / Drapes, Freestanding Microwave, Outdoor / Patio Furniture, Security System, All Household Furniture
- Ownership: Fee Simple
- Road surface type: Black Top, Paved
Estimated market value
Not available
Estimated sales range
Not available
Not available
Price history
| Date | Event | Price |
|---|---|---|
| 10/28/2026 | Listed for sale | $379,900+48.4%$200/sqft |
Source:  Bright MLS #PAMC2198584 Report a problem | ||
| 5/5/2020 | Sold | $256,000+4.5%$134/sqft |
Source: Public Record Report a problem | ||
| 2/25/2020 | Pending sale | $245,000$129/sqft |
Source: Barandon & Hollinger Real Est #PAMC639778 Report a problem | ||
| 2/21/2020 | Listed for sale | $245,000+9.4%$129/sqft |
Source: Barandon & Hollinger Real Est #PAMC639778 Report a problem | ||
| 1/8/2010 | Sold | $224,000-2.6%$118/sqft |
Source: Public Record Report a problem | ||
| 10/21/2009 | Price change | $229,900-2.1%$121/sqft |
Source: Jenkintown #5581449 Report a problem | ||
| 10/9/2009 | Price change | $234,900-6%$123/sqft |
Source: Jenkintown #5581449 Report a problem | ||
| 8/21/2009 | Listed for sale | $249,900+6.6%$131/sqft |
Source: Jenkintown #5581449 Report a problem | ||
| 10/22/2007 | Sold | $234,500$123/sqft |
Source: Public Record Report a problem | ||
Public tax history
| Year | Property taxes | Tax assessment |
|---|---|---|
| 2025 | $6,873 +2.7% | $101,060 |
| 2024 | $6,693 | $101,060 |
| 2023 | $6,693 +2% | $101,060 |
| 2022 | $6,559 +2.8% | $101,060 |
| 2021 | $6,379 +2.3% | $101,060 |
| 2020 | $6,235 +2.7% | $101,060 |
| 2019 | $6,072 +3.2% | $101,060 |
| 2018 | $5,884 +2.2% | $101,060 |
| 2017 | $5,758 +2% | $101,060 |
| 2016 | $5,646 +2.8% | $101,060 |
| 2015 | $5,490 +3.3% | $101,060 |
| 2014 | $5,317 +1.4% | $101,060 |
| 2013 | $5,245 | $101,060 |
| 2012 | $5,245 +0.9% | $101,060 |
| 2011 | $5,198 +5.1% | $101,060 |
| 2010 | $4,946 +4.3% | $101,060 |
| 2009 | $4,744 +4.4% | $101,060 |
| 2008 | $4,544 +6.7% | -- |
| 2007 | $4,259 +6.6% | -- |
| 2006 | $3,994 +5.8% | -- |
| 2005 | $3,775 +4.1% | -- |
| 2004 | $3,627 +4.9% | -- |
| 2003 | $3,458 +8.9% | -- |
| 2002 | $3,175 +7.2% | -- |
| 2000 | $2,963 +7.9% | -- |
| 1999 | $2,745 | -- |
Find assessor info on the county website
Monthly payment
Est. payment
Payment breakdown
Explore the cost of this home by adjusting the details. Changes won't be saved.Climate risks
Neighborhood: 19012
Nearby schools
Schools provided by the listing agent
- Middle: Cedarbrook
- High: Cheltenham
- District: Cheltenham
Source: Bright MLS. This data may not be complete. We recommend contacting the local school district to confirm school assignments for this home.

Similar homes
- $330,0004 bd2 ba1.8k sqft119 Franklin Ave, Cheltenham, PA 19012For Sale
 MLS ID #PAMC2197908, Alexander Shulzhenko, Compass RE. Bright MLS
- $375,0004 bd3 ba1.6k sqft909 Lansing St, Philadelphia, PA 19111For Sale
 MLS ID #PAPH2684826, Pete McNicholas, Homestarr Realty. Bright MLS
- $370,0003 bd2 ba1.9k sqft7622 Brookfield Rd, Cheltenham, PA 19012For Sale
 MLS ID #PAMC2196078, Scott Neifeld, Compass RE. Bright MLS
- $399,0003 bd2 ba1.6k sqft116 Andrea Rd, Cheltenham, PA 19012For Sale
 MLS ID #PAMC2191150, Damon Michels, KW Main Line - Narberth. Bright MLS
- $535,0004 bd3 ba2.7k sqft609 Foster Rd, Cheltenham, PA 19012For SaleMLS ID #PAMC2197970, Bella Victor, JB Victor Realtors & Business Brokers. Bright MLS
- $399,9994 bd2 ba1.5k sqft27 Dewey Rd, Cheltenham, PA 19012For SaleMLS ID #PAMC2195250, Vicki Foggy-Taylor, RE/MAX Services. Bright MLS
- $439,9993 bd3 ba1.8k sqft111 Pleasant Hill Rd, Cheltenham, PA 19012For SaleMLS ID #PAMC2194782, Michelle Williams, Liberty Bell Real Estate Brokerage LLC. Bright MLS
- $335,0003 bd2 ba1.5k sqft502 Franklin Ave, Cheltenham, PA 19012For SaleMLS ID #PAMC2194492, Michele Elliott, Keller Williams Real Estate-Langhorne. Bright MLS
- $495,0004 bd3 ba1.8k sqft515 Davis Rd, Cheltenham, PA 19012For SaleMLS ID #PAMC2194752, Roy Hollinger, RE/MAX Regency Realty. Bright MLS
- $385,0004 bd2 ba1.2k sqft307 Friendship St, Philadelphia, PA 19111For SaleMLS ID #PAPH2668598, Cesil Sabino-Tello, Homestarr Realty. Bright MLS
- $389,0004 bd2 ba1.9k sqft335 Unruh Ave, Philadelphia, PA 19111New ConstructionMLS ID #PAPH2593782, Feiyun Chen, Home Vista Realty. Bright MLS
- $399,9994 bd3 ba2.1k sqft148 Church Rd, Elkins Park, PA 19027For SaleMLS ID #PAMC2177574, Kendra Chavis, Chennault Real Estate Inc. Bright MLS
- $425,0004 bd3 ba2.2k sqft313 Church Rd, Jenkintown, PA 19046For SaleMLS ID #PAMC2197910, Emily Wang, Century 21 Advantage Gold-South Philadelphia. Bright MLS
- $296,5663 bd2 ba1.5k sqft803 Ashbourne Rd, Cheltenham, PA 19012For SaleMLS ID #PAMC2184476, Connie Kaminski, RE/MAX Properties - Newtown. Bright MLS
- $310,0003 bd1 ba1.3k sqft6827 Martins Mill Rd, Philadelphia, PA 19111For SaleMLS ID #PAPH2684000, Ken Kwong, Central Realty Group LLC. Bright MLS
- $429,9904 bd4 ba2k sqft428 Hellerman St, Philadelphia, PA 19111For SaleMLS ID #PAPH2678930, Melisona Bajrami, Keller Williams Real Estate Tri-County. Bright MLS
- $332,0004 bd2 ba2k sqft541 Tyson Ave, Philadelphia, PA 19111For SaleMLS ID #PAPH2675616, Alan Asriants, New Century Real Estate. Bright MLS
- $295,0002 bd2 ba1.1k sqft7655 Fillmore St, Philadelphia, PA 19111For SaleMLS ID #PAPH2680332, Daniel Gioioso, EXP Realty, LLC. Bright MLS
- $519,9004 bd4 ba2.4k sqft7931 Jenkintown Rd, Cheltenham, PA 19012For SaleMLS ID #PAMC2175360, Dylan Bear, Real of Pennsylvania. Bright MLS
