Set on a scenic 1.10 ac lot, this thoroughly updated 3BR/2BA ranch greets w/beautifully remodeled kitchen w/suite of black SS Kitchen-Aid appliances, shaker cabinetry & contrasting quartz counters! Bright & cheery LR opens to a newer deck w/stairs to yard w/patio. Main floor enjoys solid espresso woodwork+doors & recently installed LVP flooring. Remodeled dual-acc bath w/complementing cabs, new fixtures & tub/shower. LL adds 500+sqft composed of a knotty-pine clad fam-room w/partial unfinished floor, 2nd full bath w/shower & partially-finished potential 4th BR. Laundry/storage area includes Speed-Queen washer+dryer! Multi-zone radiant heat w/ mini-split AC. 1st floor windows+doors recently replaced, 3-stall garage! Shared well. *Preferred closing date: 10/30/2026. Shed to be sold "as-is"
Active-no offer
$359,900
302 Hill Rd, Rosendale, WI 54974
3beds
1,658sqft
Single Family Residence
Built in 1984
1.1 Acres Lot
$354,100 Zestimate®
$217/sqft
$-- HOA
What's special
Contrasting quartz countersRecently installed lvp flooringShaker cabinetryBeautifully remodeled kitchen
- 2 days
- 522
- 23
Zillow last checked:
Listing updated:
Listed by:
Robbie P Kleman Office:920-569-0827,
Dallaire Realty
Source: RANW as distributed by MLS GRID,MLS#: 50332950
Facts & features
Interior
Bedrooms & bathrooms
- Bedrooms: 3
- Bathrooms: 2
- Full bathrooms: 2
Bedroom 1
- Level: Main
- Dimensions: 11x11
Bedroom 2
- Level: Main
- Dimensions: 9x10
Bedroom 3
- Level: Main
- Dimensions: 9x10
Dining room
- Level: Main
- Dimensions: 10x11
Family room
- Level: Lower
- Dimensions: 13x33
Kitchen
- Level: Main
- Dimensions: 10x10
Living room
- Level: Main
- Dimensions: 13x18
Other
- Description: Foyer
- Level: Main
- Dimensions: 5x5
Other
- Description: Bedroom
- Level: Lower
- Dimensions: 10x11
Heating
- Radiant, Zoned
Cooling
- Wall Unit(s)
Appliances
- Included: Dishwasher, Dryer, Microwave, Range, Refrigerator, Washer
Features
- At Least 1 Bathtub, Cable Available, High Speed Internet, Pantry, Walk-in Shower
- Basement: Full,Radon Mitigation System,Sump Pump,Finished
- Has fireplace: No
- Fireplace features: None
Interior area
- Total interior livable area: 1,658 sqft
- Finished area above ground: 1,142
- Finished area below ground: 516
Video & virtual tour
Property
Parking
- Total spaces: 3
- Parking features: Attached, Garage Door Opener
- Attached garage spaces: 3
Accessibility
- Accessibility features: 1st Floor Bedroom, 1st Floor Full Bath, Level Drive
Features
- Patio & porch: Deck, Patio
Lot
- Size: 1.1 Acres
- Features: Rural - Subdivision, Wooded
Details
- Parcel number: V07161599ZD16000
- Zoning: Residential
Construction
Type & style
- Home type: SingleFamily
- Architectural style: Ranch
- Property subtype: Single Family Residence
Materials
- Vinyl Siding
- Foundation: Block
Condition
- New construction: No
- Year built: 1984
Utilities & green energy
- Sewer: Public Sewer
- Water: Private
Community & HOA
Location
- Region: Rosendale
Financial & listing details
- Price per square foot: $217/sqft
- Tax assessed value: $154,200
- Annual tax amount: $3,712
- Date on market: 9/18/2026
- Inclusions: Dishwasher, Dryer, Oven/Range, Refrigerator, Washer, Microwave, Smart doorbell.
Estimated market value
$354,100
$336,000 - $372,000
$2,322/mo
Price history
| Date | Event | Price |
|---|---|---|
| 9/18/2026 | Listed for sale | $359,900+91.4%$217/sqft |
Source: RANW as distributed by MLS GRID #50332950 Report a problem | ||
| 6/30/2022 | Sold | $188,000+21.9%$113/sqft |
Source: RANW as distributed by MLS GRID #50261566 Report a problem | ||
| 11/5/2013 | Sold | $154,200$93/sqft |
Source: Public Record Report a problem | ||
Public tax history
| Year | Property taxes | Tax assessment |
|---|---|---|
| 2024 | $3,703 +1.1% | $154,200 |
| 2023 | $3,664 +18% | $154,200 |
| 2022 | $3,104 -5.9% | $154,200 |
| 2021 | $3,299 -6.2% | $154,200 |
| 2020 | $3,515 +3.4% | $154,200 |
| 2018 | $3,400 +32.6% | $154,200 |
| 2017 | $2,565 | $154,200 |
| 2016 | $2,565 -7.2% | $154,200 |
| 2015 | $2,764 -3.7% | $154,200 |
| 2014 | $2,871 -4.8% | $154,200 |
| 2013 | $3,016 +0.8% | $154,200 |
| 2012 | $2,994 +3% | $154,200 |
| 2011 | $2,907 -7% | $154,200 |
| 2010 | $3,125 +4.5% | $154,200 |
| 2009 | $2,990 +10.3% | $154,200 |
| 2008 | $2,711 +2.1% | $154,200 +26.9% |
| 2007 | $2,655 +1.2% | $121,500 |
| 2006 | $2,624 -2.2% | $121,500 +9% |
| 2005 | $2,683 +5.3% | $111,500 |
| 2004 | $2,548 +1.4% | $111,500 |
| 2003 | $2,512 | $111,500 |
| 2002 | -- | $111,500 |
| 2001 | -- | $111,500 |
| 2000 | -- | $111,500 |
Find assessor info on the county website
Monthly payment
Est. payment
Payment breakdown
Explore the cost of this home by adjusting the details. Changes won't be saved.Climate risks
Neighborhood: 54974
Similar homes
- $399,9003 bd2 ba1.4k sqft221 Madison St, Rosendale, WI 54974For Sale
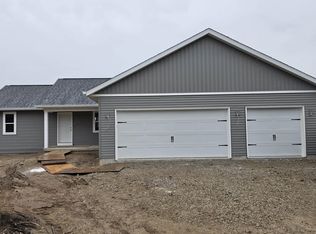 MLS ID #50332925, Samantha J Cutler. RANW as distributed by MLS GRID
 - $329,9003 bd1 ba1.3k sqftN7036 County Road I, Fond Du Lac, WI 54937For Sale
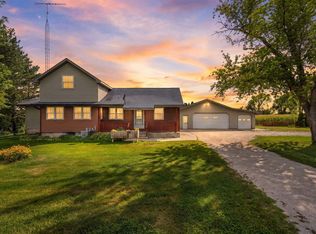 MLS ID #50332735, Lexi J Tullberg. RANW as distributed by MLS GRID
 - $399,9003 bd2 ba1.4k sqft217 Madison St, Rosendale, WI 54974For Sale
 MLS ID #50329385, Garrett L Jennings. RANW as distributed by MLS GRID
 - $399,0004 bd3 ba1.7k sqftW9319 Blewett Rd, Eldorado, WI 54932For Sale
 MLS ID #50331310, Cindy M Barr-Scott. RANW as distributed by MLS GRID
