Step into a piece of Topeka history in this 2-story brick Italianate-style home. Built in 1880 by a Topeka man who married a French woman, it was designed to be an exact replica of her childhood home. With a storied history, it has been lovingly maintained by the same owner for more than 30 years. The home features 5 BRs, 3 BAs, a DR large enough to accommodate any gathering, and extra on site parking which will make yours the house everyone wants to visit! 10 foot ceilings in every room increase the overall sense of space. Upstairs, all rooms have new carpet or LVF, as well as new LVF in the main floor BA, laundry room, and kitchen, which also has floor to ceiling custom cabinets. Outside, you'll find plenty of playground equipment, and a 24 x 24 outbuilding WITH BATHROOM.. the possibilities are limited only by your imagination!.. Workshop? Art studio? Rec space? Make it your own! Come see all this home has to offer!
Pending
$375,000
3025 NW Lower Silver Lake Rd, Topeka, KS 66618
5beds
2,790sqft
Single Family Residence, Residential
Built in 1880
0.63 Acres Lot
$-- Zestimate®
$134/sqft
$-- HOA
What's special
Extra on site parkingPlenty of playground equipment
- 42 days
- 1,359
- 112
Zillow last checked:
Listing updated:
Listed by:
Karen Hight 785-554-5399,
Kirk & Cobb, Inc.
Source: Sunflower AOR as distributed by MLS GRID,MLS#: 246985
Facts & features
Interior
Bedrooms & bathrooms
- Bedrooms: 5
- Bathrooms: 3
- Full bathrooms: 3
Rooms
- Room types: Primary Bath, 1st Fl Full Bath
Primary bedroom
- Level: Upper
- Area: 234
- Dimensions: 18 x 13
Bedroom 2
- Level: Upper
- Area: 216
- Dimensions: 18 x 12
Bedroom 3
- Level: Upper
- Area: 153
- Dimensions: 17 x 9
Bedroom 4
- Level: Upper
- Area: 120
- Dimensions: 12 x 10
Other
- Level: Main
- Area: 234
- Dimensions: 18 x 13
Dining room
- Level: Main
- Area: 216
- Dimensions: 18 x 12
Kitchen
- Level: Main
- Area: 294
- Dimensions: 21 x 14
Laundry
- Level: Main
- Area: 64
- Dimensions: 8 x 8
Living room
- Level: Main
- Area: 288
- Dimensions: 18 x 16
Heating
- Has Heating (Unspecified Type)
Cooling
- Central Air, More Than One
Appliances
- Included: Oven, Microwave, Dishwasher, Refrigerator, Disposal, Water Softener Owned, Humidifier, Washer, Dryer
Features
- Sheetrock
- Flooring: Vinyl, Carpet
- Basement: Partial,Unfinished,Storm Shelter
- Number of fireplaces: 1
- Fireplace features: One, Living Room, Electric
Interior area
- Total structure area: 2,790
- Total interior livable area: 2,790 sqft
- Finished area above ground: 2,790
- Finished area below ground: 0
Property
Parking
- Total spaces: 1
- Parking features: Detached, Carport, Extra Parking
- Garage spaces: 1
- Has carport: Yes
Features
- Levels: Two
- Entry location: Zero Step Entry
- Patio & porch: Glassed Porch, Patio, Enclosed
- Exterior features: Zero Step Entry
- Fencing: Fenced,Chain Link
Lot
- Size: 0.63 Acres
- Dimensions: 125 x 220
Details
- Additional structures: Outbuilding
- Parcel number: R8880
- Special conditions: Standard
Construction
Type & style
- Home type: SingleFamily
- Property subtype: Single Family Residence, Residential
Materials
- Brick, Plaster
- Roof: Composition
Condition
- Year built: 1880
Community & HOA
Community
- Subdivision: Other
HOA
- Has HOA: No
Location
- Region: Topeka
Financial & listing details
- Price per square foot: $134/sqft
- Tax assessed value: $229,600
- Annual tax amount: $3,860
- Date on market: 10/9/2026
- Cumulative days on market: 41 days
Estimated market value
Not available
Estimated sales range
Not available
Not available
Price history
| Date | Event | Price |
|---|---|---|
| 11/8/2026 | Pending sale | $375,000$134/sqft |
Source:  Sunflower AOR as distributed by MLS GRID #246985 Report a problem | ||
| 10/9/2026 | Listed for sale | $375,000$134/sqft |
Source: Sunflower AOR as distributed by MLS GRID #246985 Report a problem | ||
Public tax history
| Year | Property taxes | Tax assessment |
|---|---|---|
| 2026 | -- | $26,405 +5% |
| 2025 | $3,860 +3.4% | $25,148 +3% |
| 2024 | $3,732 +10.3% | $24,415 +12.6% |
| 2023 | $3,384 +25.1% | $21,690 +27.1% |
| 2022 | $2,705 +4.3% | $17,067 +8% |
| 2021 | $2,593 | $15,803 +2% |
| 2020 | -- | $15,493 +3% |
| 2019 | $2,385 -8.5% | $15,043 -8.2% |
| 2018 | $2,608 -0.5% | $16,383 |
| 2017 | $2,621 -0.2% | $16,383 |
| 2014 | $2,626 | $16,383 -4% |
| 2010 | -- | $17,067 +0% |
| 2008 | -- | $17,066 +1.8% |
| 2007 | -- | $16,767 +19.9% |
| 2006 | -- | $13,984 +4% |
| 2005 | -- | $13,444 +3% |
| 2004 | -- | $13,053 +5% |
| 2003 | -- | $12,432 +5% |
| 2002 | -- | $11,845 +9.5% |
| 2000 | -- | $10,818 |
Find assessor info on the county website
Monthly payment
Est. payment
Payment breakdown
Explore the cost of this home by adjusting the details. Changes won't be saved.Climate risks
Neighborhood: 66618
Nearby schools
Schools provided by the listing agent
- Elementary: Logan Elementary School/USD 345
- Middle: Seaman Middle School/USD 345
- High: Seaman High School/USD 345
Source: Sunflower AOR as distributed by MLS GRID. This data may not be complete. We recommend contacting the local school district to confirm school assignments for this home.
- $169,6003 bd1 ba1.3k sqft2935 NW Lower Silver Lake Rd, Topeka, KS 66618Off Market
- $279,7003 bd2 ba1.9k sqft3031 NW Lower Silver Lake Rd, Topeka, KS 66618Off Market
- $155,9002 bd1 ba1.3k sqft3039 NW Lower Silver Lake Rd, Topeka, KS 66618Off Market

- $--3 bd2 ba1.6k sqft2925 NW Lower Silver Lake Rd, Topeka, KS 66618Sold
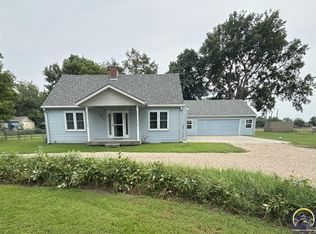
Similar homes
- $345,0005 bd3 ba2.7k sqft3539 NW 45th Ct, Topeka, KS 66618For Sale
 MLS ID #246167, Sherrill Shepard, Better Homes and Gardens Real. Sunflower AOR as distributed by MLS GRID
- $430,0004 bd3 ba2.8k sqft5218 NW Sterling Chase Dr, Topeka, KS 66618For Sale
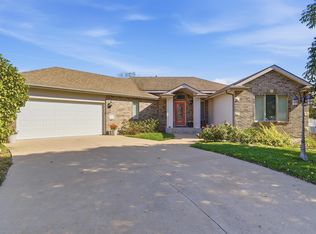 MLS ID #247242, Eric Nelson, KW One Legacy Partners, LLC. Sunflower AOR as distributed by MLS GRID
- $385,0004 bd3 ba2.5k sqft5040 SW Brentwood Rd, Topeka, KS 66606For Sale
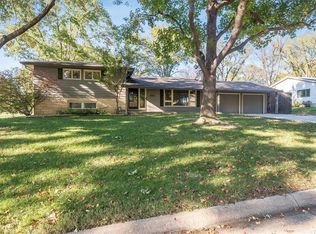 MLS ID #2649887, Ray Homes KC Team, Compass Realty Group. Heartland MLS as distributed by MLS GRID
- $374,9994 bd4 ba2.6k sqft4324 SW Stone Ave, Topeka, KS 66610For Sale
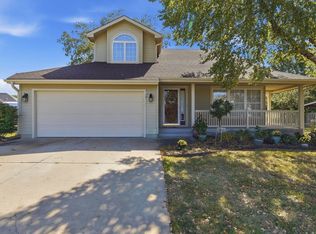 MLS ID #246438, Dave Frederick, Coldwell Banker American Home. Sunflower AOR as distributed by MLS GRID
