Shade from mature oaks out front and a covered patio out back. This 1,331 sq ft single-story home in Bayou Bend offers 3 bedrooms and 2 full baths. The kitchen has gray shaker cabinets, white counters, diagonal tile backsplash, a gas range, stainless appliances and a window over the sink. The living room opens to the dining area under a vaulted, beamed ceiling with a brick gas fireplace flanked by two windows to the yard. The primary suite has a vaulted ceiling, double-sink vanity, walk-in closet and a tiled walk-in shower with a window. Two more bedrooms share a hall bath with a tiled walk-in shower. Wood-look flooring runs throughout. A foyer entry and an attached two-car garage with laundry hookups complete the plan. The fenced backyard has a large oak and open views past the back fence. Minutes from I-69 in Rosenberg, served by Lamar CISD. Schedule your tour today. Come see it before someone else calls it home.
For sale
$242,000
3027 Longhorn Dr, Rosenberg, TX 77471
3beds
1,331sqft
Single Family Residence
Built in 1980
8,237 Square Feet Lot
$223,400 Zestimate®
$182/sqft
$-- HOA
What's special
Foyer entryStainless appliancesCovered patio out backWhite countersWalk-in closetGas rangeVaulted beamed ceiling
- 17 hours
- 59
- 3
Zillow last checked:
Listing updated:
Listed by:
Jose Pintor TREC #0837213 636-675-7113,
eXp Realty LLC
Source: HAR,MLS#: 49930369
Facts & features
Interior
Bedrooms & bathrooms
- Bedrooms: 3
- Bathrooms: 2
- Full bathrooms: 2
Primary bedroom
- Level: First
- Area: 192
- Dimensions: 16x12
Bedroom
- Level: First
- Area: 120
- Dimensions: 12x10
Bedroom
- Level: First
- Area: 120
- Dimensions: 12x10
Other
- Level: First
- Area: 48
- Dimensions: 6x8
Other
- Level: First
- Area: 64
- Dimensions: 8x8
Dining room
- Level: First
- Area: 110
- Dimensions: 11x10
Kitchen
- Level: First
- Area: 104
- Dimensions: 8x13
Living room
- Level: First
- Area: 330
- Dimensions: 15x22
Primary bath
- Level: First
- Area: 72
- Dimensions: 6x12
Heating
- Natural Gas
Cooling
- Electric
Features
- Walk-In Closet(s)
- Number of fireplaces: 1
- Fireplace features: Gas Log
Interior area
- Total structure area: 1,331
- Total interior livable area: 1,331 sqft
Property
Parking
- Total spaces: 2
- Parking features: Attached
- Attached garage spaces: 2
Features
- Stories: 1
Lot
- Size: 8,237 Square Feet
- Features: Subdivided, 0 Up To 1/4 Acre
Details
- Additional parcels included: R51407
- Parcel number: 1360020040050901
Construction
Type & style
- Home type: SingleFamily
- Architectural style: Traditional
- Property subtype: Single Family Residence
Materials
- Cement Siding, Wood Siding
- Foundation: Slab
- Roof: Composition
Condition
- New construction: No
- Year built: 1980
Utilities & green energy
- Sewer: Public Sewer
- Water: Public
Community & HOA
Community
- Subdivision: Bayou Bend S/D Sec 2
Location
- Region: Rosenberg
Financial & listing details
- Price per square foot: $182/sqft
- Tax assessed value: $206,850
- Annual tax amount: $3,866
- Date on market: 10/23/2026
- Listing terms: Cash,Conventional,FHA,VA Loan
Estimated market value
$223,400
$210,000 - $237,000
$1,773/mo
Price history
| Date | Event | Price |
|---|---|---|
| 10/23/2026 | Listed for sale | $242,000+45.9%$182/sqft |
Source:  HAR #49930369 Report a problem | ||
| 10/13/2025 | Sold | -- |
Source: Agent Provided Report a problem | ||
| 5/16/2019 | Sold | -- |
Source: Agent Provided Report a problem | ||
| 4/13/2019 | Pending sale | $165,900$125/sqft |
Source: Keller Williams Realty Houston Southwest #67561675 Report a problem | ||
| 4/5/2019 | Price change | $165,900-2.4%$125/sqft |
Source: Keller Williams Realty Houston Southwest #67561675 Report a problem | ||
| 2/13/2019 | Price change | $170,000-2.9%$128/sqft |
Source: Keller Williams Realty Houston Southwest #67561675 Report a problem | ||
| 1/26/2019 | Price change | $174,999-0.6%$131/sqft |
Source: Keller Williams Realty Houston Southwest #67561675 Report a problem | ||
| 11/28/2018 | Price change | $176,000-3.2%$132/sqft |
Source: Keller Williams Realty Houston Southwest #67561675 Report a problem | ||
| 10/30/2018 | Listed for sale | $181,900+58.2%$137/sqft |
Source: Keller Williams Realty -SW #87602046 Report a problem | ||
| 9/4/2018 | Sold | -- |
Source: Public Record Report a problem | ||
| 8/4/2018 | Pending sale | $115,000$86/sqft |
Source: Van Slyke Real Estate #26626748 Report a problem | ||
| 7/31/2018 | Listed for sale | $115,000$86/sqft |
Source: Van Slyke Real Estate #26626748 Report a problem | ||
Public tax history
| Year | Property taxes | Tax assessment |
|---|---|---|
| 2025 | $3,866 -5.8% | $206,850 -4.8% |
| 2024 | $4,105 +0.7% | $217,303 +2.9% |
| 2023 | $4,075 +2.3% | $211,113 +8.5% |
| 2022 | $3,985 +57.8% | $194,580 +59.8% |
| 2021 | $2,526 -0.2% | $121,730 +2.1% |
| 2020 | $2,531 -2% | $119,260 +1.3% |
| 2019 | $2,583 +414% | $117,680 +6% |
| 2018 | $503 -14.3% | $110,980 +2.2% |
| 2017 | $587 | $108,580 -0.1% |
| 2016 | $587 -2.5% | $108,680 -2.8% |
| 2015 | $601 -19.6% | $111,830 +1.4% |
| 2014 | $748 | $110,330 +5.1% |
| 2013 | -- | $105,020 +10% |
| 2012 | -- | $95,470 -1.2% |
| 2011 | -- | $96,640 |
| 2010 | -- | $96,640 -4.6% |
| 2009 | -- | $101,280 -7.2% |
| 2008 | -- | $109,180 +8.7% |
| 2007 | -- | $100,470 +2.9% |
| 2006 | -- | $97,660 +4.6% |
| 2005 | -- | $93,340 +10% |
| 2004 | -- | $84,850 |
| 2003 | -- | -- |
| 2002 | -- | -- |
| 2001 | -- | -- |
| 2000 | -- | -- |
Find assessor info on the county website
Monthly payment
Est. payment
Payment breakdown
Explore the cost of this home by adjusting the details. Changes won't be saved.Climate risks
Neighborhood: 77471
Nearby schools
Schools provided by the listing agent
- Elementary: Travis Elementary School (Lamar)
- Middle: George Junior High School
- High: Terry High School
Source: HAR. This data may not be complete. We recommend contacting the local school district to confirm school assignments for this home.
Similar homes
- $225,0003 bd2 ba1.1k sqft3926 Marilyn St, Rosenberg, TX 77471For Sale
 MLS ID #97703564, Samantha Landry, RE/MAX Fine Properties. HAR
- $250,0003 bd2 ba1k sqft1733 Brumbelow St, Rosenberg, TX 77471For Sale
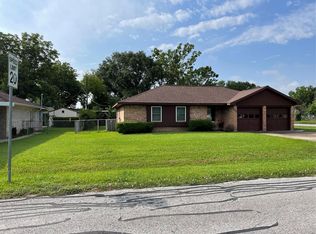 MLS ID #34808236, Barbie Benton, Rose-Rich Realty. HAR
- $224,9003 bd2 ba1.3k sqft1426 Mahlmann St, Rosenberg, TX 77471For Sale
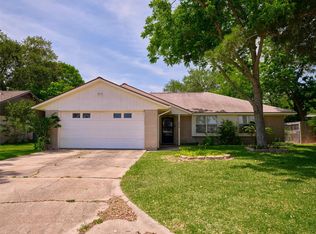 MLS ID #31631451, Jeffrey Lutz, RE/MAX Fine Properties. HAR
- $230,0003 bd2 ba1.8k sqft1115 Timber Ln, Rosenberg, TX 77471For Sale
 MLS ID #28705675, Kay Arnold, Compass RE Texas, LLC - Memorial. HAR
