Welcome to 48 Candace Lane! Discover all that this charming and affordable brick-front ranch has to offer. This 1,148 sq ft home features a spacious living room and an open layout that creates a bright and welcoming space for everyday living and entertaining. Three nicely sized bedrooms feature original hardwood floors.
Many of the big-ticket mechanics have been recently updated including a complete tear-off roof - 2023, furnace - 2022, garage door - 2024 and a newer water heater. An attached garage adds convenience and storage. Step outside and enjoy your morning coffee or unwind on the covered front porch, while the fully fenced backyard provides a wonderful space for relaxing, entertaining, pets or play.
Perfect for first-time buyers, downsizers, or anyone who appreciates the ease of ranch living. This home offers so much potential—don’t miss your opportunity to make it yours! Desirable Depew location, great neighborhood, close to shopping, dining and parks, with easy access to major routes. Maryvale Schools.
Property is an estate and is being sold in its present condition. Sellers will make no repairs as a result of home inspection or appraisal. Refrigerator is excluded from the sale. Offers will be reviewed as received.
With its comfortable layout and important updates, this lovely home is ready to welcome its next owner. Showings begin immediately!
OPEN HOUSE- Saturday, October 24th 1:00-3:00 & Sunday, October 25th 11:00-1:00.
Active
$199,900
48 Candace Ln, Depew, NY 14043
3beds
1,148sqft
Single Family Residence
Built in 1965
5,662 Square Feet Lot
$225,900 Zestimate®
$174/sqft
$-- HOA
What's special
Brick-front ranchCovered front porchThree nicely sized bedroomsOpen layoutBright and welcoming spaceOriginal hardwood floorsComfortable layout
- 13 hours
- 322
- 35
Zillow last checked:
Listing updated:
Listed by:
WNY Metro Roberts Realty 716-668-2500,
Lisa Czerniejewski 716-668-2500
Source: NYSAMLSs,MLS#: B1723471 Originating MLS: Buffalo
Facts & features
Interior
Bedrooms & bathrooms
- Bedrooms: 3
- Bathrooms: 1
- Full bathrooms: 1
- Main level bathrooms: 1
- Main level bedrooms: 3
Bedroom 1
- Level: First
- Dimensions: 12.00 x 11.00
Bedroom 2
- Level: First
- Dimensions: 11.00 x 11.00
Bedroom 3
- Level: First
- Dimensions: 10.00 x 10.00
Dining room
- Level: First
- Dimensions: 12.00 x 9.00
Kitchen
- Level: First
- Dimensions: 14.00 x 12.00
Living room
- Level: First
- Dimensions: 16.00 x 13.00
Heating
- Gas, Forced Air
Appliances
- Included: Built-In Range, Built-In Oven, Dryer, Gas Cooktop, Gas Water Heater, Washer
- Laundry: In Basement
Features
- Eat-in Kitchen, Natural Woodwork, Window Treatments
- Flooring: Carpet, Hardwood, Varies, Vinyl
- Windows: Drapes
- Basement: Full
- Has fireplace: No
Interior area
- Total structure area: 1,148
- Total interior livable area: 1,148 sqft
Property
Parking
- Total spaces: 1
- Parking features: Attached, Garage
- Attached garage spaces: 1
Features
- Levels: One
- Stories: 1
- Patio & porch: Covered, Porch
- Exterior features: Concrete Driveway, Fully Fenced
- Fencing: Full
Lot
- Size: 5,662 Square Feet
- Dimensions: 52 x 105
- Features: Rectangular, Rectangular Lot, Residential Lot
Details
- Parcel number: 1430031030600007025000
- Special conditions: Estate
Construction
Type & style
- Home type: SingleFamily
- Architectural style: Ranch
- Property subtype: Single Family Residence
Materials
- Brick, Fiber Cement, Copper Plumbing
- Foundation: Poured
- Roof: Architectural,Shingle
Condition
- Resale
- Year built: 1965
Utilities & green energy
- Electric: Circuit Breakers
- Sewer: Connected
- Water: Connected, Public
- Utilities for property: Electricity Connected, Sewer Connected, Water Connected
Community & HOA
Location
- Region: Depew
Financial & listing details
- Price per square foot: $174/sqft
- Tax assessed value: $172,000
- Annual tax amount: $6,535
- Date on market: 10/22/2026
- Listing terms: Cash,Conventional
Estimated market value
$225,900
$201,000 - $246,000
$1,985/mo
Price history
| Date | Event | Price |
|---|---|---|
| 10/22/2026 | Listed for sale | $199,900+81.7%$174/sqft |
Source:  NYSAMLSs #B1723471 Report a problem | ||
| 7/21/2005 | Sold | $110,000$96/sqft |
Source: Agent Provided Report a problem | ||
Public tax history
| Year | Property taxes | Tax assessment |
|---|---|---|
| 2025 | -- | $172,000 |
| 2024 | -- | $172,000 |
| 2023 | -- | $172,000 |
| 2022 | -- | $172,000 +20.3% |
| 2021 | -- | $143,000 +37.5% |
| 2020 | -- | $104,000 |
| 2019 | -- | $104,000 |
| 2018 | -- | $104,000 |
| 2017 | $2,365 +43.6% | $104,000 |
| 2016 | $1,647 | $104,000 |
| 2015 | -- | $104,000 |
| 2014 | -- | $104,000 +61.2% |
| 2013 | -- | $64,500 |
| 2012 | -- | $64,500 +2.4% |
| 2011 | -- | $63,000 |
| 2010 | -- | $63,000 |
| 2009 | -- | $63,000 +5.2% |
| 2008 | -- | $59,900 |
| 2007 | -- | $59,900 -3.1% |
| 2006 | -- | $61,800 +20.7% |
| 2005 | -- | $51,200 |
| 2004 | -- | $51,200 |
| 2003 | -- | $51,200 |
| 2002 | -- | $51,200 |
| 2001 | -- | $51,200 |
| 2000 | -- | $51,200 |
Find assessor info on the county website
Monthly payment
Climate risks
Neighborhood: 14043
Nearby schools
Schools provided by the listing agent
- District: Maryvale
Source: NYSAMLSs. This data may not be complete. We recommend contacting the local school district to confirm school assignments for this home.

Similar homes
- $209,9993 bd1 ba1.1k sqft186 Lou Ann Dr, Depew, NY 14043For Sale
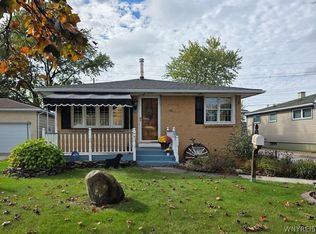
 MLS ID #B1722725, Cortney Battaglia, Listing by: MJ Peterson Real Estate Inc.. NYSAMLSs
- $244,9003 bd2 ba1k sqft23 Rogers Dr, Depew, NY 14043For Sale
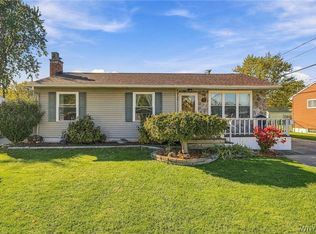 MLS ID #B1722211, Tyler Ehde, Listing by: Century 21 North East. NYSAMLSs
- $224,9003 bd1 ba1.1k sqft160 Banko Dr, Depew, NY 14043For Sale
 MLS ID #B1721000, Tina M Spyres, Listing by: HUNT Real Estate ERA. NYSAMLSs
- $229,9003 bd1 ba1.3k sqft190 Warsaw St, Depew, NY 14043For Sale
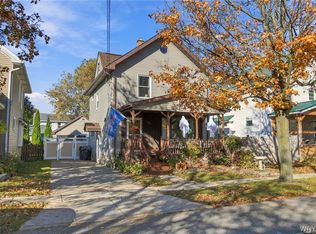 MLS ID #B1723113, Maria C Bufalino, Listing by: MJ Peterson Real Estate Inc.. NYSAMLSs
- $179,9003 bd1 ba1.1k sqft868 Cleveland Dr, Cheektowaga, NY 14225For SaleMLS ID #B1724021, James C Fleming, Listing by: Keller Williams Realty WNY. NYSAMLSs
- $274,9003 bd1 ba1.2k sqft17 Bellwood Ln, Depew, NY 14043For SaleMLS ID #B1723332, James M Hoffman, Listing by: HUNT Real Estate ERA. NYSAMLSs
- $225,0004 bd1 ba1k sqft324 Ellen Dr, Cheektowaga, NY 14225For SaleMLS ID #B1723996, Joseph A Trifilo, Listing by: HUNT Real Estate ERA. NYSAMLSs
- $199,9003 bd1 ba936 sqft1233 George Urban Blvd, Cheektowaga, NY 14225For SaleMLS ID #B1711211, Maureen Berbary, Listing by: HUNT Real Estate ERA. NYSAMLSs
- $200,0004 bd1 ba1.6k sqft138 Louis St, Cheektowaga, NY 14225For SaleMLS ID #B1721917, Katie Crawford, Listing by: Trank Real Estate. NYSAMLSs
- $199,9002 bd1 ba910 sqft65 Sandra Dr, Cheektowaga, NY 14225For SaleMLS ID #B1722623, Robert Brado, Listing by: MJ Peterson Real Estate Inc.. NYSAMLSs
- $259,9003 bd1 ba1.2k sqft1354 George Urban Blvd, Cheektowaga, NY 14225For SaleMLS ID #B1723206, Md Khan, Listing by: Towne Housing Real Estate. NYSAMLSs
- $200,0003 bd1 ba1k sqft81 Poinciana Pkwy, Cheektowaga, NY 14225For SaleMLS ID #B1714079, Timothy E Knop, Listing by: Keller Williams Realty WNY. NYSAMLSs
- $199,9003 bd1 ba880 sqft419 Cherokee Dr, Cheektowaga, NY 14225For SaleMLS ID #B1720554, Mohammad Ali, Listing by: HUNT Real Estate ERA. NYSAMLSs
- $225,0003 bd2 ba1k sqft115 Saint Boniface Rd, Cheektowaga, NY 14225For SaleMLS ID #R1721116, James Johnson, Listing by: Real Estate Advantage. NYSAMLSs
- $249,9002 bd1 ba976 sqft5137 Transit Rd, Depew, NY 14043For SaleMLS ID #R1722987, Jody Desnoyers, Listing by: DEZ Realty LLC. NYSAMLSs
- $239,9003 bd1 ba1.1k sqft18 W 5th St, Depew, NY 14043For SaleMLS ID #B1715036, Joe Sorrentino Jr, Listing by: Keller Williams Realty WNY. NYSAMLSs
- $249,9003 bd1 ba1.1k sqft305 Rehm Rd, Depew, NY 14043For SaleMLS ID #B1720589, Dona Napoli, Listing by: HUNT Real Estate ERA. NYSAMLSs
- $249,9003 bd1 ba1.2k sqft45 Fairelm Ln, Cheektowaga, NY 14227For SaleMLS ID #B1723224, Sugath S Liyanage, Listing by: Pioneer Star Real Estate Inc.. NYSAMLSs
- $225,0003 bd2 ba1.1k sqft63 Vern Ln, Cheektowaga, NY 14227For SaleMLS ID #B1721741, Joseph A Trifilo, Listing by: HUNT Real Estate ERA. NYSAMLSs
- $249,0002 bd2 ba1.1k sqft297 Rehm Rd, Depew, NY 14043For SaleMLS ID #B1721050, Heath Henneberger, Listing by: RE/MAX Precision. NYSAMLSs
