**COMPLETELY UPDATED RANCH ON 1.5 WOODED ACRES!** Offering over 2,400 sq. ft. of finished living space, this move-in-ready home features 4 bedrooms, 2.5 baths and 2 wood-burning fireplaces. Beautiful new hardwood floors flow through the kitchen, dining and living areas. The updated kitchen features white cabinetry with crown molding and quartz countertops. Updated baths have new cabinetry, tile floors. Freshly painted inside and out add to the appeal! The finished walkout lower level offers approximately 1,000 sq. ft. with a spacious family room, 4th bedroom and half bath. Relax on the large covered rear deck overlooking the wooded backyard or unwind on the inviting covered front porch. **WHY WAIT? ALL THE UPDATES ARE DONE!** Enjoy the space, privacy and comfort you've been looking for without the hassle of renovations. **Immediate occupancy—schedule your private showing today and make this beautiful home yours!** More photos will be uploaded.
For sale
$409,900
3030 N Hickory Ridge Rd, Highland, MI 48357
3beds
2,423sqft
Single Family Residence
Built in 1976
1.5 Acres Lot
$-- Zestimate®
$169/sqft
$-- HOA
What's special
- 15 days
- 1,293
- 106
Zillow last checked:
Listing updated:
Listed by:
Nancy J Rademacher 810-599-5380,
KW Professionals Brighton 810-224-7900,
Sarah Rademacher 734-904-0203,
KW Professionals Brighton
Source: Realcomp II,MLS#: 20261080991
Facts & features
Interior
Bedrooms & bathrooms
- Bedrooms: 3
- Bathrooms: 3
- Full bathrooms: 2
- 1/2 bathrooms: 1
Primary bedroom
- Level: Entry
- Area: 154
- Dimensions: 14 X 11
Bedroom
- Level: Entry
- Area: 110
- Dimensions: 11 X 10
Bedroom
- Level: Entry
- Area: 135
- Dimensions: 15 X 9
Bedroom
- Level: Basement
- Area: 100
- Dimensions: 10 X 10
Primary bathroom
- Level: Entry
- Area: 32
- Dimensions: 8 X 4
Other
- Level: Entry
- Area: 42
- Dimensions: 7 X 6
Other
- Level: Basement
- Area: 15
- Dimensions: 5 X 3
Dining room
- Level: Entry
- Area: 108
- Dimensions: 12 X 9
Family room
- Level: Basement
- Area: 250
- Dimensions: 25 X 10
Kitchen
- Level: Entry
- Area: 117
- Dimensions: 13 X 9
Living room
- Level: Entry
- Area: 234
- Dimensions: 18 X 13
Heating
- Forced Air, Natural Gas
Cooling
- Ceiling Fans
Features
- Basement: Unfinished,Walk Out Access
- Has fireplace: Yes
- Fireplace features: Basement, Living Room, Wood Burning
Interior area
- Total interior livable area: 2,423 sqft
- Finished area above ground: 1,423
- Finished area below ground: 1,000
Property
Parking
- Total spaces: 2
- Parking features: Two Car Garage, Attached
- Attached garage spaces: 2
Features
- Levels: One
- Stories: 1
- Entry location: GroundLevel
- Pool features: None
Lot
- Size: 1.5 Acres
- Dimensions: 132 x 528
Details
- Parcel number: 1117100040
- Special conditions: Short Sale No,Standard
Construction
Type & style
- Home type: SingleFamily
- Architectural style: Ranch
- Property subtype: Single Family Residence
Materials
- Aluminum Siding
- Foundation: Basement, Block, Sump Pump
- Roof: Asphalt
Condition
- New construction: No
- Year built: 1976
- Major remodel year: 2026
Utilities & green energy
- Sewer: Septic Tank
- Water: Well
Community & HOA
HOA
- Has HOA: No
Location
- Region: Highland
Financial & listing details
- Price per square foot: $169/sqft
- Tax assessed value: $147,620
- Annual tax amount: $6,983
- Date on market: 10/16/2026
- Cumulative days on market: 15 days
- Listing agreement: Exclusive Right To Sell
- Listing terms: Cash,Conventional,FHA,Usda Loan,Va Loan
Estimated market value
Not available
Estimated sales range
Not available
$2,307/mo
Price history
| Date | Event | Price |
|---|---|---|
| 10/16/2026 | Listed for sale | $409,900+110.2%$169/sqft |
Source:  Realcomp II #20261080991 Report a problem | ||
| 5/30/2025 | Sold | $195,000-1%$80/sqft |
Source: Realcomp II #20250020466 Report a problem | ||
| 4/2/2025 | Pending sale | $197,000$81/sqft |
Source: Realcomp II #20250020466 Report a problem | ||
| 3/28/2025 | Listed for sale | $197,000+35.7%$81/sqft |
Source: Realcomp II #20250020466 Report a problem | ||
| 12/3/2024 | Sold | $145,214-18%$60/sqft |
Source: Public Record Report a problem | ||
| 8/18/2000 | Sold | $177,000$73/sqft |
Source: Public Record Report a problem | ||
Public tax history
| Year | Property taxes | Tax assessment |
|---|---|---|
| 2025 | $2,780 +5.4% | $144,210 +2.9% |
| 2024 | $2,637 +6.8% | $140,170 +14.6% |
| 2023 | $2,468 +5.5% | $122,290 +11.6% |
| 2022 | $2,340 +0.9% | $109,620 +9.4% |
| 2021 | $2,319 | $100,180 +8% |
| 2020 | -- | $92,740 +2% |
| 2019 | $2,281 +6.3% | $90,890 +4.8% |
| 2018 | $2,145 +1.1% | $86,710 |
| 2017 | $2,122 | $86,710 +12.2% |
| 2016 | $2,122 | $77,310 +5% |
| 2015 | -- | $73,630 +3.7% |
| 2014 | -- | $70,970 +19.3% |
| 2011 | -- | $59,490 -17.9% |
| 2010 | $2,321 -9.3% | $72,420 -10% |
| 2009 | $2,559 +39.9% | $80,510 -57.3% |
| 2005 | $1,830 | $188,560 +94.2% |
| 2003 | -- | $97,080 +9.8% |
| 2002 | -- | $88,450 +7.6% |
| 2001 | $2,650 +47.1% | $82,240 +34.2% |
| 2000 | $1,802 | $61,300 |
Find assessor info on the county website
Monthly payment
Est. payment
Payment breakdown
Explore the cost of this home by adjusting the details. Changes won't be saved.Climate risks
Neighborhood: 48357
- $281,4003 bd1 ba1.2k sqft3035 N Hickory Ridge Rd, Highland, MI 48357Off Market
- $216,9003 bd1 ba952 sqft3000 N Hickory Ridge Rd, Highland, MI 48357Off Market
- $360,0003 bd2 ba1.4k sqft2775 N Hickory Ridge Rd, Highland, MI 48357Off Market
- $205,0002 bd1 ba984 sqft3057 N Hickory Ridge Rd, Highland, MI 48357Sold

Similar homes
- $410,0004 bd2 ba1.9k sqft1030 W Livingston Rd, Highland, MI 48357For Sale
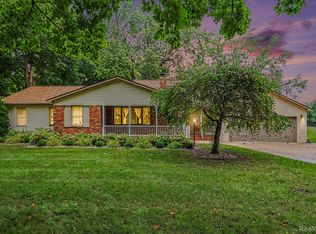
 MLS ID #20261071923, Angela E Aronson, Berkshire Hathaway HomeServices Michigan Real Est. Realcomp II
- $400,9993 bd2 ba2.5k sqft8890 Tipsico Lake Rd, Holly, MI 48442For Sale
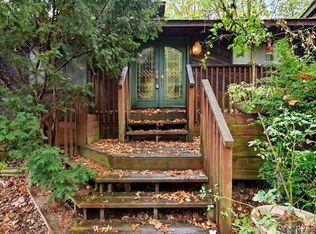 MLS ID #20261078538, Antonio Oliverio, John Graham Realty, LLC. Realcomp II
- $429,0003 bd3 ba2.4k sqft8899 Dwyer Rd, Howell, MI 48855For Sale
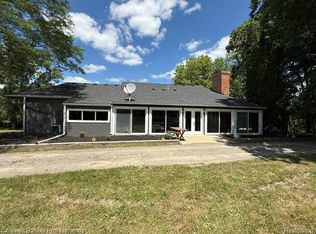 MLS ID #20250002444, Chris J Dasaro, Coldwell Banker Professionals-GPF. Realcomp II
- $380,0004 bd3 ba2.8k sqft3626 Silver Sands Dr, Waterford, MI 48329For Sale
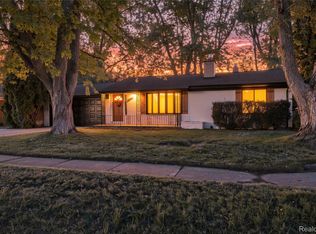 MLS ID #20261084861, Sam Elias, Berkshire Hathaway HomeServices Kee Realty Bham. Realcomp II
- $350,0003 bd2 ba2k sqft430 Sunset White, Lake Michigan, MI 48383For SaleMLS ID #20261071940, Kimberly Vild, Michigan Premier Real Estate, LLC. Realcomp II
- $399,0003 bd2 ba2.9k sqft16290 Whitehead Dr, Linden, MI 48451For SaleMLS ID #20261076069, Trina Holt, Prime Real Estate & Associates. Realcomp II
- $399,9003 bd2 ba1.7k sqft9404 Edward Dr, Brighton, MI 48114For SaleMLS ID #20261078572, Sally J Adams, National Realty Centers, Inc. Realcomp II
- $400,0004 bd3 ba2.9k sqft3068 W Cook Rd, Grand Blanc, MI 48439For SaleMLS ID #20261071883, Laura Pennington, Legacy Realty Professionals. Realcomp II
- $329,9004 bd2 ba1.7k sqft12335 Erika St, Hartland, MI 48353For SaleMLS ID #20261055271, Zack Lessner, New Michigan Realty. Realcomp II
- $345,0003 bd3 ba2.4k sqft9371 Bennett Lake Rd, Fenton, MI 48430For SaleMLS ID #20261071540, Joseph Consiglio, Century 21 Curran & Oberski. Realcomp II
- $340,0004 bd2 ba1.9k sqft403 East Rd, Holly, MI 48442For SaleMLS ID #20261083719, Sybil Cary, Cary Real Estate. Realcomp II
- $309,9003 bd2 ba2.6k sqft11201 Horton Rd, Holly, MI 48442For SaleMLS ID #20261085702, Andrea J Larson, Real Estate One. Realcomp II
- $424,9993 bd2 ba2k sqft825 Rowlinson Ln, Ortonville, MI 48462For SaleMLS ID #20261053316, Mary May, Marketlenk LLC. Realcomp II
- $359,0004 bd3 ba2.2k sqft9044 S Saginaw Rd, Grand Blanc, MI 48439For Sale
 MLS ID #50219852, Kathy T Quayle, Coldwell Banker Kuehnle & Associates. MiRealSource
- $425,0004 bd2 ba1.7k sqft3250 Groveland Rd, Ortonville, MI 48462For SaleMLS ID #20261070585, Ann T Spencer, Berkshire Hathaway HomeServices Kee Realty Oxford. Realcomp II
- $299,9003 bd2 ba1.7k sqft16649 Dixie Hwy, Davisburg, MI 48350For SaleMLS ID #20261080290, Darin Ureche, KW Realty Livingston. Realcomp II
- $329,5003 bd2 ba2.1k sqft11124 Main Rd, Fenton, MI 48430For SaleMLS ID #50224181, Michael C Sikorski, Keller Williams Realty Lakeside. MiRealSource
- $379,9003 bd2 ba1.8k sqft4149 Howarth Ter, West Bloomfield, MI 48323For SaleMLS ID #50217606, Michael W Sanford, Allstate Properties.com. MiRealSource
- $425,0005 bd3 ba2.9k sqft31129 Sturbridge St, Farmington Hills, MI 48331For SaleMLS ID #20261067811, Melissa A Socha, Modern Way Realty LLC. Realcomp II
