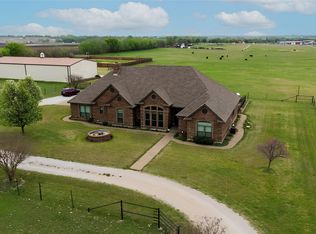
Welcome to your own slice of Texas paradise! Nestled on 71.61 breathtaking acres in highly sought-after Ponder ISD, this exceptional ranch offers the perfect balance of peaceful country living and convenient access to the best of North Texas. The charming 3-bedroom, 2-bath home is thoughtfully designed with a spacious, open kitchen that's perfect for gathering with family and friends. Its functional layout provides comfortable everyday living, while a brand-new water well installed in March 2023 adds peace of mind. Step outside and experience everything this incredible property has to offer. The partially treed acreage features a large tank and direct access to Denton Creek, creating endless opportunities for fishing, hunting, horseback riding, ATV adventures, or simply enjoying the beauty of nature. Whether you're looking to run cattle, keep horses, establish a working ranch, or create your own private recreational retreat, this versatile property is ready to bring your vision to life. Despite its private setting, you'll enjoy easy access to nearby amenities. Located approximately 15 minutes from Northlake, 20 minutes from Denton, 20 minutes from Alliance Town Center, and 15 minutes from Texas Motor Speedway, you'll be close to premier shopping, dining, entertainment while still enjoying the tranquility of wide-open spaces. Denton and Alliance Town Center offer everything from retail favorites and grocery stores to restaurants, movie theaters, and everyday conveniences, making this property an ideal combination of rural serenity and modern accessibility. Properties offering this combination of productive acreage, natural water features, recreational opportunities, and a move-in ready home are increasingly rare. Come experience the Texas ranch lifestyle you've been dreaming of.
For sale
Price cut: $200K (10/13)
$2,375,000
6634 Tim Donald Rd, Justin, TX 76247
3beds
1,800sqft
Farm, Single Family Residence
Built in 2009
71.61 Acres Lot
$2,146,400 Zestimate®
$1,319/sqft
$-- HOA
What's special
Partially treed acreageLarge tankSpacious open kitchen
- 191 days
- 229
- 14
Zillow last checked:
Listing updated:
Listed by:
Katy Freeman 0681836 940-435-5682,
Mission To Close 817-380-3685
Source: NTREIS,MLS#: 21235471
Facts & features
Interior
Bedrooms & bathrooms
- Bedrooms: 3
- Bathrooms: 2
- Full bathrooms: 2
Primary bedroom
- Features: Ceiling Fan(s), En Suite Bathroom
- Level: First
- Dimensions: 15 x 9
Bedroom
- Features: Ceiling Fan(s), Walk-In Closet(s)
- Level: First
- Dimensions: 10 x 11
Bedroom
- Features: Ceiling Fan(s), Walk-In Closet(s)
- Level: First
- Dimensions: 10 x 11
Dining room
- Features: Ceiling Fan(s)
- Level: First
- Dimensions: 12 x 10
Kitchen
- Features: Breakfast Bar, Eat-in Kitchen, Granite Counters, Kitchen Island, Pantry
- Level: First
- Dimensions: 14 x 17
Laundry
- Features: Built-in Features, Utility Sink
- Level: First
- Dimensions: 11 x 6
Heating
- Central, Fireplace(s), Natural Gas
Cooling
- Central Air, Ceiling Fan(s), Electric
Appliances
- Included: Dryer, Dishwasher, Gas Cooktop, Disposal, Gas Oven, Microwave, Vented Exhaust Fan, Washer
- Laundry: Washer Hookup, Dryer Hookup, ElectricDryer Hookup, Laundry in Utility Room
Features
- Double Vanity, Eat-in Kitchen, Granite Counters, Kitchen Island, Pantry, Walk-In Closet(s)
- Flooring: Simulated Wood, Tile
- Windows: Window Coverings
- Has basement: No
- Number of fireplaces: 1
- Fireplace features: Gas Starter, Living Room, Stone, Wood Burning
Interior area
- Total interior livable area: 1,800 sqft
Video & virtual tour
Property
Parking
- Parking features: No Garage
Features
- Levels: One
- Stories: 1
- Patio & porch: Rear Porch, Front Porch, Covered
- Pool features: None
- Fencing: Barbed Wire
- Waterfront features: Creek
Lot
- Size: 71.61 Acres
- Features: Acreage, Agricultural, Back Yard, Lawn, Pasture, Pond on Lot, Many Trees
- Residential vegetation: Partially Wooded
Details
- Additional structures: Grain Storage, Shed(s), Storage, Barn(s)
- Parcel number: R199310
- Other equipment: Negotiable
- Horse amenities: Barn
Construction
Type & style
- Home type: SingleFamily
- Architectural style: Ranch,Farmhouse
- Property subtype: Farm, Single Family Residence
Materials
- Brick
- Foundation: Slab
- Roof: Metal
Condition
- Year built: 2009
Utilities & green energy
- Sewer: Private Sewer
- Water: Well
- Utilities for property: Electricity Available, Sewer Available, Water Available
Community & HOA
Community
- Security: Smoke Detector(s)
- Subdivision: J Myer
HOA
- Has HOA: No
Location
- Region: Justin
Financial & listing details
- Price per square foot: $1,319/sqft
- Tax assessed value: $224,000
- Annual tax amount: $2,857
- Date on market: 4/15/2026
- Cumulative days on market: 192 days
- Listing terms: Cash,Conventional,1031 Exchange,Other,USDA Loan
- Exclusions: See Exhibit A in transaction desk
Estimated market value
$2,146,400
$2.04M - $2.25M
$2,440/mo
Price history
| Date | Event | Price |
|---|---|---|
| 10/13/2026 | Price change | $2,375,000-7.8%$1,319/sqft |
Source: NTREIS #21235471 Report a problem | ||
| 5/26/2026 | Price change | $2,575,000-7.2%$1,431/sqft |
Source: NTREIS #21235471 Report a problem | ||
| 4/15/2026 | Listed for sale | $2,775,000$1,542/sqft |
Source: NTREIS #21235471 Report a problem | ||
Public tax history
| Year | Property taxes | Tax assessment |
|---|---|---|
| 2025 | $2,857 -13.9% | $195,331 -26.7% |
| 2024 | $3,320 -0.9% | $266,324 -1.8% |
| 2023 | $3,349 +25% | $271,075 +45.3% |
| 2022 | $2,680 +23.1% | $186,608 +26% |
| 2021 | $2,177 +12.2% | $148,118 +29% |
| 2020 | $1,940 +46.4% | $114,823 -12.6% |
| 2019 | $1,325 -20.8% | $131,345 -3.7% |
| 2018 | $1,673 | $136,439 +8.2% |
| 2017 | -- | $126,157 +7% |
| 2016 | $1,657 | $117,930 +4.1% |
| 2015 | -- | $113,319 +3.4% |
| 2014 | -- | $109,635 -0.9% |
| 2013 | -- | $110,681 -2.9% |
| 2012 | -- | $113,987 -0.1% |
| 2011 | -- | $114,094 +24.2% |
| 2010 | -- | $91,876 |
Find assessor info on the county website
Monthly payment
Est. payment
Payment breakdown
Explore the cost of this home by adjusting the details. Changes won't be saved.Climate risks
Neighborhood: 76247
Nearby schools
Schools provided by the listing agent
- Elementary: Ponder
- Middle: Ponder
- High: Ponder
- District: Ponder ISD
Source: NTREIS. This data may not be complete. We recommend contacting the local school district to confirm school assignments for this home.
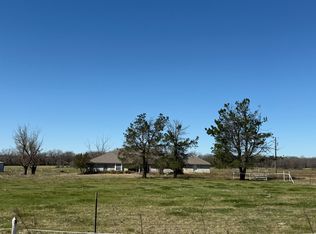
Similar homes
- $2,599,0003 bd2 ba2.4k sqft9711 Jim Christal Rd, Krum, TX 76249For Sale
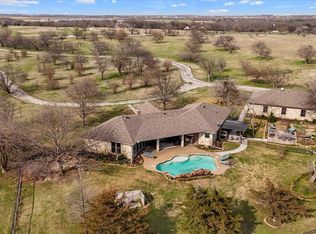 MLS ID #21418252, Taylor Lokey. NTREIS
 - $1,500,0003 bd2 ba2.6k sqft8400 Holder Rd, Justin, TX 76247For Sale
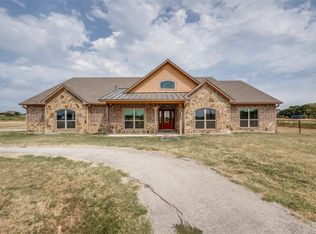 MLS ID #21370054, Janet Strader. NTREIS
 - $1,899,0003 bd2 ba2k sqft8123 Hilltop Rd, Argyle, TX 76226For Sale
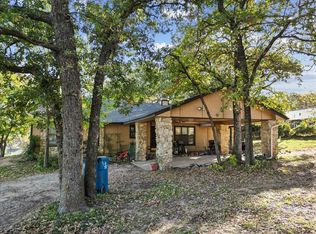 MLS ID #21384537, Josh Jackson. NTREIS
 - $1,500,0004 bd4 ba2.4k sqft13435 Jackson Rd, Krum, TX 76249For Sale
 MLS ID #21221869, Jennifer Jarosz Garrett. NTREIS
