Tucked away on 22 private acres above Stevenson, Washington, this handcrafted Bavarian-inspired home showcases timeless craftsmanship and sweeping Columbia River Gorge views. Built with care and detail rarely seen today, it features European hardwood floors, old-world accents, and a hand-cut cedar staircase milled from the property’s own timber. The built-in dining table—crafted from reclaimed wood from the historic Vancouver train depot—adds heritage and charm to the home’s warm gathering spaces.The stunning chef’s kitchen anchors an open great room with vaulted ceilings and massive view windows that make the Gorge feel like part of the décor. With five bedrooms, 3.5 baths, and a finished daylight basement complete with kitchen bar and private entrance, there’s flexible space for guests, multigenerational living, or extended stays.Step outside to a private patio with a hot tub, where quiet seclusion meets endless views. Explore more than a mile of private walking and riding trails that wind through the property, border state land, and follow 800 feet of Wolfe Creek frontage—offering direct access to nature and miles of adventure. From the upper acreage, take in panoramic views of the Gorge, Bridge of the Gods, and Cascade Locks.Just minutes from downtown Stevenson, Skamania Lodge, and under an hour to PDX, this rare property blends history, privacy, and the best of Pacific Northwest living.
Active
$979,000
3031 Loop Rd, Stevenson, WA 98648
5beds
3,706sqft
Residential, Single Family Residence
Built in 1979
22 Acres Lot
$-- Zestimate®
$264/sqft
$-- HOA
What's special
Private acresWolfe creek frontageEuropean hardwood floorsBuilt-in dining tableBridge of the godsMassive view windowsOpen great room
- 357 days
- 452
- 52
Zillow last checked:
Listing updated:
Listed by:
Jared Ritz 360-612-2079,
Discover Northwest Realty Group United Country
Source: RMLS (OR),MLS#: 459125943
Facts & features
Interior
Bedrooms & bathrooms
- Bedrooms: 5
- Bathrooms: 4
- Full bathrooms: 3
- Partial bathrooms: 1
- Main level bathrooms: 1
Rooms
- Room types: Bedroom 4, Bedroom 5, Bedroom 2, Bedroom 3, Dining Room, Family Room, Kitchen, Living Room, Primary Bedroom
Primary bedroom
- Level: Upper
Bedroom 2
- Level: Upper
Bedroom 3
- Level: Upper
Bedroom 4
- Level: Upper
Bedroom 5
- Level: Lower
Dining room
- Level: Main
Kitchen
- Level: Main
Living room
- Level: Main
Heating
- Forced Air, Wood Stove
Cooling
- None
Appliances
- Included: Built In Oven, Convection Oven, Disposal, Down Draft, Free-Standing Range, Free-Standing Refrigerator, Stainless Steel Appliance(s), Washer/Dryer, Electric Water Heater
Features
- Ceiling Fan(s), Central Vacuum, Soaking Tub
- Flooring: Hardwood, Wall to Wall Carpet
- Windows: Vinyl Frames
- Basement: Daylight,Finished
- Number of fireplaces: 1
- Fireplace features: Pellet Stove, Wood Burning
Interior area
- Total structure area: 3,706
- Total interior livable area: 3,706 sqft
Video & virtual tour
Property
Parking
- Total spaces: 2
- Parking features: Parking Pad, RV Access/Parking, Garage Door Opener, Attached
- Attached garage spaces: 2
- Has uncovered spaces: Yes
Features
- Stories: 3
- Patio & porch: Deck, Patio
- Exterior features: Fire Pit, Garden
- Fencing: Fenced
- Has view: Yes
- View description: Mountain(s), River, Territorial
- Has water view: Yes
- Water view: River
- Waterfront features: Creek, Stream
Lot
- Size: 22 Acres
- Features: Bluff, Gentle Sloping, Secluded, Terraced, Wooded, Acres 20 to 50
Details
- Additional structures: RVParking, ToolShed
- Parcel number: 03752400050000
- Zoning: 7.5
Construction
Type & style
- Home type: SingleFamily
- Architectural style: Chalet,Tudor
- Property subtype: Residential, Single Family Residence
Materials
- Stucco, Wood Siding
- Foundation: Concrete Perimeter
- Roof: Metal
Condition
- Resale
- New construction: No
- Year built: 1979
Utilities & green energy
- Sewer: Septic Tank
- Water: Well
- Utilities for property: Cable Connected
Community & HOA
HOA
- Has HOA: No
Location
- Region: Stevenson
Financial & listing details
- Price per square foot: $264/sqft
- Tax assessed value: $763,300
- Annual tax amount: $5,387
- Date on market: 10/21/2025
- Listing terms: Cash,Conventional,FHA,VA Loan
- Road surface type: Gravel
Estimated market value
Not available
Estimated sales range
Not available
Not available
Price history
| Date | Event | Price |
|---|---|---|
| 4/20/2026 | Price change | $979,000-2%$264/sqft |
Source:  RMLS (OR) #459125943 Report a problem RMLS (OR) #459125943 Report a problem | ||
| 10/21/2025 | Listed for sale | $999,000$270/sqft |
Source: RMLS (OR) #459125943 Report a problem | ||
| 10/14/2025 | Listing removed | -- |
Source: Owner Report a problem | ||
| 9/16/2025 | Price change | $999,000-4.9%$270/sqft |
Source: Owner Report a problem | ||
| 5/29/2025 | Listed for sale | $1,050,000-30%$283/sqft |
Source: Owner Report a problem | ||
| 5/7/2024 | Listing removed | -- |
Source: Owner Report a problem | ||
| 4/11/2024 | Listed for sale | $1,499,000+172.6%$404/sqft |
Source: Owner Report a problem | ||
| 10/6/2015 | Listing removed | $549,950$148/sqft |
Source: Windermere Glenn Taylor Real Estate #15251997 Report a problem | ||
| 6/12/2015 | Listed for sale | $549,950$148/sqft |
Source: Windermere GTRE Stevenson #15251997 Report a problem | ||
Public tax history
| Year | Property taxes | Tax assessment |
|---|---|---|
| 2025 | $5,676 +5.3% | $763,300 +3.8% |
| 2024 | $5,387 +22.1% | $735,700 +24.7% |
| 2023 | $4,413 -0.5% | $589,800 +5.4% |
| 2022 | $4,433 +4% | $559,800 +37.5% |
| 2021 | $4,261 -12.8% | $407,200 -12.5% |
| 2020 | $4,888 +26.2% | $465,400 +15.4% |
| 2019 | $3,874 +8.7% | $403,300 +23.5% |
| 2018 | $3,565 +15.6% | $326,500 +5.6% |
| 2017 | $3,085 | $309,200 |
| 2015 | $3,085 | $309,200 +1.4% |
| 2013 | $3,085 | $305,000 -0.5% |
| 2011 | -- | $306,500 -3.5% |
| 2010 | -- | $317,500 |
Find assessor info on the county website
Monthly payment
Est. payment
Payment breakdown
Explore the cost of this home by adjusting the details. Changes won't be saved.Climate risks
Neighborhood: 98648
Nearby schools
Schools provided by the listing agent
- Elementary: Skamania
- Middle: Windriver
- High: Stevenson
Source: RMLS (OR). This data may not be complete. We recommend contacting the local school district to confirm school assignments for this home.
Similar homes
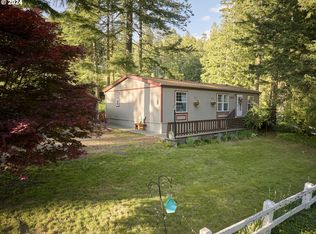
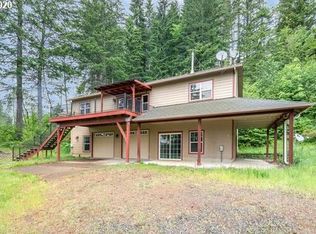
- $895,0004 bd2 ba2.1k sqft2401 Loop Rd, Stevenson, WA 98648Active

 MLS ID #739228534, Kimberly Chamness, Windermere CRG. RMLS (OR)
 - $639,5003 bd3 ba1.9k sqft212 Stewart Rd, Stevenson, WA 98648Active
 MLS ID #394984330, Rachel Broughton, Windermere CRG. RMLS (OR)
 - $665,0004 bd3 ba2.3k sqft438 NW Roselawn St, Stevenson, WA 98648Active
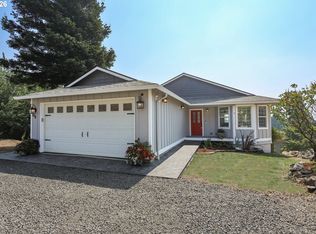 MLS ID #222008906, Jackson Vanderpool, Windermere CRG. RMLS (OR)
 - $799,0004 bd3 ba2.2k sqft250 NE Lower Basso Cir, Stevenson, WA 98648Active
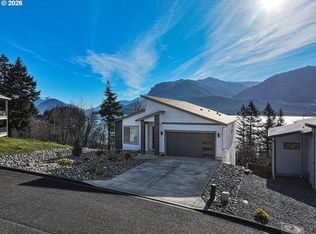 MLS ID #218807829, John DiPalma, John L. Scott Real Estate. RMLS (OR)
 - $825,0003 bd3 ba2.6k sqft1226 NW Iman Loop Rd, Stevenson, WA 98648ActiveMLS ID #660415699, Jacqueline Smith, Keller Williams Realty. RMLS (OR)
- $949,9003 bd3 ba2.9k sqft424 NE Lutheran Church Rd, Stevenson, WA 98648ActiveMLS ID #452277162, John DiPalma, John L. Scott Real Estate. RMLS (OR)
- $1,295,0003 bd2 ba2.2k sqft(Undisclosed Address), Stevenson, WA 98648ActiveMLS ID #461704815, James Joseph, Windermere CRG. RMLS (OR)
- $899,0003 bd2 ba2k sqft81 Wind Crest Rd, Carson, WA 98610ActiveMLS ID #773109604, Kimberly Chamness, Windermere CRG. RMLS (OR)
- $915,0003 bd2 ba2.2k sqft1471 Kellett Rd, Washougal, WA 98671ActiveMLS ID #563245434, Kristy McCaskell, Windermere CRG. RMLS (OR)
- $1,100,0005 bd3 ba4k sqft1440 NW Elton Dr, White Salmon, WA 98672ActiveMLS ID #753687817, Maui Meyer, Copper West Real Estate. RMLS (OR)
- $1,143,0005 bd3 ba3.1k sqft938 Hood View Ct, Hood River, OR 97031ActiveMLS ID #575244923, Russell Gibbs, Kelly Right Real Estate of Portland, LLC. RMLS (OR)
- $1,150,0004 bd3 ba4.4k sqft1261 Mathews Rd, Washougal, WA 98671ActiveMLS ID #302609344, Gary Drake, John L. Scott Real Estate. RMLS (OR)
- $1,030,0003 bd3 ba3.4k sqft1056 Quail Ct, Hood River, OR 97031ActiveMLS ID #445246799, Jane Parker, Don Nunamaker. RMLS (OR)
- $869,0004 bd2 ba1.9k sqft331 Lakeview Rd, White Salmon, WA 98672ActiveMLS ID #764458656, Nate Loker, Real Broker LLC. RMLS (OR)
- $859,0003 bd2 ba2k sqft61 Bear Prairie Rd, Washougal, WA 98671ActiveMLS ID #157792663, Chaney Compher, Realty One Group Prestige. RMLS (OR)
- $1,450,0003 bd4 ba3.5k sqft321 Upper Lakeview Rd, White Salmon, WA 98672ActiveMLS ID #322968584, Cody Cornett, Copper West Real Estate. RMLS (OR)
- $835,0003 bd2 ba2.1k sqft1041 Cannon Dr, Hood River, OR 97031ActiveMLS ID #603485698, Julie Gilbert, Copper West Real Estate. RMLS (OR)
- $1,295,0004 bd4 ba3.4k sqft725 W Jewett Blvd, White Salmon, WA 98672ActiveMLS ID #525058756, Vanessa Lalli Dittenhofer, RE/MAX River City. RMLS (OR)
- $1,125,0003 bd3 ba4k sqft1736 Markham Rd, Hood River, OR 97031ActiveMLS ID #553736400, Nichole Jellum, Premiere Property Group LLC. RMLS (OR)
