Welcome to this well maintained 3 bedroom, 2 bath home in the desirable Lomas Encantadas neighborhood of Rio Rancho. This home offers a comfortable, modern layout with quality finishes and everyday functionality in a highly rated school district. Inside, you'll find an open living, dining, and kitchen space designed for easy entertaining and daily living. The kitchen features granite countertops, generous cabinetry, and seamless flow into the main living area, while custom wood blinds and refrigerated air add comfort and style throughout. Step outside to a fully landscaped backyard with no rear neighbors, creating a private setting perfect for relaxing evenings or weekend gatherings. Conveniently located near shopping, restaurants, and I-25 for a quick commute to Albuquerque and Santa Fe.
For sale
$434,000
7125 Napoleon Rd NE, Rio Rancho, NM 87144
3beds
1,831sqft
Single Family Residence
Built in 2016
5,227 Square Feet Lot
$430,300 Zestimate®
$237/sqft
$39/mo HOA
What's special
Comfortable modern layoutQuality finishesPrivate settingKitchen features granite countertopsCustom wood blindsFully landscaped backyardGenerous cabinetry
- 180 days
- 68
- 4
Zillow last checked:
Listing updated:
Listed by:
Gabriel Jerome Vargas 505-417-2245,
Double Eagle Real Estate 505-883-1414
Source: SWMLS,MLS#: 1101680
Facts & features
Interior
Bedrooms & bathrooms
- Bedrooms: 3
- Bathrooms: 2
- Full bathrooms: 1
- 3/4 bathrooms: 1
Primary bedroom
- Level: Main
- Area: 227.38
- Dimensions: 14.67 x 15.5
Bedroom 2
- Level: Main
- Area: 176.54
- Dimensions: 13 x 13.58
Bedroom 3
- Level: Main
- Area: 167.96
- Dimensions: 13 x 12.92
Dining room
- Level: Main
- Area: 131.22
- Dimensions: 14.58 x 9
Kitchen
- Level: Main
- Area: 191.23
- Dimensions: 14.25 x 13.42
Living room
- Level: Main
- Area: 377.66
- Dimensions: 23 x 16.42
Heating
- Central, Forced Air, Natural Gas
Cooling
- Refrigerated
Appliances
- Included: Dishwasher, Free-Standing Gas Range, Microwave
- Laundry: Electric Dryer Hookup
Features
- Ceiling Fan(s), Cathedral Ceiling(s), Main Level Primary, Shower Only, Skylights, Separate Shower, Walk-In Closet(s)
- Flooring: Carpet, Tile
- Windows: Double Pane Windows, Insulated Windows, Vinyl, Skylight(s)
- Has basement: No
- Number of fireplaces: 1
- Fireplace features: Gas Log
Interior area
- Total structure area: 1,831
- Total interior livable area: 1,831 sqft
Property
Parking
- Total spaces: 2
- Parking features: Attached, Finished Garage, Garage
- Attached garage spaces: 2
Accessibility
- Accessibility features: None
Features
- Levels: One
- Stories: 1
- Patio & porch: Covered, Open, Patio
- Exterior features: Fire Pit, Private Yard, Water Feature, Sprinkler/Irrigation
- Fencing: Wall
- Has view: Yes
Lot
- Size: 5,227 Square Feet
- Features: Landscaped, Views, Xeriscape
Details
- Additional structures: None
- Parcel number: 1018073335041
- Zoning description: R-4
Construction
Type & style
- Home type: SingleFamily
- Property subtype: Single Family Residence
Materials
- Frame, Synthetic Stucco
- Foundation: Slab
- Roof: Pitched,Tile
Condition
- Resale
- New construction: No
- Year built: 2016
Details
- Builder name: Twilight Homes
Utilities & green energy
- Sewer: Public Sewer
- Water: Public
- Utilities for property: Cable Connected, Electricity Connected, Phone Connected, Sewer Connected, Underground Utilities, Water Connected
Green energy
- Energy generation: None
- Water conservation: Water-Smart Landscaping
Community & HOA
Community
- Security: Security System
HOA
- Has HOA: Yes
- Services included: Common Areas
- HOA fee: $39 monthly
Location
- Region: Rio Rancho
Financial & listing details
- Price per square foot: $237/sqft
- Tax assessed value: $245,112
- Annual tax amount: $2,851
- Date on market: 4/15/2026
- Cumulative days on market: 180 days
- Listing terms: Cash,Conventional,FHA,VA Loan
Estimated market value
$430,300
$409,000 - $452,000
$2,287/mo
Price history
| Date | Event | Price |
|---|---|---|
| 6/24/2026 | Price change | $434,000-0.2%$237/sqft |
Source:  SWMLS #1101680 Report a problem SWMLS #1101680 Report a problem | ||
| 4/15/2026 | Listed for sale | $435,000+4.8%$238/sqft |
Source: SWMLS #1101680 Report a problem | ||
| 11/1/2025 | Listing removed | $415,000$227/sqft |
Source: SWMLS #1082583 Report a problem | ||
| 7/21/2025 | Price change | $415,000-1.2%$227/sqft |
Source: SWMLS #1082583 Report a problem | ||
| 5/14/2025 | Price change | $419,900-1.2%$229/sqft |
Source: SWMLS #1082583 Report a problem | ||
| 4/23/2025 | Listed for sale | $425,000-0.8%$232/sqft |
Source: SWMLS #1082583 Report a problem | ||
| 1/13/2025 | Listing removed | $428,557$234/sqft |
Source: SWMLS #1072622 Report a problem | ||
| 10/17/2024 | Listed for sale | $428,557$234/sqft |
Source: SWMLS #1072622 Report a problem | ||
| 12/22/2015 | Sold | -- |
Source: Public Record Report a problem | ||
Public tax history
| Year | Property taxes | Tax assessment |
|---|---|---|
| 2025 | $2,781 -0.2% | $81,704 +3% |
| 2024 | $2,787 +2.7% | $79,324 +3% |
| 2023 | $2,713 +2% | $77,014 +3% |
| 2022 | $2,660 -1.9% | $74,771 +3% |
| 2021 | $2,712 +3% | $72,593 +3% |
| 2020 | $2,633 0% | $70,479 +0.6% |
| 2019 | $2,635 +9.5% | $70,035 +3% |
| 2018 | $2,406 +511% | $67,995 |
| 2017 | $394 | $67,995 +655.5% |
| 2016 | $394 | $9,000 |
Find assessor info on the county website
Monthly payment
Est. payment
Payment breakdown
Explore the cost of this home by adjusting the details. Changes won't be saved.Climate risks
Neighborhood: 87144
Nearby schools
Schools provided by the listing agent
- Elementary: Sandia Vista
- Middle: Mountain View
- High: V. Sue Cleveland
Source: SWMLS. This data may not be complete. We recommend contacting the local school district to confirm school assignments for this home.
Similar homes
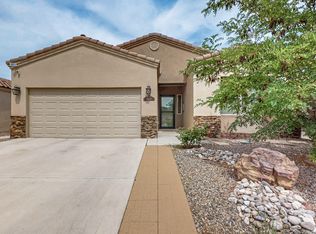
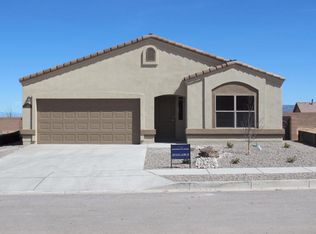
- $410,0004 bd3 ba2.6k sqft7202 Wasilla Dr NE, Rio Rancho, NM 87144For Sale
 MLS ID #1109766, Clayton T Roggy, Coldwell Banker Legacy. SWMLS
 - $409,0003 bd2 ba2.1k sqft3512 N Pole Loop NE, Rio Rancho, NM 87144For Sale
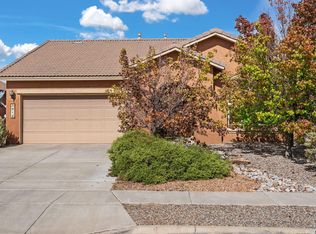 MLS ID #1096864, Justin C Tate, EXP Realty LLC. SWMLS
 - $399,4993 bd2 ba1.7k sqft6812 Napoleon Rd NE, Rio Rancho, NM 87144For Sale
 MLS ID #1107059, CarlisleNM Team, CENTURY 21 Camco Realty. SWMLS
 - $467,4503 bd2 ba1.7k sqft6605 Nacelle Rd NE #Rio, Rio Rancho, NM 87144For Sale
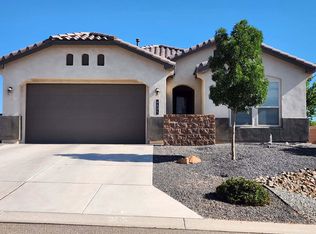 MLS ID #1108380, Jerry L Jones, Realty One of New Mexico. SWMLS
