Cute, Cozy & Comfortable Single-Level Living!
Welcome home to this charming, cozy home nestled in a quaint neighborhood close to parks and scenic walking paths! Offering easy single-level living, this inviting home combines comfort, charm, and thoughtful updates. Enjoy the warmth of in-floor heating, beautiful granite countertops, and Hunter Douglas window coverings that add a touch of style throughout. Outdoor living is just as inviting, with a welcoming front porch perfect for your morning coffee, a backyard patio ideal for relaxing or entertaining, and a fenced side yard for added privacy and
enjoyment.
Recent enhancements make this home even more appealing, including a newer washer and dryer, a new air conditioner, a resealed driveway, and updated exterior lighting. With its cozy charm, convenient layout, and peaceful neighborhood setting, this delightful home is ready to welcome you home!
Active
$294,900
30350 Fox Run Rd, Stacy, MN 55079
2beds
1,133sqft
Single Family
Built in 2009
6,272 Square Feet Lot
$293,200 Zestimate®
$260/sqft
$-- HOA
What's special
Welcoming front porchSingle-level livingUpdated exterior lightingHunter douglas window coveringsBeautiful granite countertopsCharming cozy homeIn-floor heating
- 8 days
- 280
- 16
Zillow last checked:
Listing updated:
Listed by:
Kim M. Theis 612-655-0891,
Generations Real Estate Group
Source: NorthstarMLS as distributed by MLS GRID,MLS#: 7167624
Facts & features
Interior
Bedrooms & bathrooms
- Bedrooms: 2
- Bathrooms: 1
- Full bathrooms: 1
Bedroom
- Level: Main
- Area: 132 Square Feet
- Dimensions: 12x11
Bedroom 2
- Level: Main
- Area: 110 Square Feet
- Dimensions: 11x10
Dining room
- Level: Main
- Area: 150 Square Feet
- Dimensions: 15x10
Foyer
- Level: Main
- Area: 54 Square Feet
- Dimensions: 9x6
Kitchen
- Level: Main
- Area: 154 Square Feet
- Dimensions: 14x11
Laundry
- Level: Main
- Area: 30 Square Feet
- Dimensions: 6x5
Living room
- Level: Main
- Area: 169 Square Feet
- Dimensions: 13x13
Heating
- Forced Air, In-Floor Heating
Cooling
- Central Air
Appliances
- Included: Dishwasher, Dryer, Microwave, Range, Refrigerator, Washer
Features
- Basement: None
- Has fireplace: No
Interior area
- Total structure area: 1,133
- Total interior livable area: 1,133 sqft
- Finished area above ground: 1,133
- Finished area below ground: 0
Property
Parking
- Total spaces: 2
- Parking features: Attached
- Attached garage spaces: 2
Accessibility
- Accessibility features: No Stairs External, No Stairs Internal
Features
- Levels: One
- Stories: 1
- Patio & porch: Front Porch, Patio
Lot
- Size: 6,272 Square Feet
- Dimensions: 50 x 126 x 50 x 126
- Features: Tree Coverage - Light
Details
- Additional structures: Storage Shed
- Foundation area: 1133
- Parcel number: 190013161
- Zoning description: Residential-Single Family
Construction
Type & style
- Home type: SingleFamily
- Property subtype: Single Family
Materials
- Roof: Asphalt
Condition
- New construction: No
- Year built: 2009
Utilities & green energy
- Gas: Natural Gas
- Sewer: City Sewer/Connected
- Water: City Water/Connected
Community & HOA
Community
- Subdivision: Foxtail Woods 3
HOA
- Has HOA: No
Location
- Region: Stacy
Financial & listing details
- Price per square foot: $260/sqft
- Tax assessed value: $290,900
- Annual tax amount: $2,955
- Date on market: 10/31/2026
- Road surface type: Paved
Estimated market value
$293,200
$279,000 - $308,000
$1,780/mo
Price history
| Date | Event | Price |
|---|---|---|
| 10/31/2026 | Listed for sale | $294,900+34%$260/sqft |
Source:  NorthstarMLS as distributed by MLS GRID #7167624 Report a problem | ||
| 1/4/2021 | Sold | $220,000-4.3%$194/sqft |
Source: NorthstarMLS as distributed by MLS GRID #5682595 Report a problem | ||
| 11/19/2020 | Pending sale | $229,900$203/sqft |
Source: Edina Realty, Inc., a Berkshire Hathaway affiliate #5682595 Report a problem | ||
| 11/12/2020 | Price change | $229,900-4.2%$203/sqft |
Source: Edina Realty, Inc., a Berkshire Hathaway affiliate #5682595 Report a problem | ||
| 11/6/2020 | Listed for sale | $239,900+23.7%$212/sqft |
Source: Edina Realty, Inc., a Berkshire Hathaway affiliate #5682595 Report a problem | ||
| 12/13/2018 | Sold | $194,000-1.8%$171/sqft |
Source: NorthstarMLS as distributed by MLS GRID #5010314 Report a problem | ||
| 10/3/2018 | Listed for sale | $197,650+53.3%$174/sqft |
Source: Discount Realty Professionals #5010314 Report a problem | ||
| 6/17/2016 | Sold | $128,900+329.7%$114/sqft |
Source: Public Record Report a problem | ||
| 7/9/2009 | Sold | $30,000$26/sqft |
Source: Public Record Report a problem | ||
Public tax history
| Year | Property taxes | Tax assessment |
|---|---|---|
| 2024 | $2,996 +6.8% | $270,500 +4.4% |
| 2023 | $2,806 +31.2% | $259,100 +36% |
| 2022 | $2,138 -0.9% | $190,500 +5% |
| 2021 | $2,158 +36.2% | $181,400 |
| 2020 | $1,584 -11.3% | -- |
| 2017 | $1,786 +100% | -- |
| 2016 | $893 -53.5% | -- |
| 2015 | $1,922 +4.8% | -- |
| 2014 | $1,834 +14.1% | $103,100 |
| 2013 | $1,608 -2.7% | -- |
| 2012 | $1,652 -0.6% | -- |
| 2011 | $1,662 +993.4% | -- |
| 2010 | $152 | -- |
| 2009 | -- | -- |
| 2008 | $94 +327.3% | -- |
| 2007 | $22 | -- |
Find assessor info on the county website
Monthly payment
Est. payment
Payment breakdown
Explore the cost of this home by adjusting the details. Changes won't be saved.Climate risks
Neighborhood: 55079

Similar homes
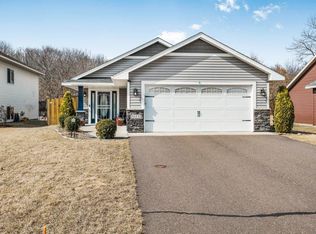
- $259,9003 bd2 ba1.6k sqft31162 Sunrise Trl, Stacy, MN 55079For Sale
 MLS ID #7163088, John E Kawohl, RE/MAX Results. NorthstarMLS as distributed by MLS GRID
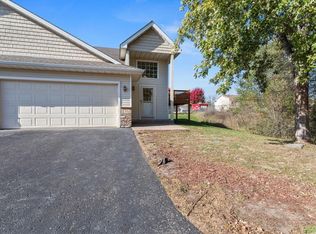
- $285,0002 bd1 ba1.4k sqft117 Lockey Ave, Center City, MN 55012For Sale
 MLS ID #7129524, Jonathan K. Lindstrom, RE/MAX Professionals. NorthstarMLS as distributed by MLS GRID
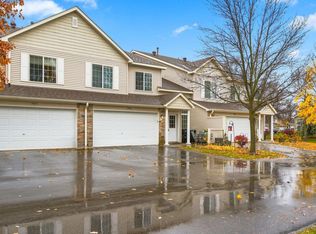
- $324,9002 bd1 ba1.2k sqft37546 Greenway Ave, North Branch, MN 55056New Construction
 NorthstarMLS as distributed by MLS GRID
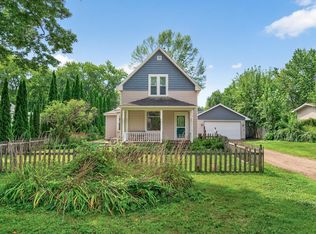
- $265,0002 bd2 ba1.4k sqft5070 207th St N, Forest Lake, MN 55025For Sale
 MLS ID #7168637, Jennifer Oseth, Fish MLS Realty. NorthstarMLS as distributed by MLS GRID
- $315,0003 bd2 ba1.5k sqft2739 233rd Ln NW, Saint Francis, MN 55070For SaleMLS ID #7122200, Matt Cullen, RE/MAX Advantage Plus. NorthstarMLS as distributed by MLS GRID
- $324,9003 bd2 ba1.6k sqft23563 Marigold St NW, Saint Francis, MN 55070For SaleMLS ID #7136061, David M Roppe, DMR Realty INC. NorthstarMLS as distributed by MLS GRID
- $299,9002 bd2 ba1.2k sqft38820 Maple Ct, North Branch, MN 55056For SaleMLS ID #7152863, Eduardo Osorio, Eagan Realty LLC. NorthstarMLS as distributed by MLS GRID
- $319,9903 bd1 ba1.2k sqft6375 Ware Rd, Lino Lakes, MN 55014For SaleMLS ID #7164051, Katheryn E Congdon, HOMESTEAD ROAD. NorthstarMLS as distributed by MLS GRID
- $325,0005 bd2 ba1.3k sqft13125 Sylvan Ave, Lindstrom, MN 55045For SaleMLS ID #7133048, Shelby Peltier, Edina Realty, Inc.. NorthstarMLS as distributed by MLS GRID
- $299,9002 bd2 ba1.3k sqft715 Cherrywood Ln NE, Isanti, MN 55040For SaleMLS ID #7166642, Michael R. Hunstad, Counselor Realty, Inc.. NorthstarMLS as distributed by MLS GRID
- $235,0002 bd1 ba1k sqft6696 381st St, North Branch, MN 55056For SaleMLS ID #7155422, John A Kane, Edina Realty, Inc.. NorthstarMLS as distributed by MLS GRID
- $299,5003 bd2 ba1.2k sqft1989 Cardinal Dr, Centerville, MN 55038For SaleMLS ID #7142060, Jeffrey A Wall, RE/MAX Results. NorthstarMLS as distributed by MLS GRID
- $339,0002 bd1 ba1.2k sqft38377 Hunters Ridge Trl, North Branch, MN 55056For SaleMLS ID #7155017, April L. Magrone, SRS, ABR, GRI, Edina Realty, Inc.. NorthstarMLS as distributed by MLS GRID
- $320,0003 bd2 ba1.6k sqft420 Moline Loop NW, Isanti, MN 55040For SaleMLS ID #7114673, Julie Strecker, eXp Realty. NorthstarMLS as distributed by MLS GRID
- $339,9002 bd1 ba1k sqft37559 Greenway Ave, North Branch, MN 55056New ConstructionNorthstarMLS as distributed by MLS GRID
- $284,9003 bd2 ba1.1k sqft413 Redwood St N, Cambridge, MN 55008For SaleMLS ID #7169251, Elise Schmitz, Coldwell Banker Realty - Southwest Regional. NorthstarMLS as distributed by MLS GRID
- $334,9002 bd1 ba1.2k sqft37556 Greenway Ave, North Branch, MN 55056New ConstructionNorthstarMLS as distributed by MLS GRID
- $310,0003 bd1 ba1.3k sqft38 North Rd, Circle Pines, MN 55014For SaleMLS ID #7167063, Paige C Tollefsbol, RE/MAX Results. NorthstarMLS as distributed by MLS GRID
- $264,9002 bd1 ba997 sqft767 Park Brook Rd NW, Isanti, MN 55040For SaleMLS ID #7141580, Mandy Kruse Rosby, Keller Williams Integrity NW. NorthstarMLS as distributed by MLS GRID
- $325,0003 bd1 ba1.1k sqft1536 122nd Ln NE, Blaine, MN 55449For SaleMLS ID #7108496, Travis Sommerfield, Coldwell Banker Realty. NorthstarMLS as distributed by MLS GRID
