"A classic Colonial residence with charming wraparound porch and vintage architectural details." Simply stunning and truly move-in ready! Located in the heart of Mt. Lebanon, this beautifully updated home combines timeless charm with an open, inviting floor plan designed for today's lifestyle. Professionally painted from top to bottom, this exceptional residence features soaring ceilings, transom windows, and abundant natural light throughout. The welcoming wraparound porch, accented by a custom trellis, creates the perfect space for relaxing, entertaining, and extending your living area through three seasons of the year, with direct access to both the living room and kitchen. Inside, the expansive great room flows seamlessly into the dining room, each showcasing decorative fireplaces and incredible character.
The spacious, sun-filled kitchen is a true gathering place, featuring a center island with seating, new cooktop, double ovens, pantry, brick accent wall, and stylish pendant lighting. A stunning first-floor powder room with Venetian plaster walls adds a touch of elegance.
Upstairs, the second floor offers a beautifully renovated bath, convenient laundry room, charming primary bedroom with built-ins and an enormous walk-in closet, plus two additional bedrooms with ample storage and custom built-ins. The impressive third floor serves as a private retreat complete with a newer full bath featuring a clawfoot tub and separate shower. The lower level provides abundant storage or the opportunity to create additional finished living space. Best of all, enjoy the ultimate Mt. Lebanon lifestyle with easy access to restaurants, shopping, parks, schools, and all the amenities Beverly Road and Washington Road have to offer. A rare combination of character, space, updates, and in one of Mt. Lebanon's most desirable locations! The third level is an amazing space with a number of possibilities.
Contingent
$599,900
304 Bower Hill Rd, Pittsburgh, PA 15228
4beds
2,430sqft
Single Family Residence
Built in 1907
0.29 Acres Lot
$587,500 Zestimate®
$247/sqft
$-- HOA
What's special
Incredible characterStylish pendant lightingCustom trellisBeautifully renovated bathCharming wraparound porchNew cooktopTransom windows
- 28 days
- 3,583
- 266
Likely to sell faster than
Zillow last checked:
Listing updated:
Listed by:
Frank Vesci 412-833-5405,
COLDWELL BANKER REALTY 412-833-5405
Source: WPMLS,MLS#: 1778333 Originating MLS: West Penn Multi-List
Facts & features
Interior
Bedrooms & bathrooms
- Bedrooms: 4
- Bathrooms: 3
- Full bathrooms: 2
- 1/2 bathrooms: 1
Primary bedroom
- Level: Upper
- Dimensions: 14x13
Bedroom 2
- Level: Upper
- Dimensions: 13x12
Bedroom 3
- Level: Upper
- Dimensions: 12x12
Bedroom 4
- Level: Upper
- Dimensions: 27x17
Dining room
- Level: Main
- Dimensions: 19x13
Kitchen
- Level: Main
- Dimensions: 19x13
Laundry
- Level: Upper
- Dimensions: 9x6
Living room
- Level: Main
- Dimensions: 27x14
Heating
- Forced Air, Gas
Cooling
- Central Air, Wall Unit(s)
Appliances
- Included: Some Electric Appliances, Cooktop, Dryer, Dishwasher, Disposal, Refrigerator, Washer
Features
- Kitchen Island
- Flooring: Hardwood
- Windows: Multi Pane
- Basement: Full,Walk-Out Access
- Number of fireplaces: 2
- Fireplace features: Decorative
Interior area
- Total structure area: 2,430
- Total interior livable area: 2,430 sqft
Video & virtual tour
Property
Parking
- Total spaces: 3
- Parking features: Off Street
Features
- Levels: Three Or More
- Stories: 3
- Pool features: None
Lot
- Size: 0.29 Acres
- Dimensions: 90 x 142 x 90 x 138
Details
- Parcel number: 0098N00338000000
Construction
Type & style
- Home type: SingleFamily
- Architectural style: Colonial,Three Story
- Property subtype: Single Family Residence
Materials
- Roof: Slate
Condition
- Resale
- Year built: 1907
Utilities & green energy
- Sewer: Public Sewer
- Water: Public
Community & HOA
Community
- Features: Public Transportation
Location
- Region: Pittsburgh
Financial & listing details
- Price per square foot: $247/sqft
- Tax assessed value: $194,000
- Annual tax amount: $8,125
- Date on market: 10/12/2026
Estimated market value
$587,500
$558,000 - $617,000
$3,228/mo
Price history
| Date | Event | Price |
|---|---|---|
| 10/29/2026 | Contingent | $599,900$247/sqft |
Source:  WPMLS #1778333 Report a problem | ||
| 10/12/2026 | Listed for sale | $599,900+46.3%$247/sqft |
Source: WPMLS #1778333 Report a problem | ||
| 7/11/2018 | Sold | $410,000-8.9%$169/sqft |
Source: WPMLS #1334181 Report a problem | ||
| 6/8/2018 | Pending sale | $450,000$185/sqft |
Source: Berkshire Hathaway HomeServices The Preferred Realty #1334181 Report a problem | ||
| 4/28/2018 | Listed for sale | $450,000$185/sqft |
Source: Berkshire Hathaway HomeServices The Preferred Realty #1334181 Report a problem | ||
Public tax history
| Year | Property taxes | Tax assessment |
|---|---|---|
| 2025 | $7,780 +8.9% | $194,000 |
| 2024 | $7,143 +678.4% | $194,000 |
| 2023 | $918 | $194,000 |
| 2022 | $918 | $194,000 |
| 2021 | $918 +2% | $194,000 |
| 2020 | $899 -2% | $194,000 |
| 2019 | $918 -49.9% | $194,000 |
| 2018 | $1,831 -71.7% | $194,000 |
| 2017 | $6,474 +605.5% | $194,000 |
| 2016 | $918 -85.4% | $194,000 |
| 2015 | $6,284 | $194,000 |
| 2014 | -- | $194,000 -1.5% |
| 2013 | -- | $197,000 +50% |
| 2012 | -- | $131,300 |
| 2011 | -- | $131,300 |
| 2010 | -- | $131,300 |
| 2009 | -- | $131,300 |
| 2008 | -- | $131,300 |
| 2007 | -- | $131,300 |
| 2006 | -- | $131,300 |
| 2005 | -- | $131,300 |
| 2004 | -- | $131,300 |
| 2003 | -- | $131,300 |
| 2002 | -- | $131,300 |
Find assessor info on the county website
Monthly payment
Est. payment
Payment breakdown
Explore the cost of this home by adjusting the details. Changes won't be saved.Climate risks
Neighborhood: Mount Lebanon
Nearby schools
Schools provided by the listing agent
- District: Mount Lebanon
Source: WPMLS. This data may not be complete. We recommend contacting the local school district to confirm school assignments for this home.

Similar homes
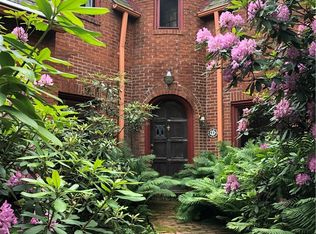
- $599,9003 bd3 ba2.4k sqft44 Brucewood Dr, Pittsburgh, PA 15228For Sale
 MLS ID #1770841, Jim Duffy. WPMLS
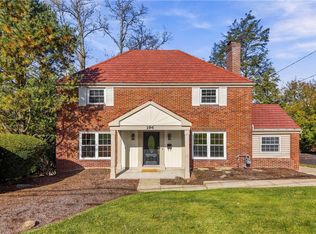
- $595,0003 bd3 ba2k sqft194 Parkridge Ln, Pittsburgh, PA 15228For Sale
 MLS ID #1781682, Michele Belice. WPMLS
- $449,9004 bd2 ba1.5k sqft47 Shady Dr W, Pittsburgh, PA 15228For Sale
 MLS ID #1782040, Kassie Cable. WPMLS
- $449,0004 bd2 ba2.4k sqft469 Kenmont Ave, Pittsburgh, PA 15228For Sale
 MLS ID #1779663, April Bartley. WPMLS
