Discover 304 Partheway St, Priceville, AL, in Ginhouse Landing! Built in 2024, this 4-bedroom, 2.5-bath home offers over 2,700 sq. ft. of open living. The kitchen shines with granite countertops, white cabinetry, stainless steel appliances and a spacious island. Enjoy LVP flooring, a French-door office, an oversized primary suite, double vanities, a soaking tub and separate shower. A patio and a 2-car garage add everyday convenience. Enjoy the Priceville area with easy I-65 access for Huntsville commutes, plus area favorites like Wheeler National Wildlife Refuge, Point Mallard Park and Cook Museum of Natural Science. Modern comfort meets North Alabama convenience. Schedule your private tour!
For sale
$369,999
304 Partheway St, Decatur, AL 35603
4beds
2,706sqft
Single Family Residence
Built in 2024
0.26 Acres Lot
$-- Zestimate®
$137/sqft
$38/mo HOA
What's special
Spacious islandSoaking tubDouble vanitiesFrench-door officeOversized primary suiteStainless steel appliancesGranite countertops
- 13 days
- 255
- 6
Likely to sell faster than
Zillow last checked:
Listing updated:
Listed by:
Blake Hale 256-221-5803,
Weichert Realtors-The Sp Plce
Source: ValleyMLS,MLS#: 21931775
Facts & features
Interior
Bedrooms & bathrooms
- Bedrooms: 4
- Bathrooms: 3
- Full bathrooms: 2
- 1/2 bathrooms: 1
Rooms
- Room types: Foyer, Master Bedroom, Living Room, Bedroom 2, Dining Room, Bedroom 3, Kitchen, Bedroom 4, Family Room, Breakfast, Great Room, Bonus Room, Office/Study, Bedroom, Glabath, Laundry
Primary bedroom
- Features: Carpet, Walk-In Closet(s), Walk in Closet 2
- Level: Second
- Area: 506
- Dimensions: 23 x 22
Bedroom 2
- Features: Carpet
- Level: Second
- Area: 143
- Dimensions: 13 x 11
Bedroom 3
- Features: Carpet, Walk-In Closet(s)
- Level: Second
- Area: 160
- Dimensions: 16 x 10
Bedroom 4
- Features: Carpet, Walk-In Closet(s)
- Level: Second
- Area: 160
- Dimensions: 16 x 10
Dining room
- Features: Recessed Lighting, LVP Flooring
- Level: First
- Area: 100
- Dimensions: 10 x 10
Kitchen
- Features: 9’ Ceiling, Eat-in Kitchen, Kitchen Island, Pantry, Recessed Lighting, LVP
- Level: First
- Area: 375
- Dimensions: 25 x 15
Living room
- Features: 9’ Ceiling, LVP
- Level: First
- Area: 396
- Dimensions: 22 x 18
Office
- Features: LVP
- Level: First
- Area: 108
- Dimensions: 12 x 9
Heating
- Central 1, Central 2
Cooling
- Central 1, Central 2
Appliances
- Included: Range, Oven, Dishwasher
Features
- Has basement: No
- Has fireplace: No
- Fireplace features: None
Interior area
- Total interior livable area: 2,706 sqft
Video & virtual tour
Property
Parking
- Parking features: Garage-Two Car, Garage-Attached, Garage Door Opener, Garage Faces Front
Features
- Levels: Two
- Stories: 2
- Patio & porch: Patio, Front Porch, Covered Porch
- Exterior features: Sidewalk
Lot
- Size: 0.26 Acres
Details
- Parcel number: 11 03 07 0 000 012.044
Construction
Type & style
- Home type: SingleFamily
- Property subtype: Single Family Residence
Materials
- Foundation: Slab
Condition
- New construction: No
- Year built: 2024
Utilities & green energy
- Sewer: Public Sewer
- Water: Public
Community & HOA
Community
- Subdivision: Ginhouse Landing
HOA
- Has HOA: Yes
- HOA fee: $450 annually
- HOA name: Mckay Management
Location
- Region: Decatur
Financial & listing details
- Price per square foot: $137/sqft
- Date on market: 10/15/2026
Estimated market value
Not available
Estimated sales range
Not available
Not available
Price history
| Date | Event | Price |
|---|---|---|
| 10/15/2026 | Listed for sale | $369,999+3.5%$137/sqft |
Source:  ValleyMLS #21931775 Report a problem | ||
| 5/31/2024 | Sold | $357,515+0.2%$132/sqft |
Source: ValleyMLS #21851532 Report a problem | ||
| 2/8/2024 | Pending sale | $356,820-1.9%$132/sqft |
Source: ValleyMLS #21851532 Report a problem | ||
| 1/18/2024 | Listed for sale | $363,670$134/sqft |
Source: ValleyMLS #21851532 Report a problem | ||
Public tax history
Tax history is unavailable.
Monthly payment
Est. payment
Payment breakdown
Explore the cost of this home by adjusting the details. Changes won't be saved.Climate risks
Neighborhood: 35603
Nearby schools
Schools provided by the listing agent
- Elementary: Priceville
- Middle: Priceville
- High: Priceville High School
Source: ValleyMLS. This data may not be complete. We recommend contacting the local school district to confirm school assignments for this home.
Similar homes
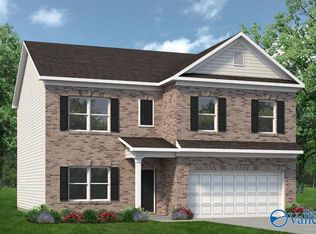
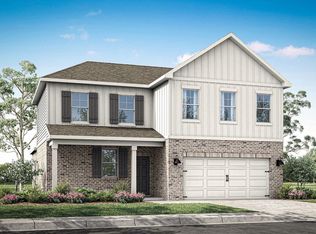
- $334,9004 bd4 ba2.3k sqft405 Whitney Ct, Priceville, AL 35603New Construction
 ValleyMLS
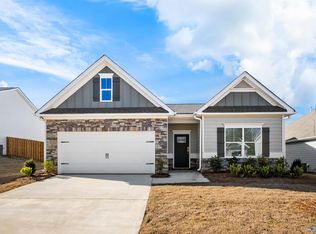
- $349,8004 bd2 ba2k sqft2155 Meadowglen Dr, Decatur, AL 35603For Sale
 MLS ID #21931967, Barbara Breland. ValleyMLS
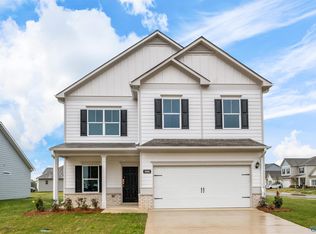
- $365,9004 bd4 ba2.3k sqft1025 Waterhouse Ln, Decatur, AL 35603For Sale
 MLS ID #21927284, Barbara Breland. ValleyMLS
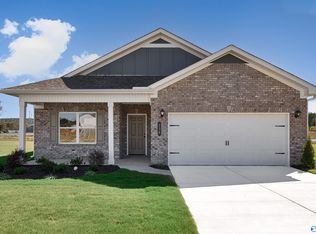
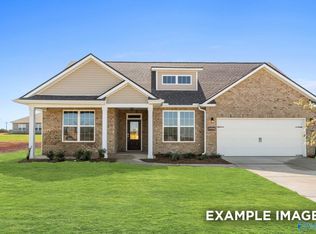
- $377,4764 bd4 ba2.6k sqft3106 Joseph Dr SE, Decatur, AL 35603New Construction
 ValleyMLS
