Pull up a rocking chair and stay awhile! Nestled on 2.42 private acres, this inviting home offers the perfect blend of peaceful country living, functional space, and convenience to Athens. The welcoming covered front porch is made for slow mornings with coffee, afternoon breezes, and evenings spent relaxing on a porch swing. Step inside to a spacious great room featuring wide-plank hardwood floors and a wood-burning fireplace that adds warmth and character. The eat-in kitchen provides a comfortable gathering space, while the main-level primary suite features a private bath with double vanities. A convenient half bath and laundry room complete the main floor. Upstairs, you'll find two additional bedrooms, a full bath, and a versatile bonus room with access from both the upstairs and a separate back staircase. Whether you need a home office, playroom, hobby space, or home gym, this flexible space offers plenty of possibilities. A walk-in attic provides additional storage. Outside, enjoy the privacy of a wooded backdrop from the rear deck, along with a fenced yard and plenty of room to spread out. Parking and storage are no problem here, with an attached garage, carport, and additional space for vehicles, a boat, or camper. The unfinished basement features a wood stove, interior and exterior access, and abundant space for a workshop, storage, or future expansion. Situated across the Clarke and Jackson County line, this property offers the space and privacy of a country setting while keeping shopping, dining, and all that Athens has to offer within easy reach. Come enjoy the slower pace of life without sacrificing convenience!
Active
$365,000
6334 Old Jefferson Rd, Athens, GA 30607
3beds
2,128sqft
Single Family Residence
Built in 1976
2.42 Acres Lot
$350,400 Zestimate®
$172/sqft
$-- HOA
What's special
Wood-burning fireplaceFenced yardAttached garageMain-level primary suiteWide-plank hardwood floorsPorch swingWelcoming covered front porch
- 2 days
- 419
- 47
Likely to sell faster than
Zillow last checked:
Listing updated:
Listed by:
Leah D Leggett 706-510-7155,
Greater Athens Properties
Source: GAMLS,MLS#: 10878505
Facts & features
Interior
Bedrooms & bathrooms
- Bedrooms: 3
- Bathrooms: 3
- Full bathrooms: 2
- 1/2 bathrooms: 1
- Main level bathrooms: 1
- Main level bedrooms: 1
Rooms
- Room types: Bonus Room, Great Room, Laundry, Other
Dining room
- Features: Dining Rm/Living Rm Combo
Kitchen
- Features: Breakfast Room
Heating
- Natural Gas
Cooling
- Central Air, Electric
Appliances
- Included: Dishwasher, Gas Water Heater, Oven/Range (Combo), Refrigerator
- Laundry: In Kitchen
Features
- Double Vanity, Master On Main Level, Other
- Flooring: Carpet, Hardwood, Tile
- Basement: Exterior Entry,Interior Entry,Unfinished
- Number of fireplaces: 1
- Fireplace features: Living Room
Interior area
- Total structure area: 2,128
- Total interior livable area: 2,128 sqft
- Finished area above ground: 2,128
- Finished area below ground: 0
Property
Parking
- Total spaces: 4
- Parking features: Attached, Carport, Garage, Garage Door Opener
- Has attached garage: Yes
- Has carport: Yes
Features
- Levels: Two
- Stories: 2
- Patio & porch: Deck, Porch
- Fencing: Back Yard,Chain Link
Lot
- Size: 2.42 Acres
- Features: Private
Details
- Parcel number: 054C 006A
Construction
Type & style
- Home type: SingleFamily
- Architectural style: Traditional
- Property subtype: Single Family Residence
Materials
- Wood Siding
- Roof: Composition
Condition
- Resale
- New construction: No
- Year built: 1976
Utilities & green energy
- Sewer: Septic Tank
- Water: Public
- Utilities for property: Cable Available, High Speed Internet, Natural Gas Available, Underground Utilities
Community & HOA
Community
- Features: None
- Subdivision: None
HOA
- Has HOA: No
- Services included: None
Location
- Region: Athens
Financial & listing details
- Price per square foot: $172/sqft
- Tax assessed value: $13,125
- Annual tax amount: $163
- Date on market: 10/23/2026
- Cumulative days on market: 2 days
- Listing agreement: Exclusive Right To Sell
Estimated market value
$350,400
$333,000 - $368,000
$2,347/mo
Price history
| Date | Event | Price |
|---|---|---|
| 10/23/2026 | Listed for sale | $365,000+168.4%$172/sqft |
Source:  Hive MLS #CL367028 Report a problem | ||
| 12/5/2014 | Sold | $136,000$64/sqft |
Source: Hive MLS #CM941075 Report a problem | ||
Public tax history
| Year | Property taxes | Tax assessment |
|---|---|---|
| 2025 | $163 -0.6% | $5,250 |
| 2024 | $164 | $5,250 |
| 2023 | $164 -2% | $5,250 |
| 2022 | $167 +10.4% | $5,250 +16.7% |
| 2021 | $152 -0.7% | $4,500 |
| 2020 | $153 | $4,500 |
| 2019 | $153 +15.4% | $4,500 +15.4% |
| 2018 | $132 +0% | $3,900 |
| 2017 | $132 | $3,900 |
| 2016 | $132 0% | $3,900 |
| 2015 | $132 +21.7% | $3,900 -92.2% |
| 2014 | $109 | $49,828 |
| 2013 | -- | -- |
| 2012 | -- | -- |
| 2011 | -- | -- |
| 2010 | -- | -- |
| 2009 | -- | -- |
| 2008 | -- | -- |
| 2007 | -- | -- |
| 2006 | -- | -- |
| 2005 | -- | -- |
| 2004 | -- | -- |
| 2003 | -- | -- |
| 2002 | -- | -- |
| 2001 | -- | -- |
Find assessor info on the county website
Monthly payment
Est. payment
Payment breakdown
Explore the cost of this home by adjusting the details. Changes won't be saved.Climate risks
Neighborhood: 30607
Nearby schools
Schools provided by the listing agent
- Elementary: Whitehead Road
- Middle: Burney Harris Lyons
- High: Clarke Central
Source: GAMLS. This data may not be complete. We recommend contacting the local school district to confirm school assignments for this home.

Similar homes
- $385,0003 bd2 ba2k sqft281 Hunnicutt Dr, Athens, GA 30606Active
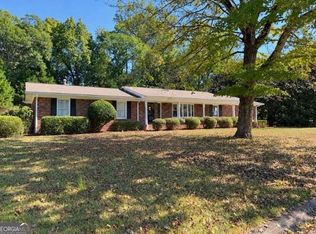
 MLS ID #10877907, Jane Greenway, Coldwell Banker Upchurch Realty. GAMLS
- $360,0003 bd4 ba2.1k sqft485 Oconner Blvd, Athens, GA 30607Active
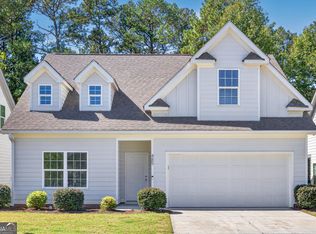 MLS ID #10872811, Angela Alexander, Athens Realty Plus, LLC. GAMLS
- $375,0003 bd2 ba2.2k sqft135 Old Fort Rd, Athens, GA 30606Active
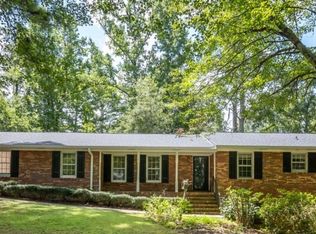 MLS ID #10832028, Dru U Satterfield, Coldwell Banker Upchurch Realty. GAMLS
- $335,0003 bd2 ba1.6k sqft605 Maple Forge Dr, Athens, GA 30606Active
 MLS ID #10872108, Seth Hendershot, Greater Athens Properties. GAMLS
- $399,9005 bd3 ba2.6k sqft104 Goddard Rd, Athens, GA 30607ActiveMLS ID #10829952, Angela L Clark, Coldwell Banker Upchurch Realty. GAMLS
- $525,0005 bd3 ba2.8k sqft650 Woodside Road, Athens, GA 30606For Sale
 MLS ID #CL366730, Bob Shields, Shields Properties, Inc.. Hive MLS
- $525,0005 bd3 ba2.8k sqft650 Woodside Rd, Athens, GA 30607ActiveMLS ID #10877396, Robert W Shields, Shields Properties Inc.. GAMLS
- $369,9993 bd3 ba2.2k sqft168 Putters Dr, Athens, GA 30607ActiveMLS ID #10819275, Bonnie Dunn, Coldwell Banker Upchurch Realty. GAMLS
- $350,0003 bd3 ba1.7k sqft106 Berkeshire Ct, Athens, GA 30606Active Under ContractMLS ID #10857691, David C Sibilsky, Greater Athens Properties. GAMLS
- $319,5003 bd2 ba1.4k sqft365 Providence Rd, Athens, GA 30606ActiveMLS ID #10874927, Phil Hammond, Athens Elite Real Estate. GAMLS
- $349,9003 bd2 ba2k sqft388 Cherokee Rdg, Athens, GA 30606ActiveMLS ID #10770488, Daniel Taylor, eXp Realty. GAMLS
- $369,0005 bd3 ba1.8k sqft285 Kings Cir, Athens, GA 30606ActiveMLS ID #10734917, Zane Cress, Keller Williams Greater Athens. GAMLS
- $349,9003 bd4 ba2.1k sqft740 Eudora Welty Way, Athens, GA 30607ActiveMLS ID #10837520, MaxOne Team, Maximum One Realtor Partners. GAMLS
- $499,0004 bd3 ba1.6k sqft190 Gatewood Pl, Athens, GA 30607ActiveMLS ID #10843449, Lauren Pawelko, Coldwell Banker Realty. GAMLS
- $345,0003 bd2 ba1.1k sqft255 Caroline Ave, Athens, GA 30606ActiveMLS ID #10846868, Jarrett M Martin, Corcoran Classic Living. GAMLS
- $385,0004 bd3 ba2.7k sqft372 Woodhaven Dr, Athens, GA 30606ActiveMLS ID #10819053, Alicia B Appling, Coldwell Banker Upchurch Realty. GAMLS
- $310,0004 bd2 ba1.8k sqft240 Merlin Pl, Athens, GA 30606ActiveMLS ID #10845424, Mutzy Parra, Virtual Properties Realty.com. GAMLS
- $375,0004 bd3 ba2.9k sqft150 Shawnee Dr, Athens, GA 30606ActiveMLS ID #10810827, Bell Real Estate Group, Keller Williams Realty Atl. Partners. GAMLS
- $299,7503 bd2 ba1.5k sqft839 Crooked Creek Rd, Athens, GA 30607ActiveMLS ID #10727420, Ryan Blue, Compass. GAMLS
